- 0
- 1
- Overview
- Description
- Property Details
- Location
- HOA Management
- Facts & Features
- Getting Around
- Nearby Homes
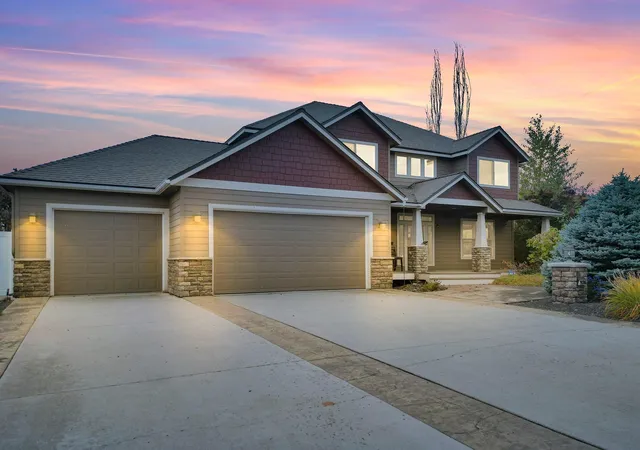
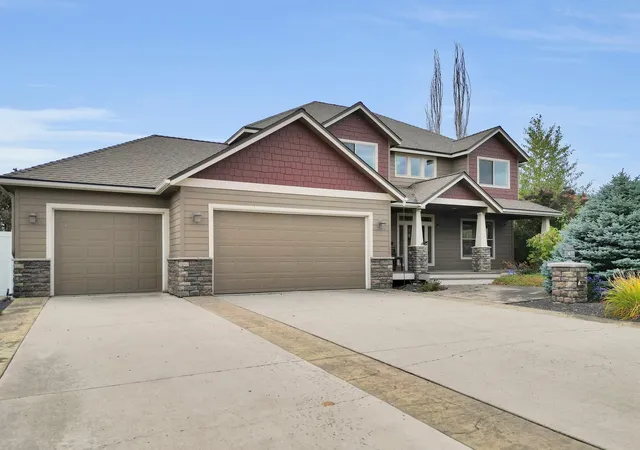
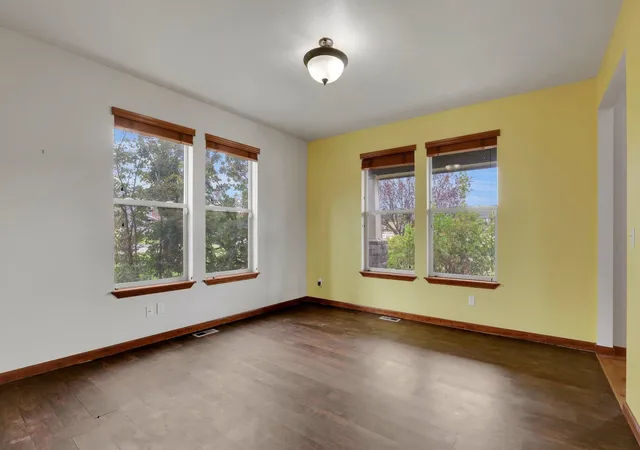
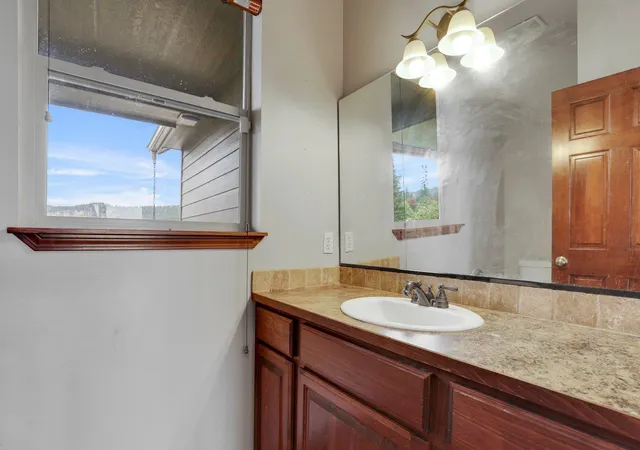
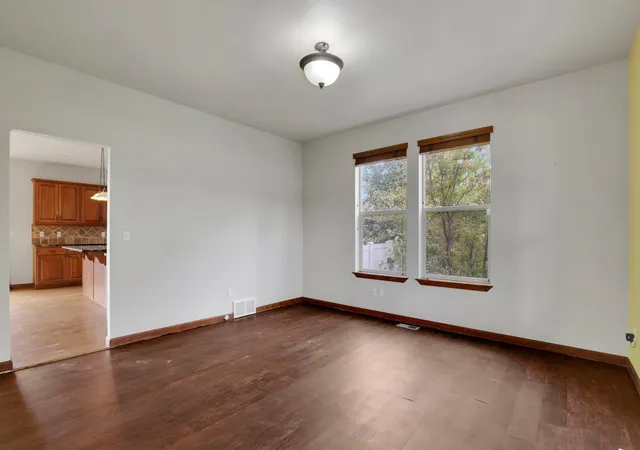

Street View
$775,000
Monthly Est:$3,857
 5 Beds
 4 Baths
 4,020sqft
20306 E Happy Trails Ln, Otis Orchards, WA 99027
$775,000
$3,857/moEst:
Get Pre-Approved
Single Family Residence
Built in 2006
$100/mo HOA
1.01 acres lot
$193/sq.ft
Description
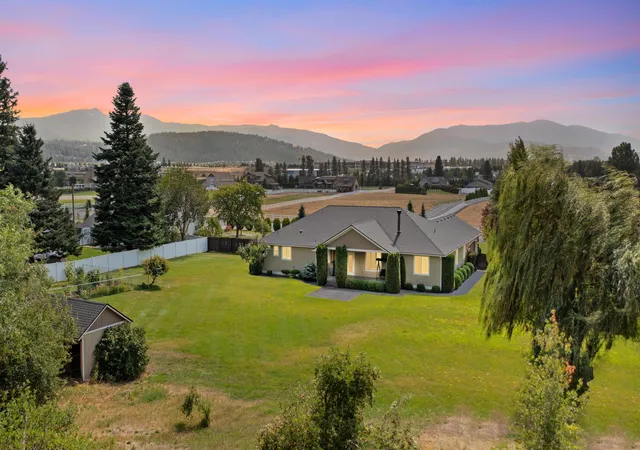
Welcome home! This exquisite 5-bedroom, 4-bathroom home is nestled in a gated community and is near various amenities, schools, and parks. Inside, discover gleaming wood floors and a chef’s dream kitchen with granite countertops and stainless-steel appliances. The primary suite is a retreat with a garden tub, double sinks, and a walk-in closet. Enjoy outdoor living in the expansive fenced backyard adorned with a sprinkler system. A 3-car garage provides ample space for vehicles and plenty of off-street parking. Come and make this charming home yours today!
- Houzeo last checked: 10 minutes ago
- Listing updated: July 16, 2026 at 7:22 am
- Listing Provided by: Brandi Essman | Source Real Estate (509) 999-8878
- Source: Spokane MLS-WA | MLS#: 202615049

Property Details
Status
Active
Type
Single Family Residence
No. of Stories
2
County
City
Neighborhood
--
Year Built
2006
HOA Fees
$100/mo
Finished Area
4,020 sqft
Lot Size
1.01 acres lot
Basement Area
- sqft
MLS Name
Spokane MLS
MLS Number
202615049
MLS Status
Active
Days on Market
168

Continue Your Journey in App
Find your dream home, receive real-time updates, and many more!
Download App
Continue Your Journey in App
Find your dream home, receive real-time updates, and many more!
HOA Management
N/A
HOA Fees
$100/ Monthly
Disclaimer: Amenities are based on third-party information and may vary; buyers must independently verify all amenities, as information is deemed reliable but not guaranteed.
Facts & Features
Rooms
Bedrooms & bathrooms
Bedrooms: 5
Bathrooms: 4
Basement
Level: Basement
First Floor
Level: First
Second Floor
Level: Second
Interior
Cooling
Central Air
Heating
Natural Gas, Forced Air, Humidity Control
Window Features
Vinyl Frames
Appliances
Free Standing Range, Dishwasher, Refrigerator, Microwave, Washer, Dryer, Hard Surface Counters
Flooring
Wood
Interior Features
High Speed Internet, Pantry, Kitchen Island, Natural Woodwork
Construction
Year Built
Year Built: 2006
Home type
Single Family Residence
Architectural Style
Craftsman
Roof
Composition
Construction Materials
Block, Fiber Cement
Utilities & Energy
Basement
Full, Finished, Rec/family Area
Fireplace Features
Gas
Utilities
Cable Available
Parking Features
Attached, Garage Door Opener, Off Site, Oversized
Other Features
Lot Features
Views, Fenced Yard, Sprinkler Automatic, Level, Open Lot, City Bus (w/in 6 Blks), Oversized Lot, Plan Unit Dev
Community Features
Tennis Court(s)
Patio And Porch Features
Deck
Price History
| Date | Event | Price |
|---|---|---|
07/09/2026 Source: | Price Decreased | $775,000 -3.12% $193/sqft |
06/02/2026 Source: | Price Decreased | $799,999 -3.61% $199/sqft |
04/23/2026 Source: | Price Decreased | $830,000 -2.35% $206/sqft |
04/15/2026 Source: | Listed for Sale | $849,999 $211/sqft |
04/08/2026 Source: | Listing Removed | $849,999 $211/sqft |

Show more
Nearby Homes
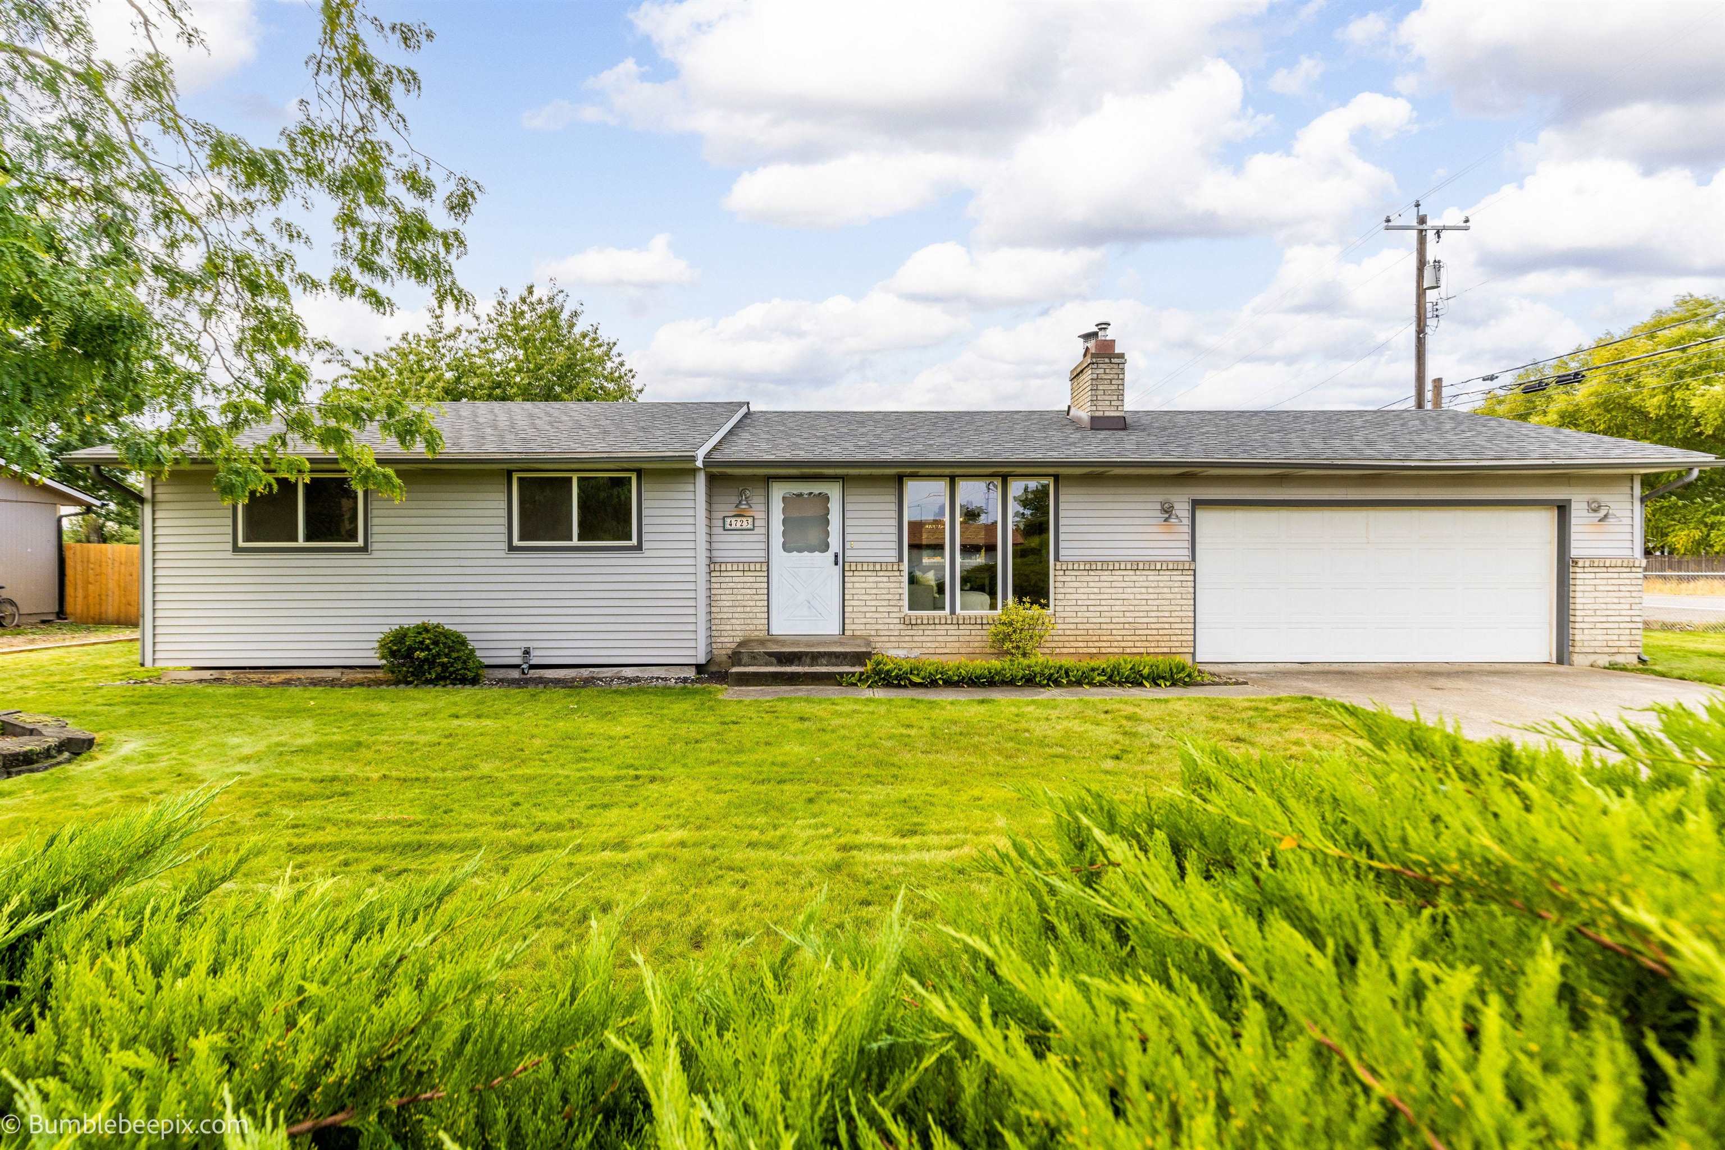
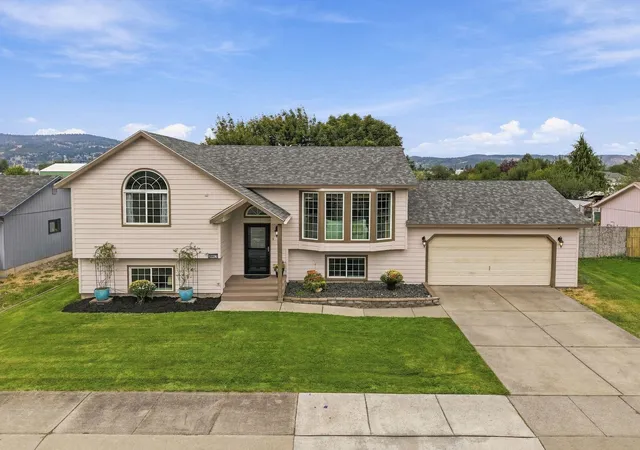
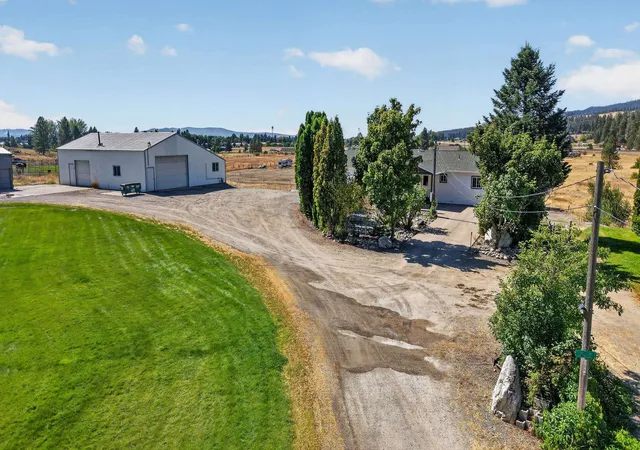
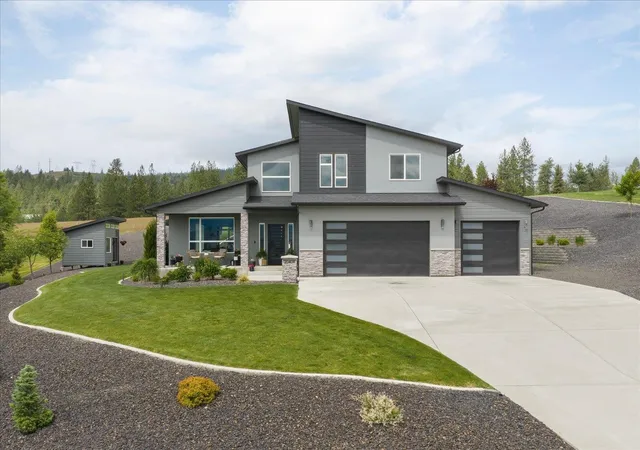
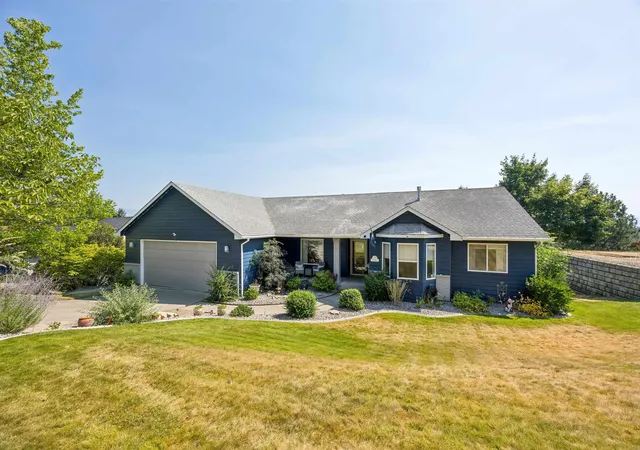
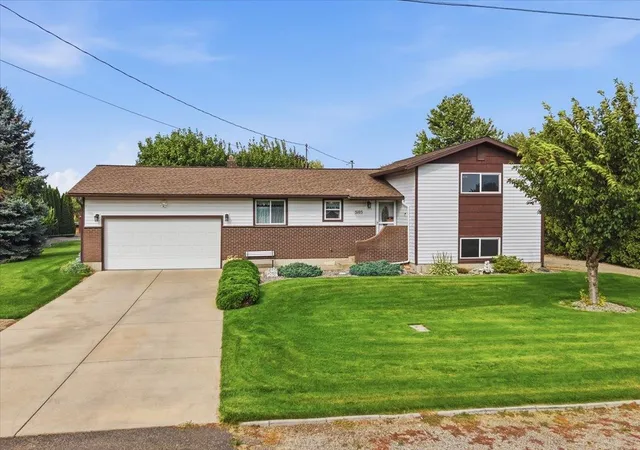
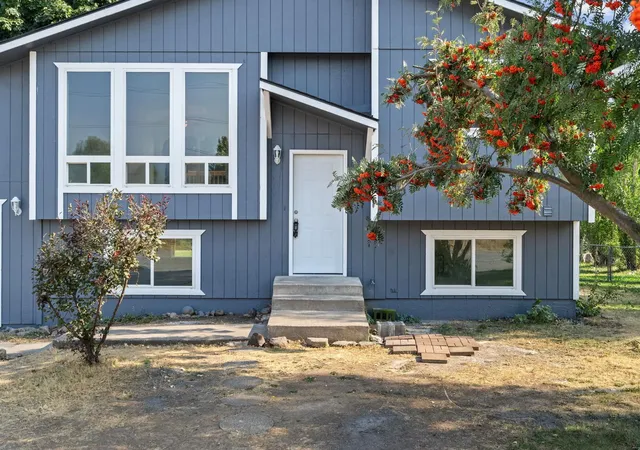

Find Homes by Property Features in Otis Orchards, WA
Nearby New Homes For Sale


Based on information from the Spokane Association of REALTORS® through Sep 23, 2026, 08:45AM. IDX information is provided exclusively for consumers’ personal, non-commercial use, that it may not be used for any purpose other than to identify prospective properties consumers may be interested in purchasing. Information is deemed reliable but is not guaranteed accurate. ©2026 Spokane Association of REALTORS®. All Rights Reserved.
 Advertising Broker: Christy Lee-Naumann | Real Estate by You LLC

Love this home?
Here's 4 things you can do

Your local real estate expert. Speak directly with agent about the home & pricing.

Book your private tour
as early as Today at 09:00 AM

Rates starting from 6.3%. Secure financing early to move quickly when you're ready.

Fastest way to get your offer in. Speak directly with agent to negotiate the offer.


