- 0
- 2
- Overview
- Description
- Property Details
- Location
- Facts & Features
- Getting Around
- Nearby Homes




$680,000
Monthly Est:$3,385
 5 Beds
 3 Baths
 2,900sqft
5114 N Del Rey Dr, Otis Orchards, WA 99027
$680,000
$3,385/moEst:
Get Pre-Approved
Single Family Residence
Built in 2023
$-- HOA
10,890 sqft lot
$234/sq.ft
Description
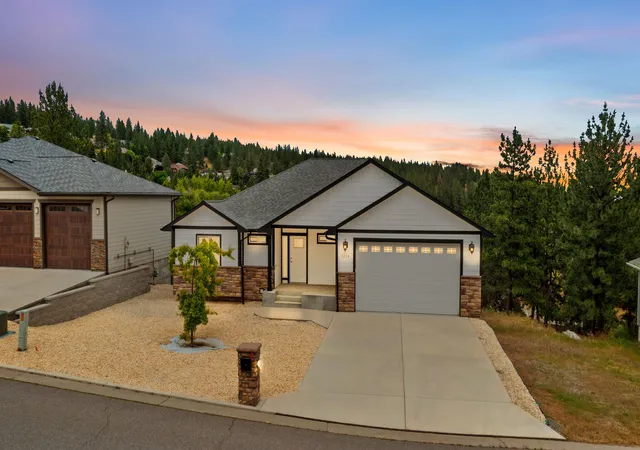
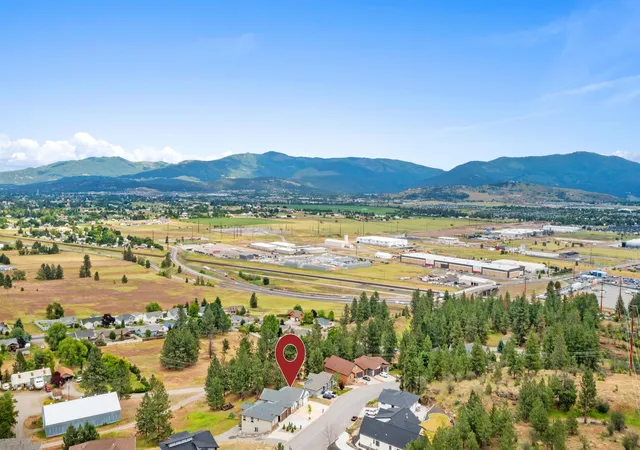
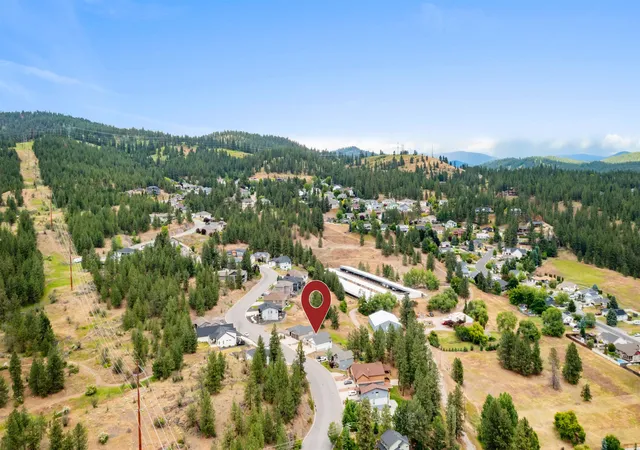
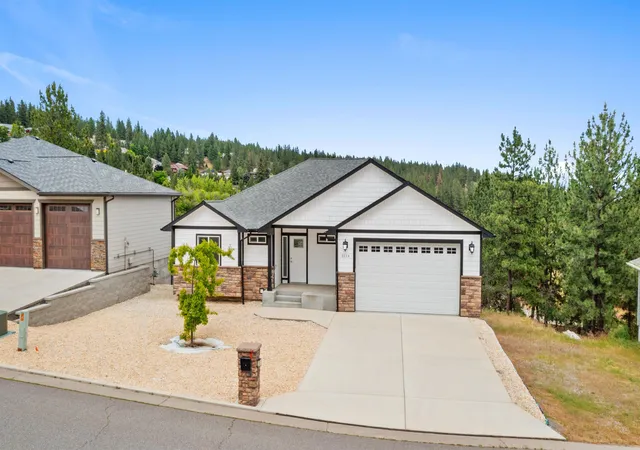
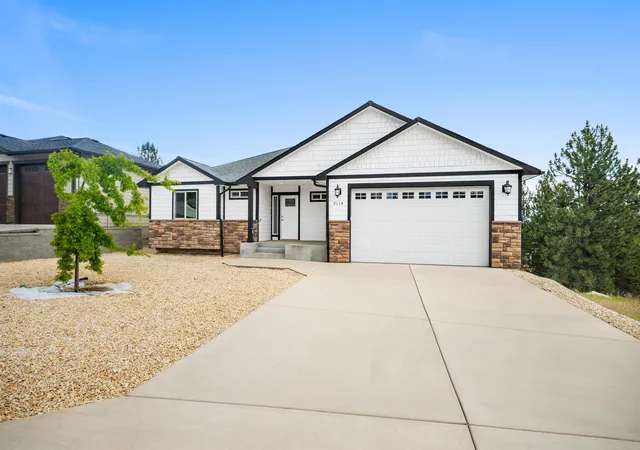
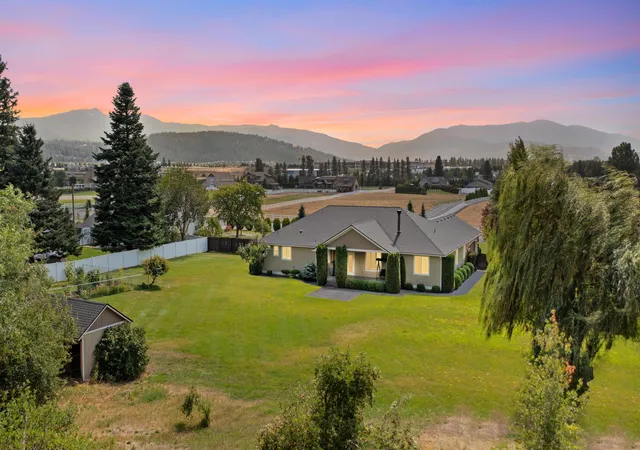
Exceptional opportunity to acquire a stunning new residence in the highly coveted Highland Estates boasting 5 bedrooms, 3 baths, 2,900 sq/ft of living space, and the versatility of a walkout basement! Inside welcomes an expansive & bright vaulted great room, and the entry makes a statement with bold floor tile seen throughout. Entertain in the living area bathed in natural light, with windows adorned with granite sills. The well-appointed kitchen offers extensive cabinetry, pantry, island with sink, and striking surfaces for a remarkable culinary experience. Expansive back deck with views, an ideal setting for gatherings. Unwind in the generous master suite featuring a wa...
Continue Reading- Houzeo last checked: 0 minutes ago
- Listing updated: August 8, 2026 at 7:22 am
- Listing Provided by: Jared Urbick | Kelly Right Real Estate of Spokane (509) 489-7000
- Source: Spokane MLS-WA | MLS#: 202621986

Property Details
Status
Active
Type
Single Family Residence
No. of Stories
2
County
City
Neighborhood
--
Year Built
2023
HOA Fees
-
Finished Area
2,900 sqft
Lot Size
10,890 sqft lot
Basement Area
- sqft
MLS Name
Spokane MLS
MLS Number
202621986
MLS Status
Active
Days on Market
53

Continue Your Journey in App
Find your dream home, receive real-time updates, and many more!
Download App
Continue Your Journey in App
Find your dream home, receive real-time updates, and many more!
Facts & Features
Rooms
Bedrooms & bathrooms
Bedrooms: 5
Bathrooms: 3
Basement
Level: Basement
First Floor
Level: First
Interior
Window Features
Vinyl Frames
Heating
Electric, Forced Air, Heat Pump
Appliances
Free Standing Range, Dishwasher, Refrigerator, Disposal, Microwave, Hard Surface Counters
Interior Features
Pantry, Kitchen Island, Cathedral Ceiling(s)
Cooling
Central Air
Construction
Year Built
Year Built: 2023
Home type
Single Family Residence
Architectural Style
Ranch
Construction Materials
Stone Veneer, Siding, Shake Siding
Roof
Composition
Utilities & Energy
Basement
Crawl Space
Parking Features
Attached, Rv Access/parking, Workshop In Garage
Other Features
Lot Features
Views, Hillside
Patio And Porch Features
Deck, Patio
Subdivision Name
Highland Estates
Price History
| Date | Event | Price |
|---|---|---|
08/01/2026 Source: | Listing Removed | $680,000 $234/sqft |
08/01/2026 Source: | Listed for Sale | $680,000 -3.67% $234/sqft |
04/01/2026 Source: | Listing Removed | $705,900 $243/sqft |
02/01/2026 Source: | Listed for Sale | $705,900 $243/sqft |
01/27/2026 Source: | Price Decreased | $705,900 -1.94% $243/sqft |

Show more
Nearby Homes

Find Homes by Property Features in Otis Orchards, WA


Based on information from the Spokane Association of REALTORS® through Sep 23, 2026, 08:00AM. IDX information is provided exclusively for consumers’ personal, non-commercial use, that it may not be used for any purpose other than to identify prospective properties consumers may be interested in purchasing. Information is deemed reliable but is not guaranteed accurate. ©2026 Spokane Association of REALTORS®. All Rights Reserved.
 Advertising Broker: Christy Lee-Naumann | Real Estate by You LLC

Love this home?
Here's 4 things you can do

Your local real estate expert. Speak directly with agent about the home & pricing.

Book your private tour
as early as Today at 09:00 AM

Rates starting from 6.3%. Secure financing early to move quickly when you're ready.

Fastest way to get your offer in. Speak directly with agent to negotiate the offer.


