- Overview
- Description
- Property Details
- Location
- HOA Management
- Facts & Features
- Getting Around
- Nearby Homes

Street View
$920,000
Monthly Est:$4,579
 4 Beds
 4 Baths
4 full baths
 4,037sqft
2031 Roydon Ct SE, Smyrna, GA 30080
$920,000
$4,579/moEst:
Get Pre-Approved
Single Family Residence
Built in 1991
$75/mo HOA
17,092.94 sqft lot
$228/sq.ft
Description
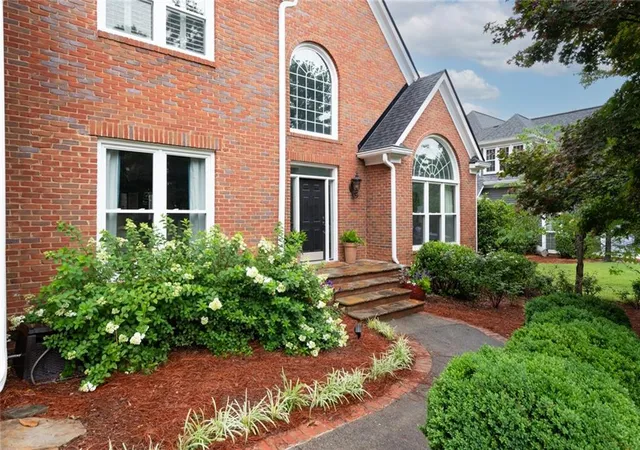
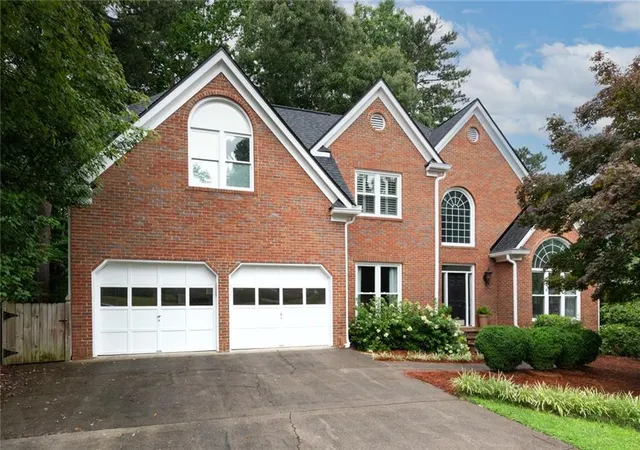
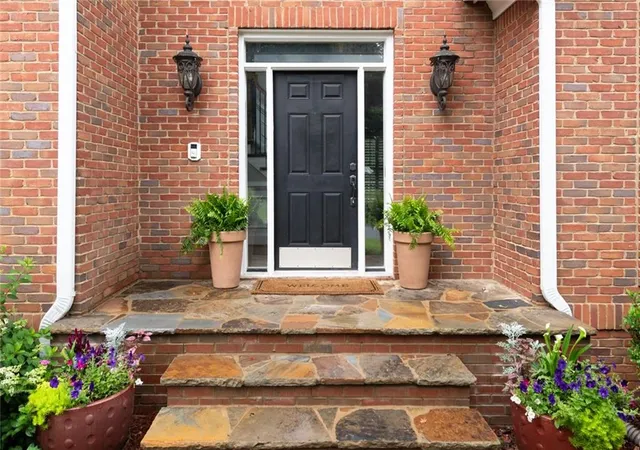
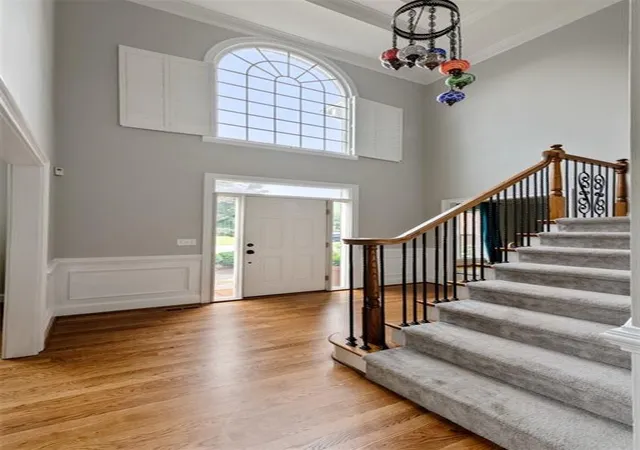
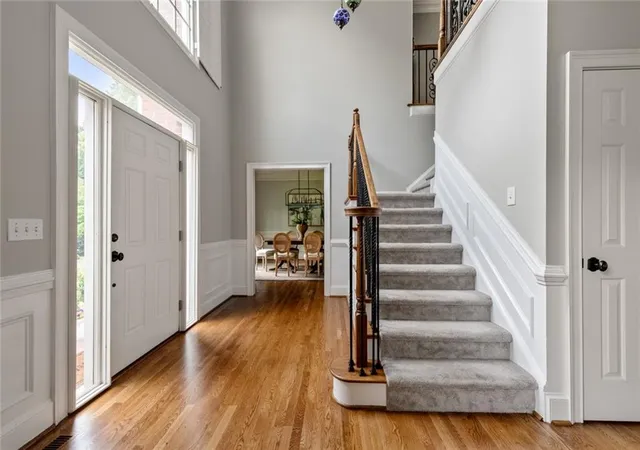
Welcome home to this beautifully-updated and thoughtfully-equipped brick traditional nestled on a desirable cul-de-sac lot in Vinings Glen. As you enter you’ll notice the newly-laid fieldstone front porch and the soaring two-story foyer connecting the grand staircase to the heart of the home - the entire main level! This floor plan is truly a spacious one that flows seamlessly from kitchen to living to office, formal dining, and a bonus: the expansive sun room! Let’s start in the kitchen - one that is absolutely fit for a chef or hostess and outfitted with quite possibly the largest island in Smyrna! The kitchen was completely reimagined in 2019 and the quality of workmanship is apparent. Many cabinets are outfitted with custom storage locations such as built-in spice, pan, cutlery, and knife storage inserts. The large island serves as headquarters as it sits in the middle of it all - breakfast dining area to the right, formal dining area to the left, behind falls the garage entrance and laundry room packed with storage, and towards the front you’ll flow seamlessly outside to the deck or inside for effortless entertaining in the living room around the fireplace. The dining room is large enough to serve a crowd, and the formal living room will stun with the amount of light that pours through the extraordinary sunburst transom window. Speaking of light - the sunroom is located just off of the breakfast area and it could not be a more perfect location for a large study or playroom as the space is adjacent yet completely separate from the main living and entertaining areas. Plantation shutters line these windows, along with most other windows throughout the home. Head upstairs to the expansive primary suite equipped with tray ceilings and a spa-like ensuite bathroom that includes separate his-and-hers closets. In conjunction with the primary suite, you’ll find a secondary living space that is an absolute retreat - perfect for use as your own private fireside sitting room (yes, the fireplace is equipped with a stone fire feature), nursery, yoga room, art studio - you name it!! Upstairs you’ll also find 3 secondary bedrooms, one of which is outfitted with its own ensuite bathroom and the others share a Jack and Jill. Finally, head to the terrace level which boasts a full, unfinished basement that is absolutely NOT your average basement! There are “zones” for just about any of your needs - a playroom with a custom-built treehouse, light-filled yoga studio flanked with mirrors and sparkling flooring, a workout space, storage space, stubs for future plumbing, and plenty of space in between to fit whatever your needs may be! The 2-car garage includes a storage closet with built-in storage for bikes or ride-along kids toys. The gardens are filled with year-round perennials such as lilies, azaleas, roses, camellias, gardenias, three species of hydrangea, magnolia, rosemary, and more. Vinings Glen is a lovely neighborhood that offers access to the community pool, tennis and pickle ball courts, a playground, and social events every season — all tucked in to a beautiful setting just minutes from Vinings, Smyrna Market Village, The Battery, award-winning schools, and major highways. You’ll need to come see this one for yourself!
- Houzeo last checked: 4 minutes ago
- Listing updated: August 16, 2026 at 7:41 pm
- Listing Provided by: Ashley Hudson (404) 482-3509 | Rock River Realty, LLC. (678) 956-7625
- Source: First Multiple Listing Service-GA | MLS#: 7789613

Property Details
Status
Active
Type
Single Family Residence
No. of Stories
-
County
City
Neighborhood
--
Year Built
1991
HOA Fees
$75/mo
Finished Area
4,037 sqft
Lot Size
17,092.94 sqft lot
Basement Area
- sqft
MLS Name
First Multiple Listing Service
MLS Number
7789613
MLS Status
Active
Days on Market
141

Continue Your Journey in App
Find your dream home, receive real-time updates, and many more!
Continue Your Journey in App
Find your dream home, receive real-time updates, and many more!
Location
HOA Management
N/A
HOA Fees
$900/ Annually
Amenities
 Amenities and services may be covered by one or multiple associations and service providers.
 Maintenance
 Swim
Disclaimer: Amenities are based on third-party information and may vary; buyers must independently verify all amenities, as information is deemed reliable but not guaranteed.
Facts & Features
Rooms
Bedrooms & bathrooms
Bedrooms: 4
Bathrooms: 4
Interior
Appliances
Dishwasher, Disposal, Double Oven, Dryer, Electric Oven, Gas Range, Gas Water Heater, Range Hood, Refrigerator, Tankless Water Heater, Washer
Window Features
Double Pane Windows, Insulated Windows, Window Treatments
Sewer
Public Sewer
Cooling
Ceiling Fan(s), Central Air, Electric
Flooring
Carpet, Ceramic Tile, Hardwood
Interior Features
Bookcases, Crown Molding, Double Vanity, Entrance Foyer 2 Story, High Ceilings 9 Ft Main, High Speed Internet, His And Hers Closets, Recessed Lighting, Tray Ceiling(s), Vaulted Ceiling(s), Walk In Closet(s)
Heating
Central, Natural Gas
Exterior Features
Balcony, Rain Gutters, Rear Stairs
Construction
Year Built
Year Built: 1991
Home type
Single Family Residence
Construction Materials
Brick
Roof
Shingle
Property Condition
Resale
Architectural Style
Traditional
Foundation Details
Concrete Perimeter
Utilities & Energy
Pool Features
None
Security Features
Fire Alarm
Laundry Features
Electric Dryer Hookup, Laundry Room, Main Level, Sink
Utilities
Electricity Available, Natural Gas Available, Sewer Available, Underground Utilities, Water Available
Water Source
Public
Parking Features
Attached, Driveway, Garage, Garage Faces Front, Kitchen Level, Level Driveway
Fireplace Features
Brick, Family Room, Master Bedroom
Electric
110 Volts, 220 Volts In Laundry
Basement
Daylight, Exterior Entry, Full, Unfinished, Walk Out Access
Other Features
Patio And Porch Features
Deck, Front Porch, Rear Porch
Subdivision Name
Vinings Glen
Community Features
Homeowners Assoc, Near Schools, Near Shopping, Near Trails/greenway, Playground, Pool, Sidewalks, Street Lights
Lot Features
Back Yard, Cul De Sac, Front Yard, Landscaped
Price History
| Date | Event | Price |
|---|---|---|
06/18/2026 Source: | Price Decreased | $920,000 -4.07% $228/sqft |
06/18/2026 Source: | Listed for Sale | $959,000 $238/sqft |

Nearby Homes

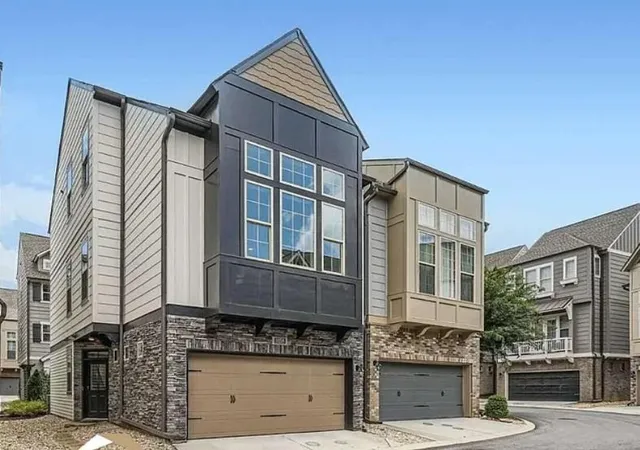
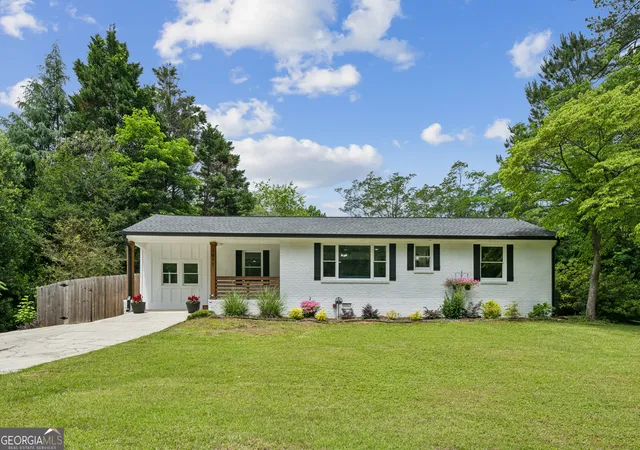
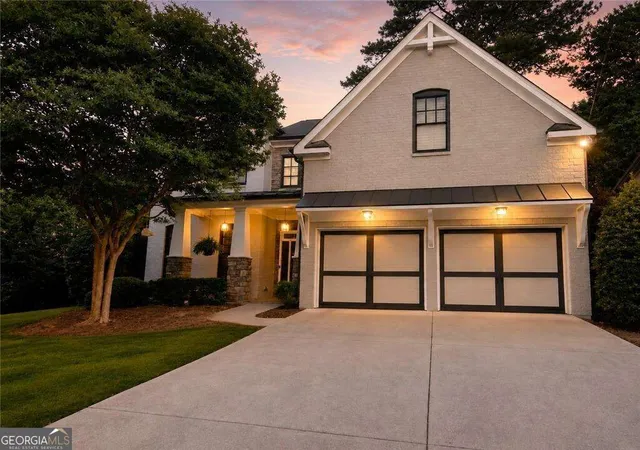
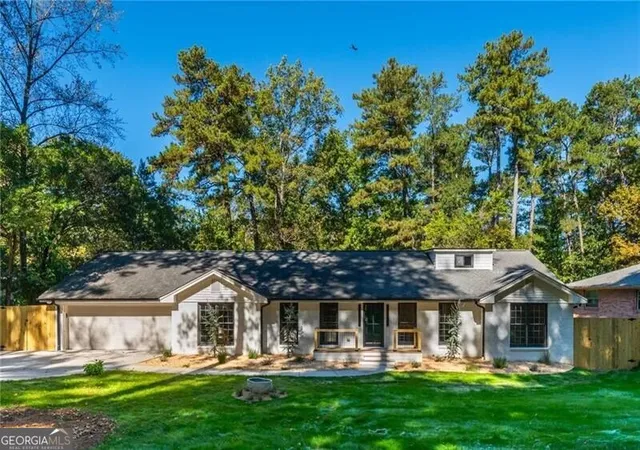
Find Homes by Property Features in Smyrna, GA

Listings identified with the FMLS IDX logo come from FMLS and are held by brokerage firms other than the owner of this website. The listing brokerage is identified in any listing details. Information is deemed reliable but is not guaranteed. If you believe any FMLS listing contains material that infringes your copyrighted work, please click here to review our DMCA policy and learn how to submit a takedown request. © 2026 First Multiple Listing Service, Inc.
The listing broker’s offer of compensation is made only to participants of the MLS where the listing is filed.
 Advertising Broker: Fred McGill | Simple Showing, Inc
