- Overview
- Description
- Property Details
- Location
- Facts & Features
- Getting Around
- Nearby Homes



$3,400,000
Monthly Est:$16,923
 3 Beds
 6 Baths
4 full baths + 2 half baths
 3,947sqft
2032 Cochran Rd, Maryville, TN 37803
$3,400,000
$16,923/moEst:
Get Pre-Approved
Single Family Residence
Built in 2024
$-- HOA
2 acres lot
$861/sq.ft
Description
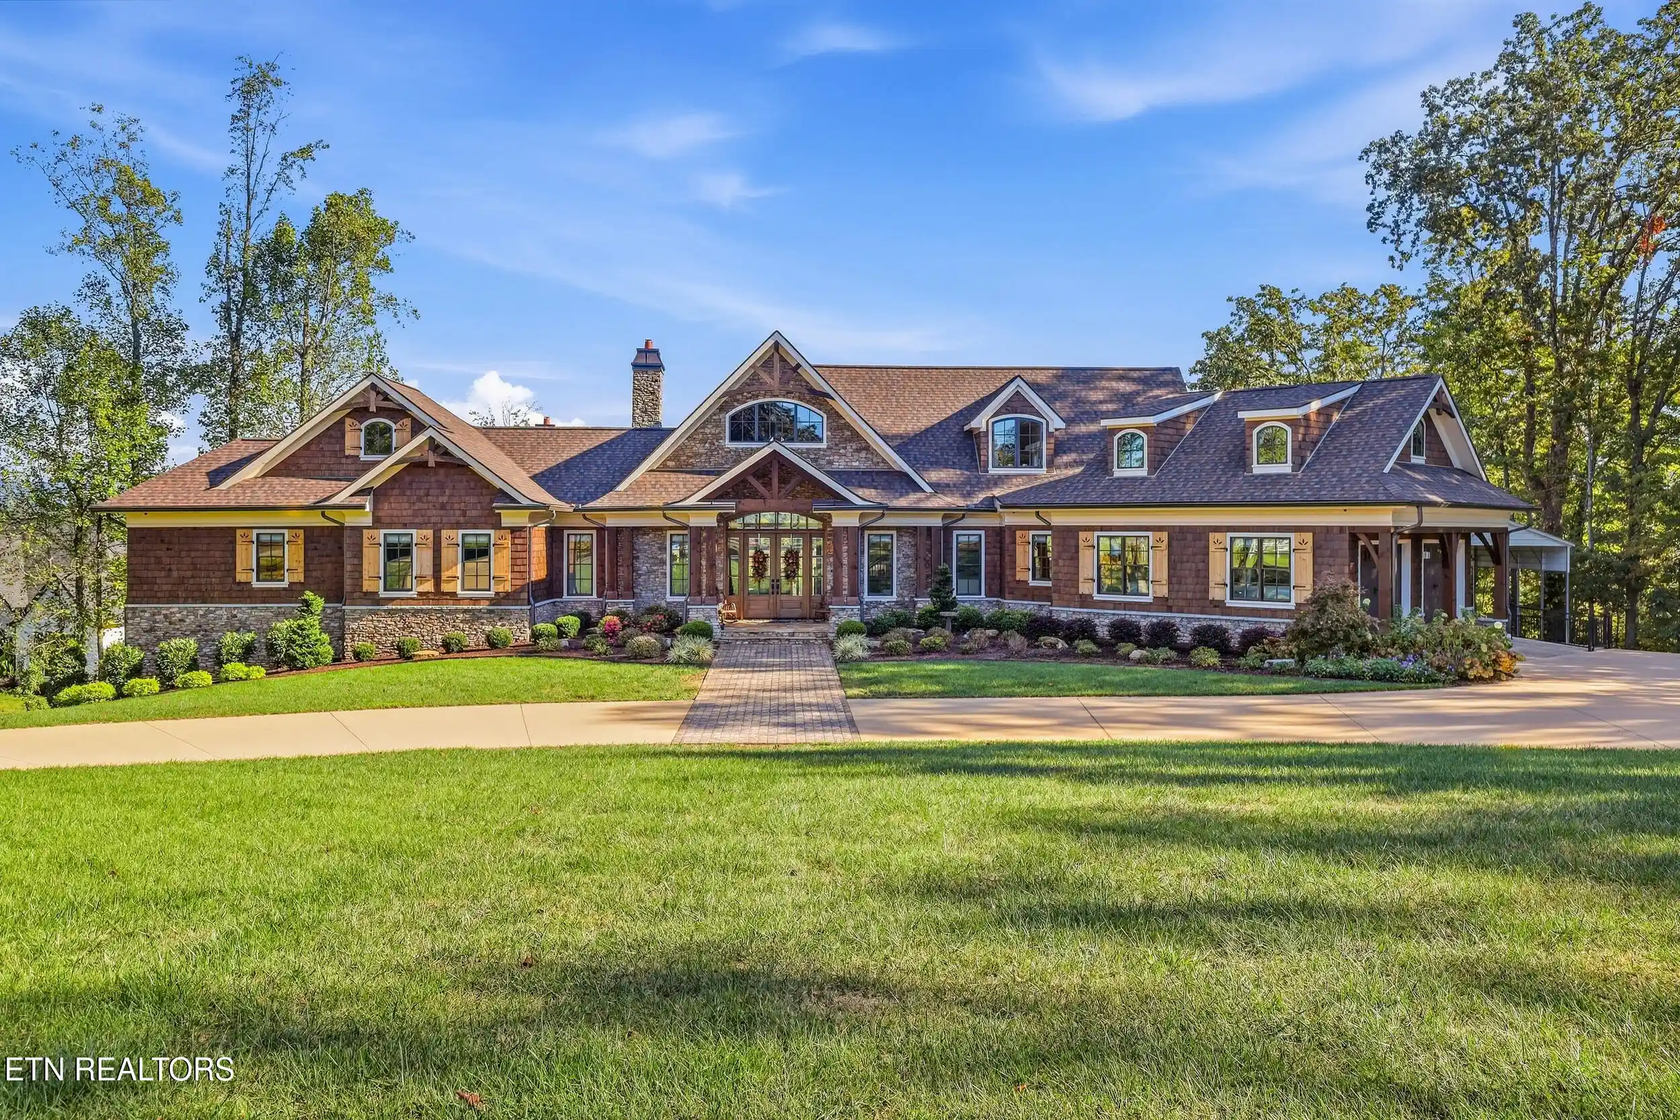
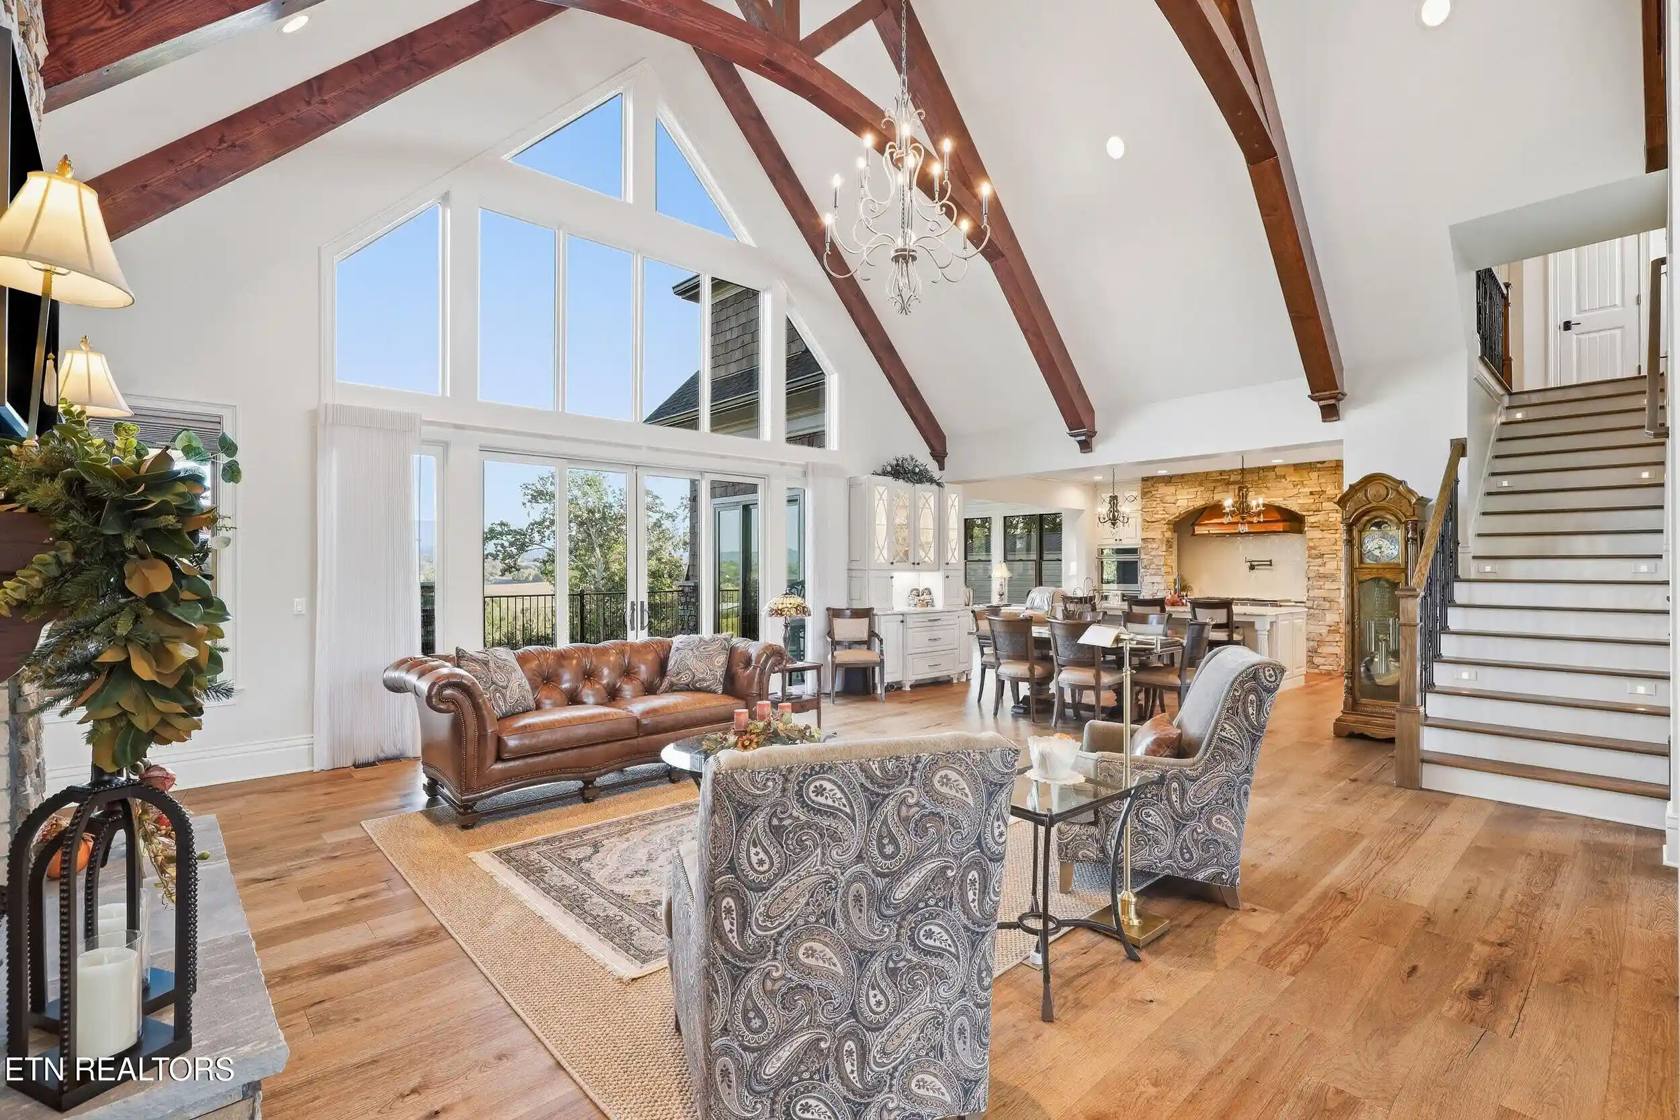
Exceptional craftsmanship, thoughtful architectural design, and breathtaking panoramic views of the Great Smoky Mountains come together at 2032 Cochran Road to create a truly distinctive East Tennessee residence. Designed by William Andrews Architects and built by Lamon & McDaniel Builders in 2024, this extraordinary home sits on approximately two acres in a beautiful country setting, offering peaceful surroundings with convenient access Maryville and Alcos shopping, dining, and amenities.
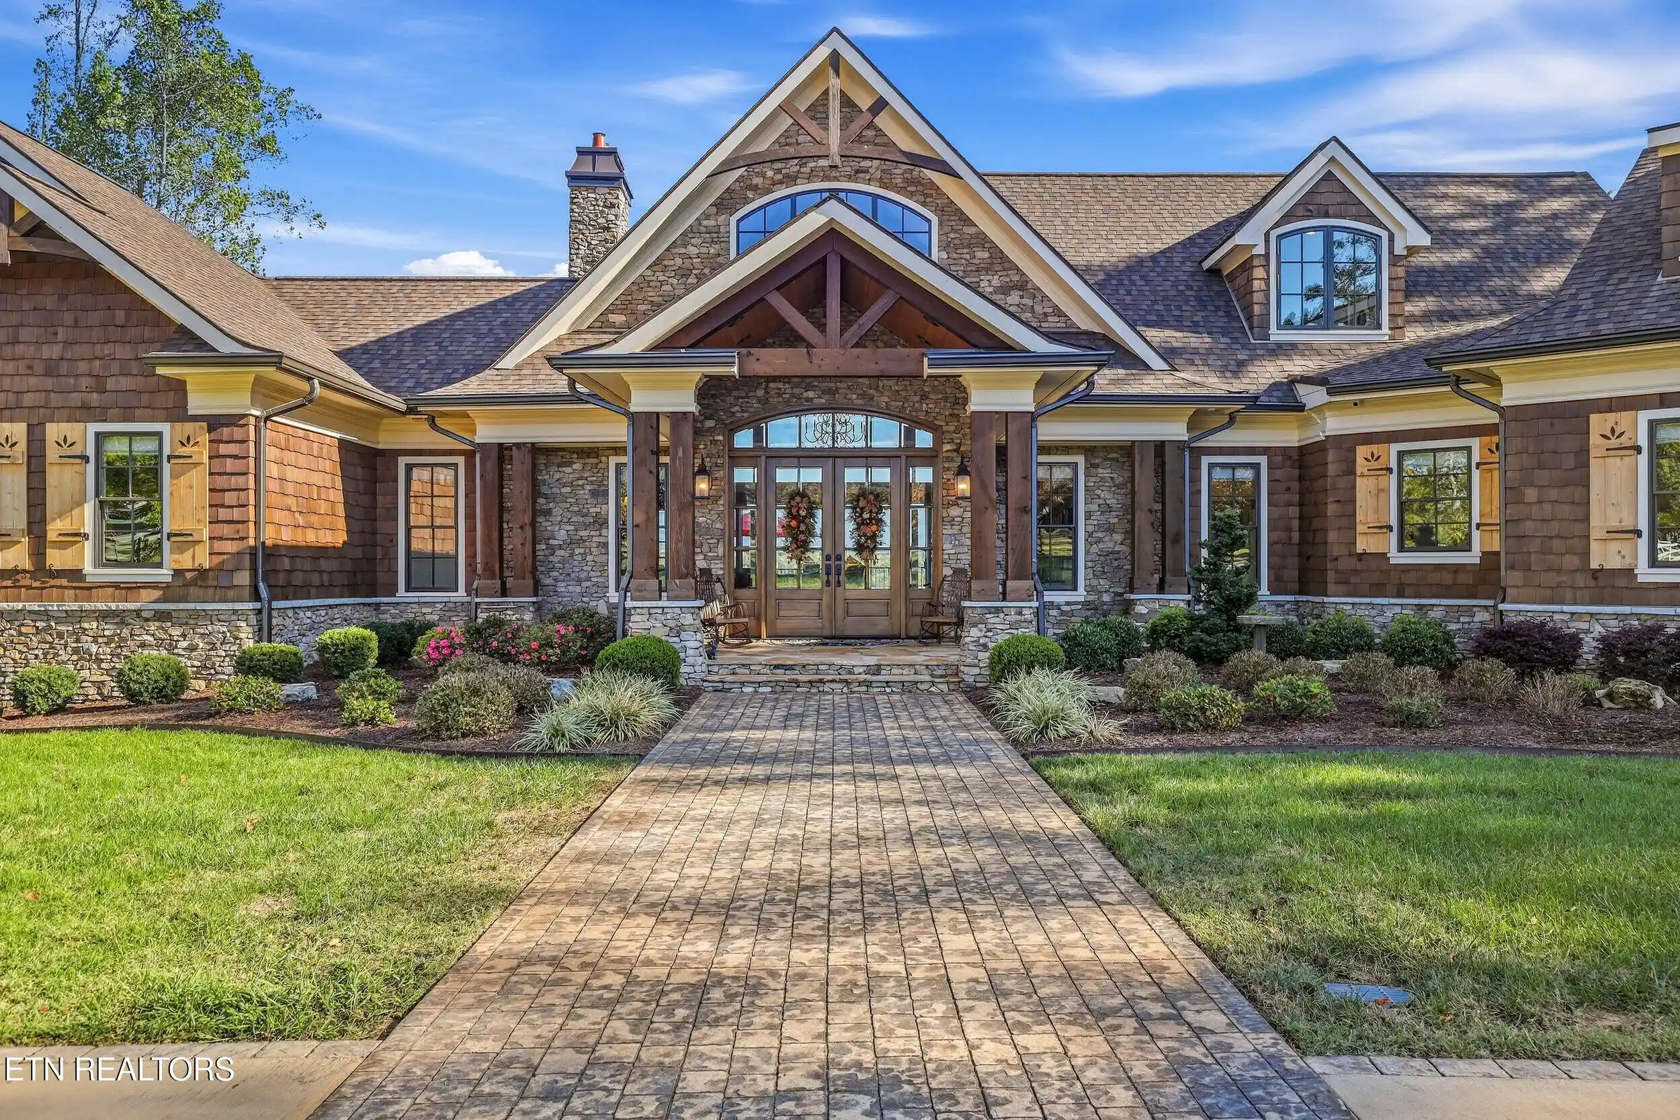
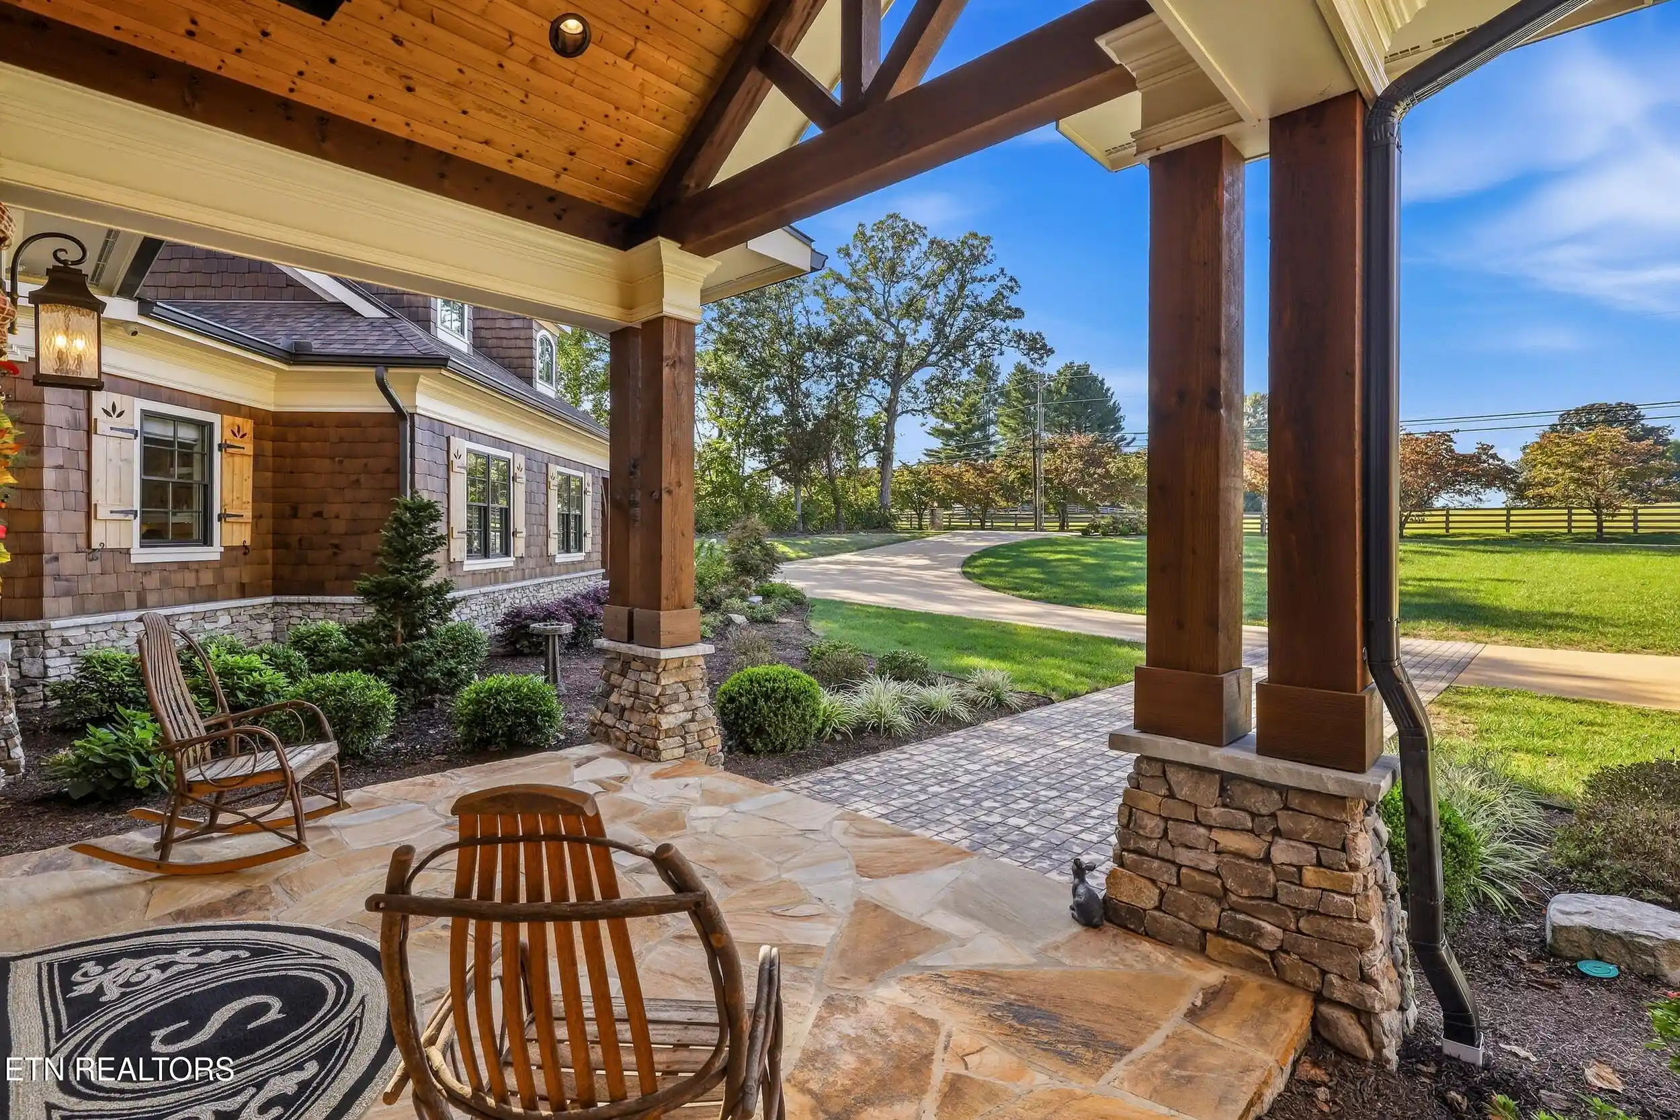
From the sweeping circular driveway and beautifully landscaped grounds to the magnificent combination of natural stone, rich wood siding, and substantial timber accents, the home's architectural character is immediately apparent. The impressive, covered entrance, framed by exposed timber trusses and handsome stone columns, provides a fitting introduction to the exceptional craftsmanship found throughout.
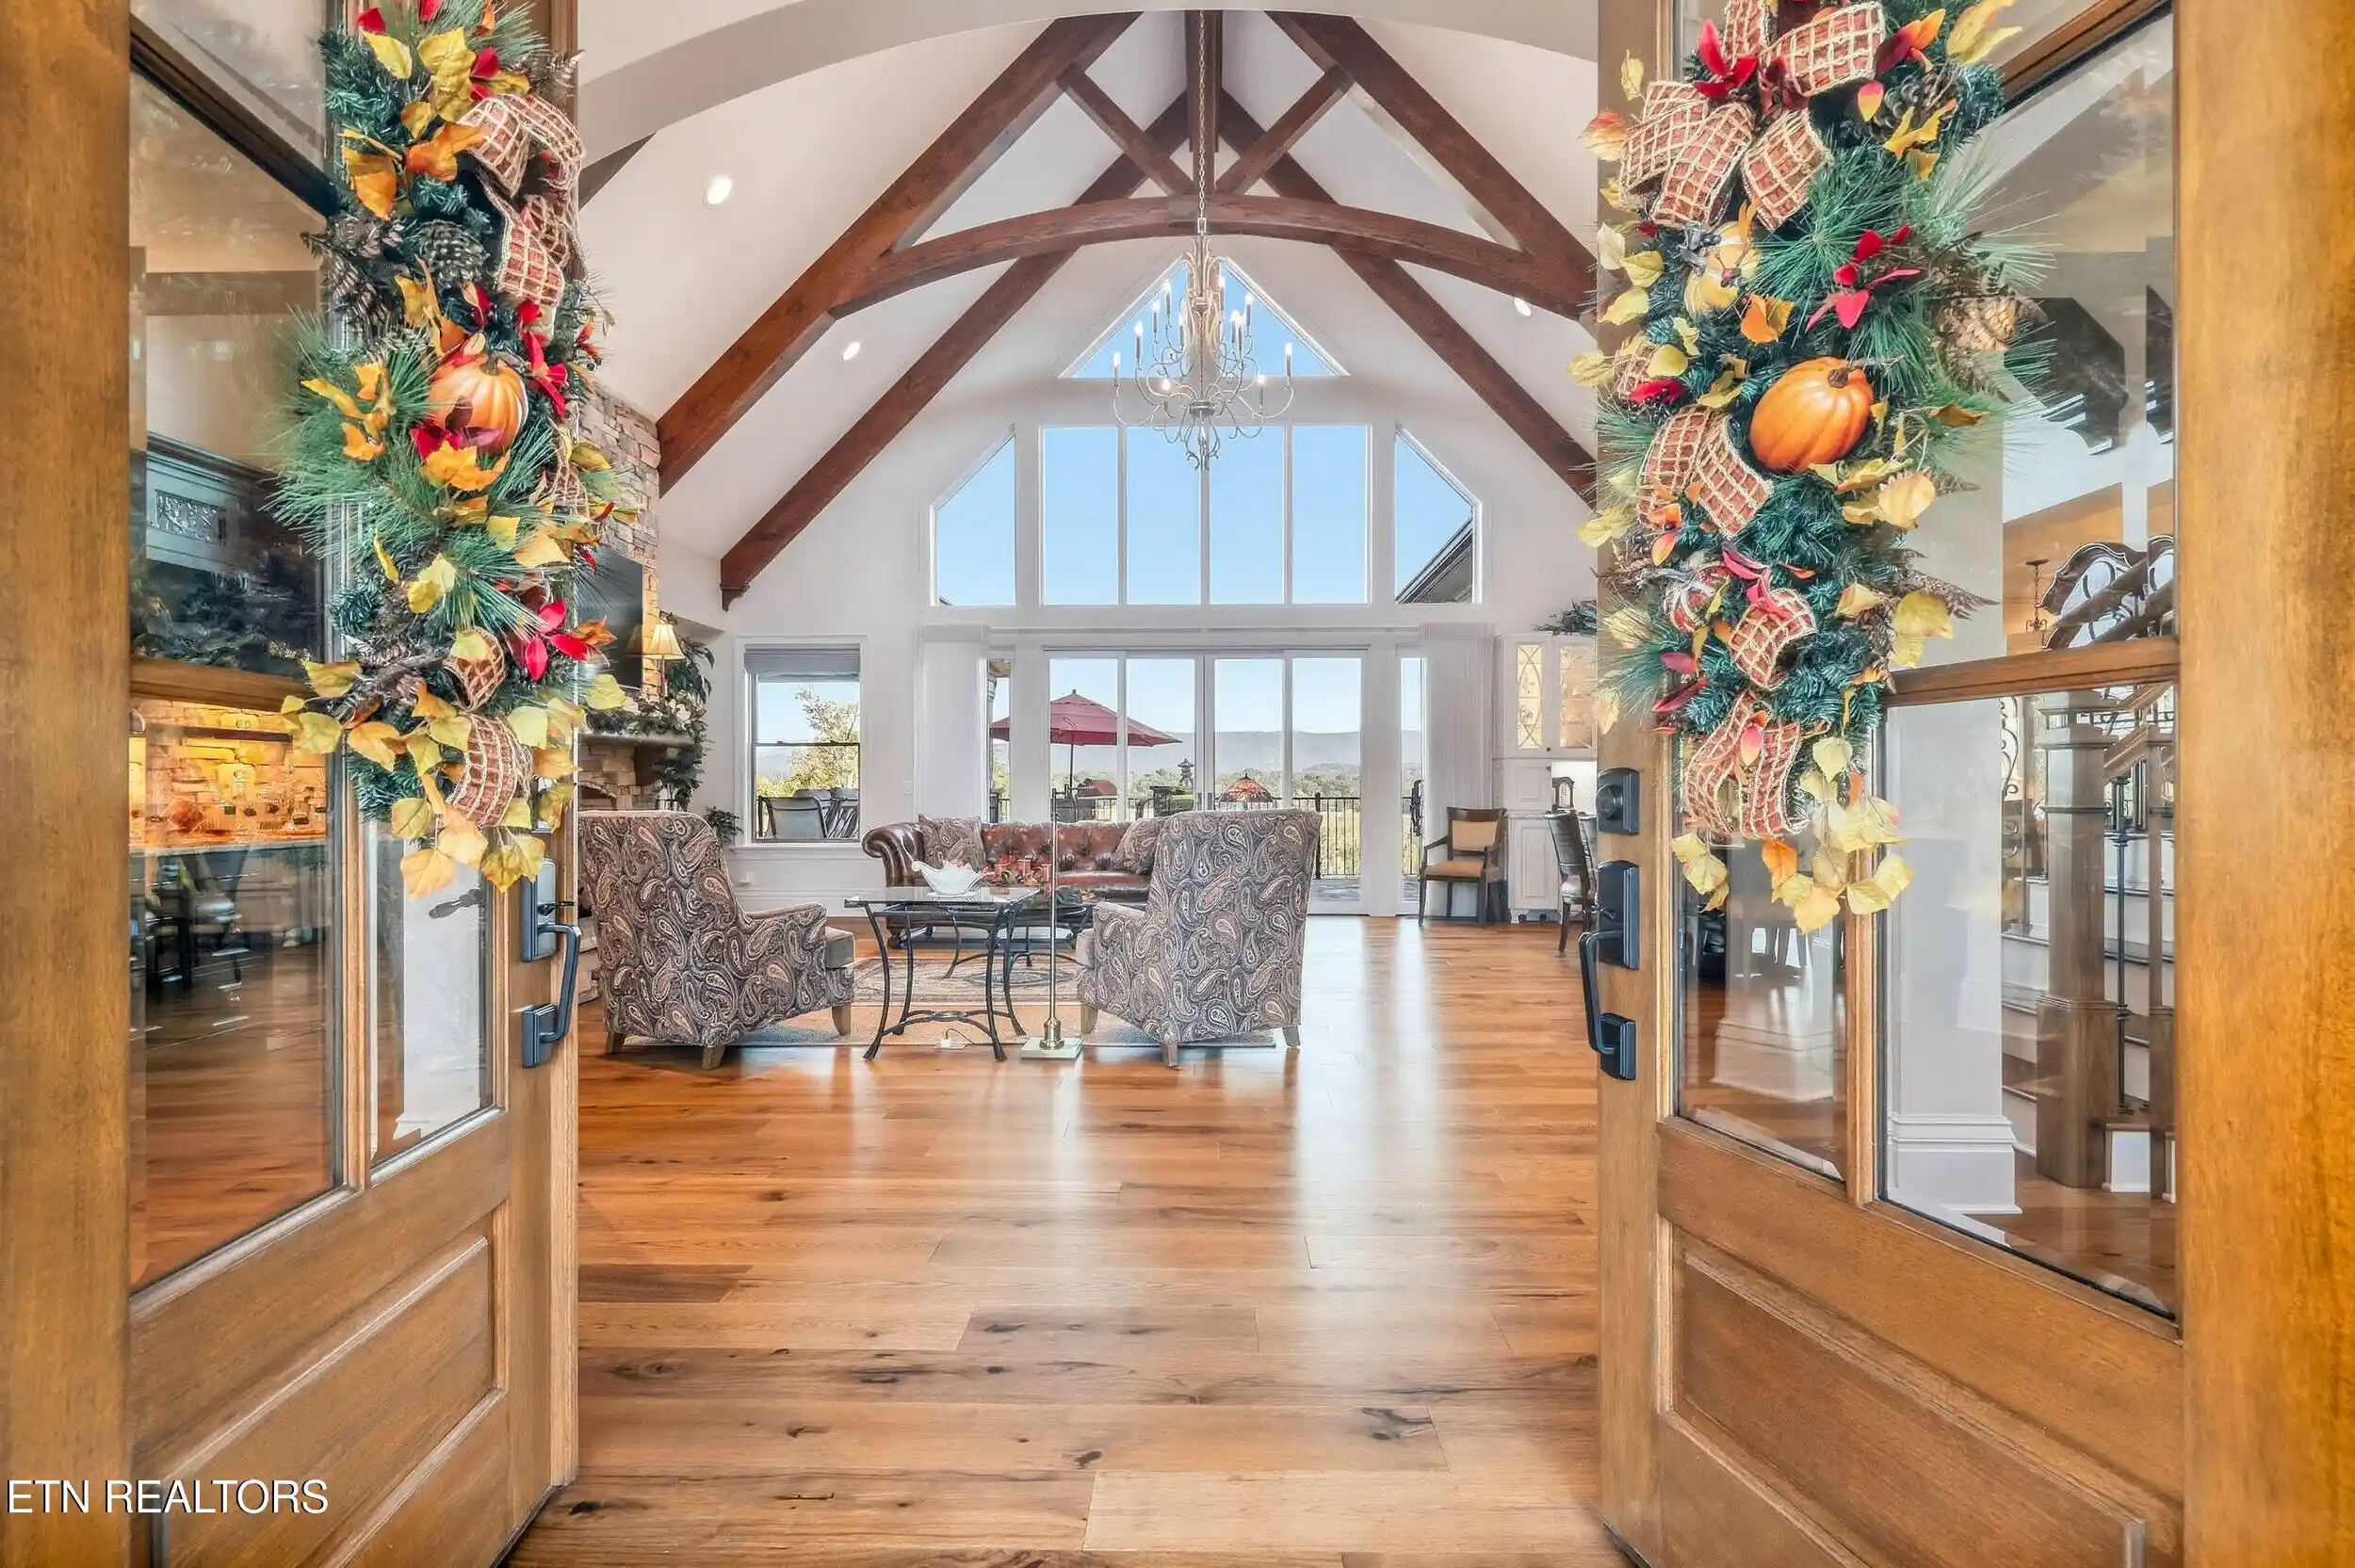
At the heart of the residence, the spectacular Great Room features a soaring 23-foot cathedral ceiling accented by magnificent Douglas Fir timber trusses, a dramatic floor-to-ceiling stone fireplace, and an extraordinary wall of windows showcasing the distant mountain panorama. Rich hardwood flooring, carefully selected finishes, and an open, flowing design create a warm yet sophisticated environment that suits both comfortable everyday living and elegant entertaining.
The beautifully appointed chef's kitchen features premium Monogram appliances, custom cabinetry, and thoughtfully designed workspaces, complemented by an adjoining dining area and convenient Butler's Pantry. The main-level primary suite occupies a private wing of the residence, with expansive windows framing mountain views. Its luxurious, custom-designed ensuite bath features a freestanding claw-foot soaking tub with a mountain view, a spacious zero-entry tiled shower, and an impressive 13' x 12' custom dressing room.
An elevator serving all three levels provides convenient access throughout the residence. The upper level includes two additional bedrooms, each with a private ensuite bath, along with a welcoming reading nook and beverage station.
Outdoor living is equally extraordinary. The expansive covered veranda features a magnificent stone wood-burning fireplace, richly detailed wood ceiling, and four Bromic infrared heaters for extended seasonal enjoyment. An adjoining professional outdoor kitchen includes a Lynx gas grill, Coyote pellet grill, refrigeration, and additional entertaining amenities. A heated flagstone terrace adjoins the veranda, and a backyard gathering area with a fire pit offers inviting settings for relaxation and entertaining against the spectacular Smoky Mountain backdrop.
The home offers 3,947 square feet of finished living area, plus approximately 2,608 square feet of unfinished lower-level space with strong potential for future customization. An area originally designed for private guest or multigenerational living already includes kitchen-ready electricity and plumbing, plus a beautifully finished ensuite bathroom. Additional workshop, hobby, and storage areas offer exceptional utility and flexibility.
A two-car main-level air-conditioned garage, lower-level tandem garage plus a landscape equipment garage, RV parking and hookups, whole in home generator, and numerous thoughtfully integrated conveniences, such as Smart Home features, further distinguish this remarkable property.
Rarely does a residence combine such extraordinary attention to detail, architectural character, flexible living opportunities, and an inspiring natural setting. More than a beautiful home, 2032 Cochran Road offers a distinctive lifestyle where exceptional craftsmanship and the timeless beauty of the Great Smoky Mountains become part of everyday living.
- Houzeo last checked: 3 minutes ago
- Listing updated: October 28, 2026 at 4:42 pm
- Listing Provided by: Jay Blevins | Blevins Grp, Realty Executives (865) 999-4663
- Source: East Tennessee REALTORS® MLS-TN | MLS#: 1359322

Property Details
Status
Active
Type
Single Family Residence
No. of Stories
-
County
City
Neighborhood
--
Year Built
2024
HOA Fees
-
Finished Area
3,947 sqft
Lot Size
2 acres lot
Basement Area
- sqft
MLS Name
East Tennessee REALTORS® MLS
MLS Number
1359322
MLS Status
Active
Days on Market
23

Continue Your Journey in App
Find your dream home, receive real-time updates, and many more!
Continue Your Journey in App
Find your dream home, receive real-time updates, and many more!
Location
Facts & Features
Rooms
Bedrooms & bathrooms
Bedrooms: 3
Bathrooms: 6
Interior
Window Features
Windows Wood, Windows Insulated
Exterior Features
Gas Grill, Irrigation System, Prof Landscaped, Balcony
Heating
Central, Natural Gas, Zoned, Electric
Flooring
Carpet, Hardwood, Tile
Appliances
Tankless Water Heater, Gas Range, Gas Cooktop, Dishwasher, Disposal, Microwave, Refrigerator, Self Cleaning Oven
Sewer
Septic Tank
Interior Features
Walk In Closet(s), Cathedral Ceiling(s), Kitchen Island, Elevator, Pantry, Wet Bar, Breakfast Bar
Cooling
Central Cooling, Ceiling Fan(s), Zoned
Construction
Year Built
Year Built: 2024
Home type
Single Family Residence
Architectural Style
Craftsman, Traditional
Construction Materials
Other, Stone, Brick, Shingle Shake, Frame
Utilities & Energy
Parking Features
Garage Faces Side, Garage Door Opener, Attached, Basement, Rv Parking, Main Level
Security Features
Security Alarm, Smoke Detector
Fireplace Features
Gas, Masonry, Wood Burning, Gas Log
Water Source
Public
Basement
Walkout, Plumbed, Roughed In, Unfinished
Other Features
Lot Features
Private, Level, Rolling Slope
Subdivision Name
Steven T Johnson Property
Patio And Porch Features
Porch Covered, Patio, Deck
Price History
| Date | Event | Price |
|---|---|---|
10/18/2026 Source: | Listed for Sale | $3,400,000 $861/sqft |

Nearby Homes

Find Homes by Property Features in Maryville, TN
Nearby New Homes For Sale

Based on information from the Knoxville Area Association of REALTORS MLS through Nov 10, 2026, 05:00PM. Information is provided exclusively for consumers’ personal, non-commercial use. It may not be used for any purpose other than to identify prospective properties that consumers may be interested in purchasing. The data is deemed reliable but is not guaranteed accurate by the MLS. This website may not include listings or property addresses of sellers who have directed their listing brokers to withhold their listing or their property address from display on the Internet. © 2026 Knoxville Area Association of REALTORS® MLS. All Rights Reserved. Angela Fowler Real Estate, LLC | 423.320.4620 | afowler@catt.com Mailing Address: 452 Kailors Cove Cir, Ringgold, GA 30736
 Advertising Broker: Angela Fowler | Angela Fowler Real Estate, LLC.
