- Overview
- Description
- Property Details
- Location
- Facts & Features
- Getting Around
- Nearby Homes




$249,000
Monthly Est:$1,239
 3 Beds
 1 Bath
1 full bath
 1,128sqft
2032 Country Ct, Rock Hill, SC 29732
$249,000
$1,239/moEst:
Get Pre-Approved
Single Family Residence
Built in 1960
$-- HOA
0.69 acre lot
$221/sq.ft
Description
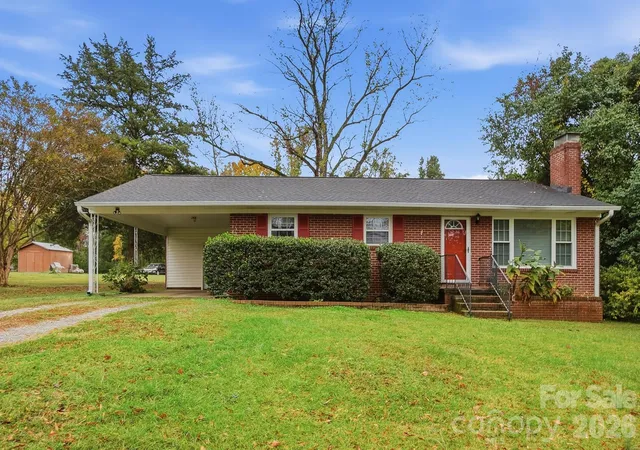
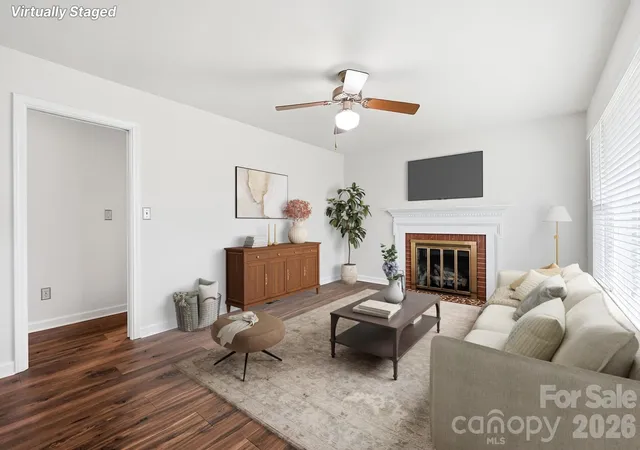
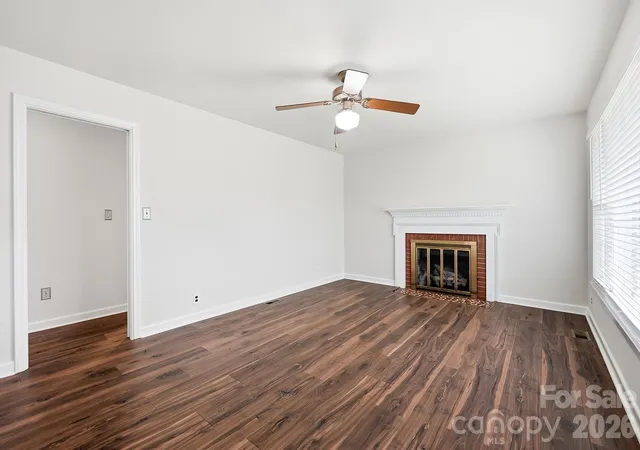
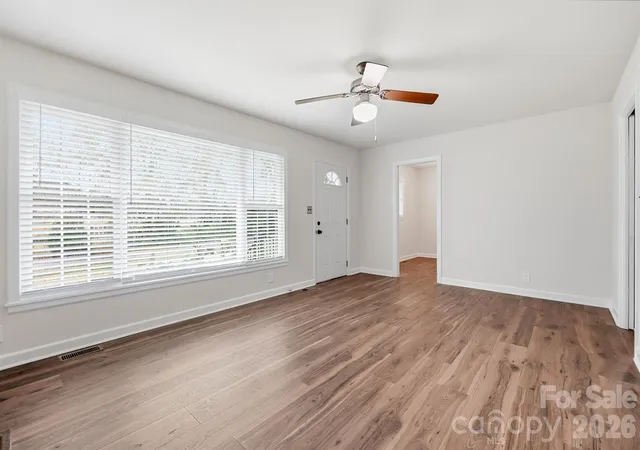
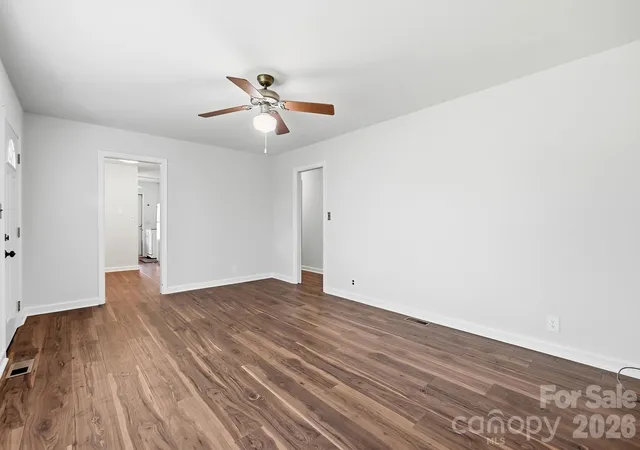
Welcome home to 2032 Country Court in Rock Hill! If you’ve been waiting for an all brick, one level home that’s fresh, bright and sits on a large lot with no HOA, this is the one. Fresh paint and new laminate flooring, installed in 2025, run throughout, giving every room a clean, neutral backdrop that’s ready for your furniture and your story.
The kitchen cabinets have been freshly painted and fitted with new hardware for a crisp look. A built in wall oven and cooktop keep the counters open. Nearby, a built in hutch with glass front cabinets gives you extra storage and a spot to display your favorite dishes, and the kitchen is a great place to make your own updates over time. The bathroom has been remodeled and reconfigured into a more functional layout, with an updated shower, fixtures, and a generous vanity with plenty of storage. The bedrooms are filled with natural light and have ceiling fans, with sliding door closets and hall closets for storage. Pocket doors can separate the dining room, living room area, and hallway to the bedrooms for extra privacy. Refrigerator, microwave, portable dishwasher, washer, and dryer convey.
The big items have been taken care of too. The roof and windows were replaced in 2014, the front windows were replaced in 2025, and the gas water heater was installed in 2019. The HVAC system was installed in 2012.
Outside, the large lot gives you room to spread out. A covered carport keeps your car out of the weather, and the laundry closet is tucked right off it. The backyard has a partially fenced area that’s great for pets, play or a garden, and the storage building stays with the home, giving you a place for the mower, tools and seasonal decorations. There’s still plenty of open space to entertain or unwind with your morning coffee, and with no HOA, you have the freedom to enjoy and personalize your property your way.
You’re close to the highway with quick access to I-77, so commuting into Charlotte or getting around the region is a breeze, and Rock Hill shopping, dining and everyday conveniences are just minutes away. Whether this is your first home, you’re rightsizing or you’re adding a turnkey property to your portfolio, this one checks all the boxes. Schedule your showing today!
- Houzeo last checked: 7 minutes ago
- Listing updated: November 7, 2026 at 2:29 pm
- Listing Provided by: Adelle Spears (704) 691-3200 | Call It Closed International Inc (704) 787-1667
- Source: Canopy MLS as distributed by MLS GRID | MLS#: 4441290

Property Details
Status
Active
Type
Single Family Residence
No. of Stories
-
County
City
Neighborhood
--
Year Built
1960
HOA Fees
-
Finished Area
1,128 sqft
Lot Size
0.69 acre lot
Basement Area
- sqft
MLS Name
Canopy MLS as distributed by MLS GRID
MLS Number
4441290
MLS Status
Active
Days on Market
1

Continue Your Journey in App
Find your dream home, receive real-time updates, and many more!
Continue Your Journey in App
Find your dream home, receive real-time updates, and many more!
Location
Facts & Features
Rooms
Bedrooms & bathrooms
Bedrooms: 3
Bathroom: 1
Interior
Exterior Features
Storage
Appliances
Dishwasher, Electric Cooktop, Electric Oven, Gas Water Heater, Microwave, Refrigerator, Washer/dryer
Heating
Natural Gas
Sewer
Septic Installed
Cooling
Ceiling Fan(s), Central Air
Construction
Year Built
Year Built: 1960
Home type
Single Family Residence
Foundation Details
Crawl Space
Construction Materials
Brick Full
Utilities & Energy
Utilities
Electricity Connected, Natural Gas
Water Source
City
Parking Features
Attached Carport, Driveway, On Street
Fireplace Features
Gas, Gas Log, Living Room
Laundry Features
In Carport, Utility Room, Outside
Other Features
Subdivision Name
Dutchman Heights
Lot Features
Level
Price History
| Date | Event | Price |
|---|---|---|
11/07/2026 Source: | Listed for Sale | $249,000 $221/sqft |

Nearby Homes
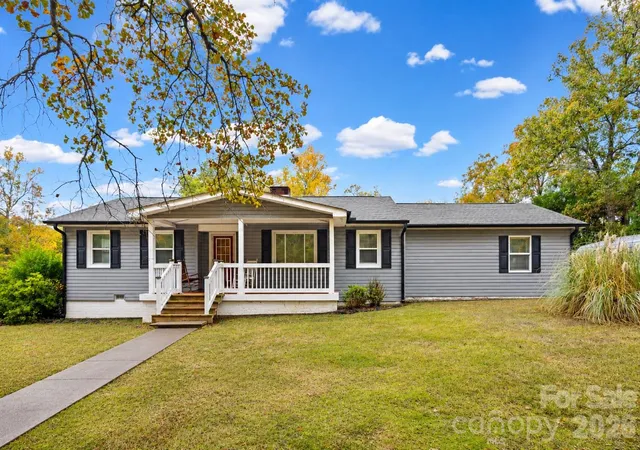
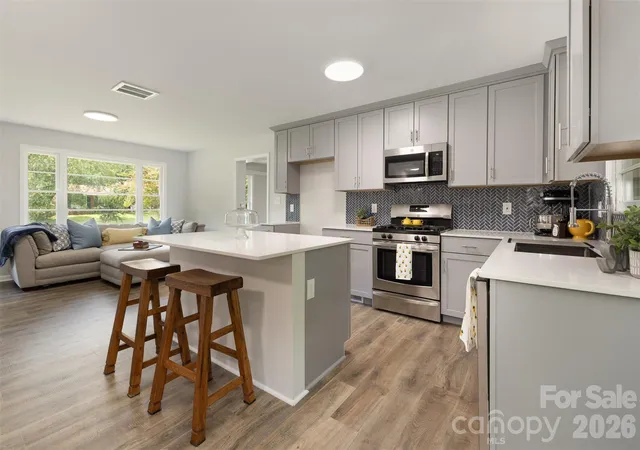
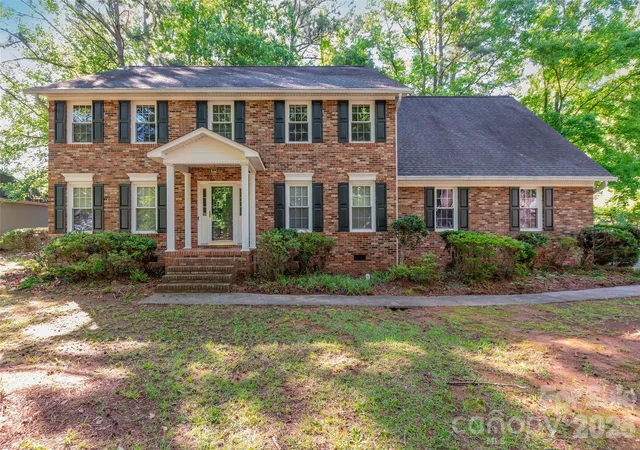
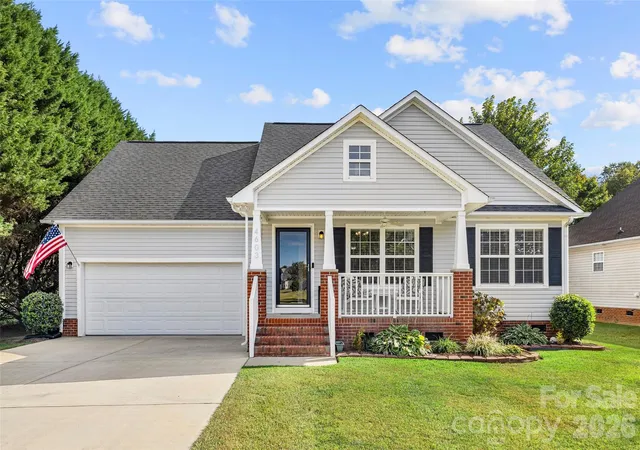
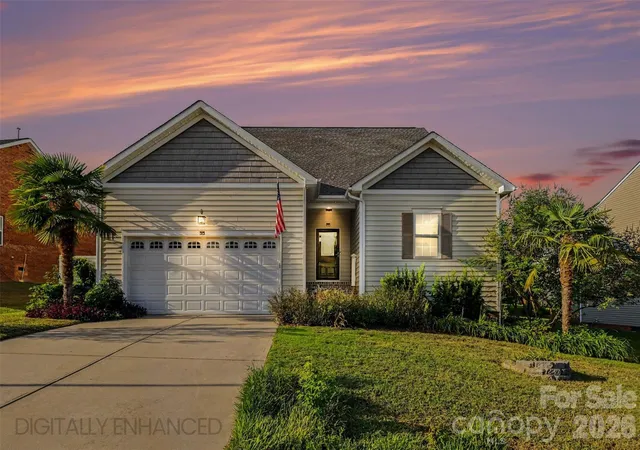
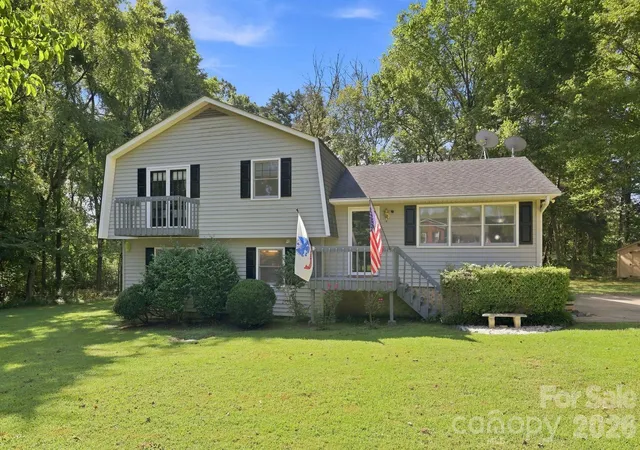
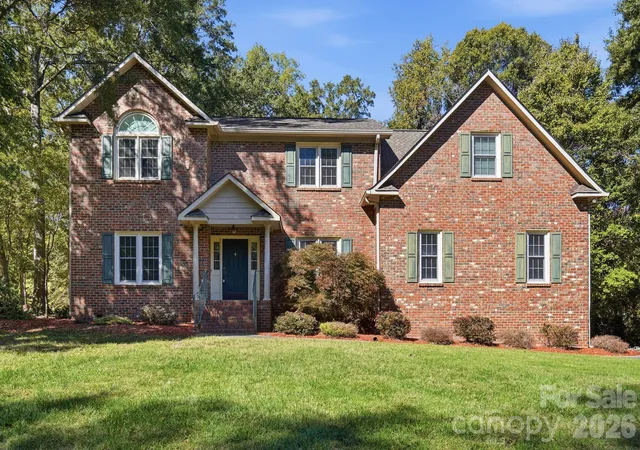
Find Homes by Property Features in Rock Hill, SC
Nearby New Homes For Sale

Based on information from Canopy MLS through Nov 07, 2026, 04:00PM as submitted to and distributed by MLS GRID. All data is obtained from various sources and may not have been verified by the broker or MLS GRID. Supplied Open House Information is subject to change without notice. All information should be independently reviewed and verified for accuracy. Properties may or may not be listed by the office/agent presenting the information. IDX information is provided exclusively for consumers’ personal, noncommercial use. It may not be used for any purpose other than to identify prospective properties which the consumers may be interested in purchasing. The data is deemed reliable but is not guaranteed by MLS GRID. The use of the MLS GRID Data may be subject to an end-user license agreement prescribed by the Member Participant’s applicable MLS, if any, and as amended from time to time. ©2026 Canopy MLS. All Rights Reserved.
 Advertising Broker: Nicholas Huscroft | Chosen Realty
