- Overview
- Description
- Property Details
- Location
- HOA Management
- Facts & Features
- Getting Around
- Nearby Homes




$699,000
Monthly Est:$3,479
 4 Beds
 5 Baths
4 full baths + 1 half bath
 3,846sqft
2032 Ruffino Dr, Colorado Springs, CO 80921
$699,000
$3,479/moEst:
Get Pre-Approved
Single Family Residence
Built in 2017
$368.33/mo HOA
7,232 sqft lot
$182/sq.ft
Description
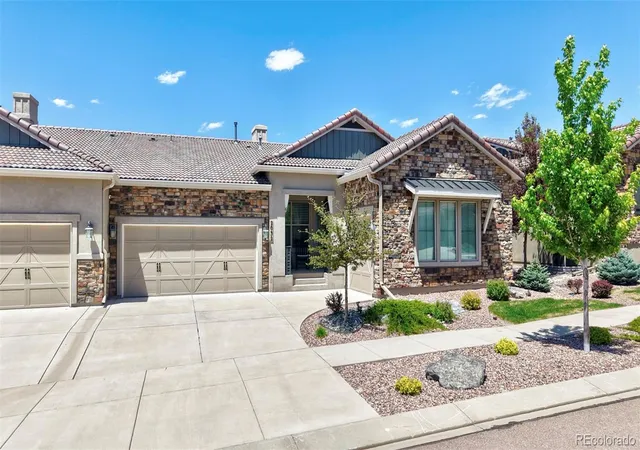
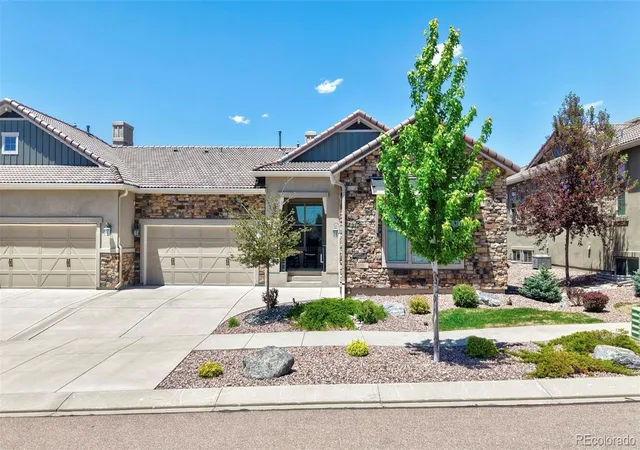
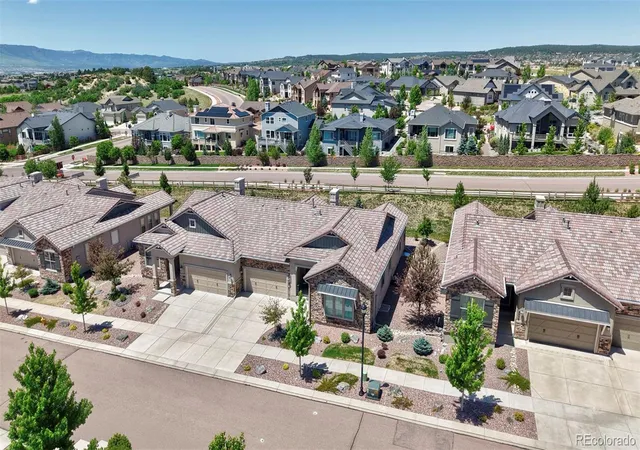
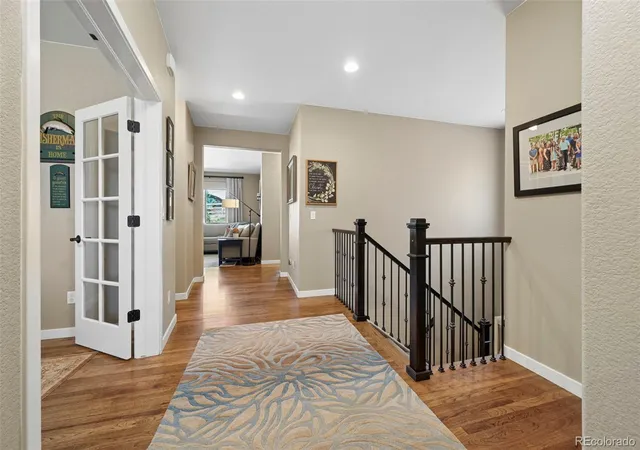
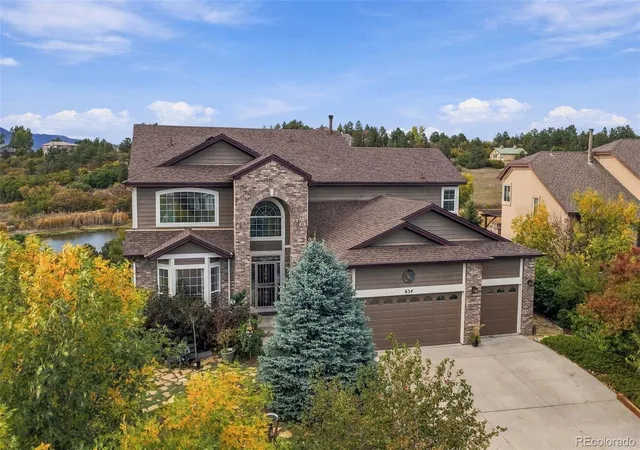
Welcome to luxury living in the highly sought-after Flying Horse community of Colorado Springs! This exceptional San Isabel paired patio home by Classic Homes is highly upgraded and has been meticulously maintained. Maintenance free living at its finest, this gorgeous ranch style home is perfect for a lock and leave lifestyle. 3,846 square feet of thoughtfully designed living space and premium amenities. Featuring 4 spacious bedrooms, each with its own private bathroom, plus a large office and 1/2 bathroom on the main level, this home provides outstanding comfort and privacy for family members and guests alike. The functional floor plan offers multiple living areas ideal for everyday living and entertaining. The finished basement is designed for gathering and relaxation, featuring a large family room, wet bar, and abundant space for game nights, movies, and hosting friends or family. A 2-car attached garage and separate 1-car attached garage provide plenty of room for vehicles, storage, and recreational equipment. Enjoy the convenience of a fully maintained yard, allowing you to spend more time enjoying the incredible lifestyle that Flying Horse has to offer. Residents have access to world-class amenities including the Flying Horse Golf Club, clubhouse, award-winning steakhouse, dining options, fitness facilities, and miles of scenic surroundings. Located minutes from some of Colorado Springs' newest entertainment destinations, including Ford Amphitheater, Topgolf, Wolf Creek Lodge, and a variety of shopping, dining, and recreational attractions. Convenient access to the United States Air Force Academy, I-25, and an easy commute to Peterson Space Force Base and Fort Carson make this an ideal location for military personnel and professionals alike. Rarely do ranch patio homes offering this much space, privacy, and lifestyle become available in Flying Horse. Experience luxury, convenience, and maintenance-free living in one of Colorado Springs' premier communities.
- Houzeo last checked: 7 minutes ago
- Listing updated: November 7, 2026 at 7:06 pm
- Listing Provided by: Caleb Leonard (719) 960-7449 | eXp Realty, LLC (888) 440-2724
- Source: DENVER (RE COLORADO) MLS-CO as distributed by MLS GRID | MLS#: 5340438

Property Details
Status
Active
Type
Single Family Residence
No. of Stories
-
County
City
Neighborhood
Year Built
2017
HOA Fees
$368.33/mo
Finished Area
3,846 sqft
Lot Size
7,232 sqft lot
Basement Area
- sqft
MLS Name
DENVER (RE COLORADO) MLS
MLS Number
5340438
MLS Status
Active
Days on Market
147

Continue Your Journey in App
Find your dream home, receive real-time updates, and many more!
Continue Your Journey in App
Find your dream home, receive real-time updates, and many more!
Location
HOA Management
Flying Horse Villages of Cortona
HOA Fees
$905/ Quarterly
Flying Horse Master HOA
HOA Fees
$200/ Quarterly
Amenities
 Amenities and services may be covered by one or multiple associations and service providers.
 Tennis
 Spa
 Golf
 Pool
 Trash Pickup
 Bike Trails
 Park Playground
 Gym
 Snow Removal
 Maintenance
 Club House
 Exterior Maintenance w/out Roof
Disclaimer: Amenities are based on third-party information and may vary; buyers must independently verify all amenities, as information is deemed reliable but not guaranteed.
Facts & Features
Rooms
Bedrooms & bathrooms
Bedrooms: 4
Bathrooms: 5
Bathroom Half
Level: Main
Bathroom Full
Level: Main
Bathroom Full
Level: Basement
Bathroom Full
Level: Main
Bathroom Full
Level: Basement
Bedroom
Level: Main
Bedroom
Level: Main
Bedroom
Level: Basement
Bedroom
Level: Basement
Dining Room
Level: Main
Kitchen
Level: Main
Laundry
Level: Main
Family Room
Level: Basement
Living Room
Level: Main
Office
Level: Main
Utility Room
Level: Basement
Interior
Cooling
Central Air
Sewer
Public Sewer
Exterior Features
Rain Gutters
Flooring
Carpet, Tile, Wood
Appliances
Convection Oven, Dishwasher, Disposal, Gas Water Heater, Microwave, Oven, Range, Refrigerator
Heating
Forced Air
Window Features
Window Coverings, Window Treatments
Construction
Year Built
Year Built: 2017
Home type
Single Family Residence
Roof
Spanish Tile
Construction Materials
Frame
Utilities & Energy
Utilities
Electricity Connected, Natural Gas Connected
Association Amenities
Clubhouse, Fitness Center, Golf Course, Park, Playground, Pool, Sauna, Spa/hot Tub, Tennis Court(s), Trail(s)
Parking Features
Concrete
Fireplace Features
Basement, Living Room
Basement
Finished
Water Source
Public
Other Features
Subdivision Name
Flying Horse
Patio And Porch Features
Covered, Patio
Lot Features
Cul De Sac, Landscaped
Price History
| Date | Event | Price |
|---|---|---|
10/29/2026 Source: | Price Decreased | $699,000 -2.90% $186/sqft |
10/01/2026 Source: | Price Decreased | $719,900 -2.70% $192/sqft |
08/29/2026 Source: | Price Decreased | $739,900 -1.33% $197/sqft |
08/01/2026 Source: | Price Decreased | $749,900 -1.32% $200/sqft |
07/09/2026 Source: | Price Decreased | $759,900 -0.65% $203/sqft |

Show more
Nearby Homes

Find Homes by Property Features in Colorado Springs, CO

Based on information from REcolorado®, Inc.through Nov 08, 2026, 10:15AM. Not all properties were listed and/or closed by Company. This representation is based in whole or in part on content supplied by REcolorado®, Inc. REcolorado®, Inc. does not guarantee nor is it in any way responsible for its accuracy. Content maintained by REcolorado®, Inc. may not reflect all real estate activity in the market. Some IDX listings have been excluded from this website. Any use search of data on the website, other than by a consumer looking to purchase real estate, is prohibited. If Houzeo suspect “scraping” of the data has occurred, the suspicion and any evidence will be reported to the MLS. IDX information is provided exclusively for consumers' personal non-commercial use. It may not be used for any purpose other than to identify prospective properties consumers may be interested in purchasing. The data is deemed reliable but is not guaranteed by REcolorado®. The use of the IDX Data may be subject to an end user license agreement prescribed by REcolorado® as amended from time to time.
Based on information submitted to the MLS GRID as of Nov 08, 2026, 10:15AM. All data is obtained from various sources and may not have been verified by broker or MLS GRID. Supplied Open House information is subject to change without notice. All information should be independently reviewed and verified for accuracy. Properties may or may not be listed by the office/agent presenting the information. ©2026 REcolorado®, Inc. All Rights Reserved.
 Advertising Broker: Albert Gollas | Gollas and Company, Inc.
