- Overview
- Description
- Property Details
- Location
- Facts & Features
- Getting Around
- Nearby Homes


Street View
$1,999,500
Monthly Est:$9,952
 9 Beds
 10 Baths
6 full baths + 2 half baths
 9,221sqft
20322 Mt Hwy 35, Bigfork, MT 59911
$1,999,500
$9,952/moEst:
Get Pre-Approved
Single Family Residence
Built in 1995
$-- HOA
19.76 acres lot
$217/sq.ft
Description
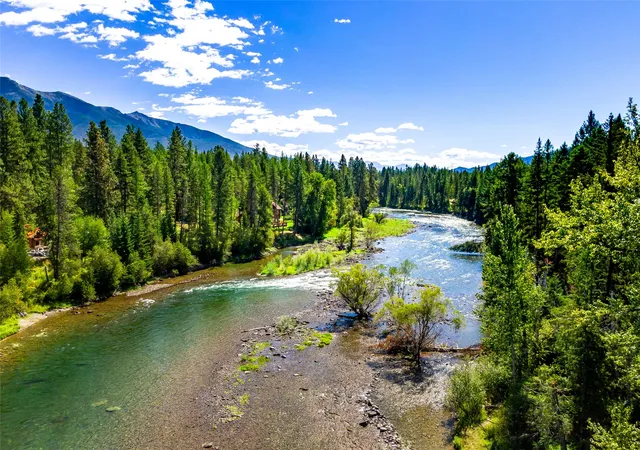
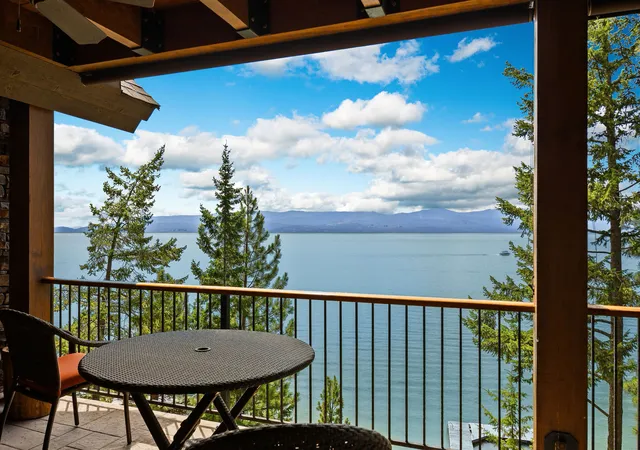
Seller is motivated and willing to consider any reasonable market offer! Perched on 20 acres overlooking Flathead Lake, this exceptional estate offers an unparalleled living experience, combining rustic charm with quiet serenity. The main residence, spanning over 7,300sf, features a stunning multi-level design that capitalizes on the property's dramatic setting, perfectly framing breathtaking lake and sunset views. Adding to its charm, the original homestead provides a secluded retreat creating option for visitors or side income , while a flourishing orchard with over 60 fruit trees enhances the dynamic appeal. A tranquil creek winds its way through the land, flowing into a pond stocked with trout—an idyllic spot for fly fishing or quiet reflection. The upper bench offers the perfect spot to build an additional home or guest retreat, enhancing the already impressive potential of this offering. Bordering US Forest Service land that provides limitless opportunities for adventure just beyond your doorstep. This is more than a home; it's a rare legacy awaiting its next steward. With its commanding size and versatile layout, the main residence consists of 8 bedrooms and 8 bathrooms with 3 of the bedrooms offering on suite baths. The home includes a tuck-under garage and more than 2,000 additional square feet of shop and storage space, complete with three-phase power—perfect for any hobby or project. The charming homestead, built in 1932 features 3 bedrooms and 2 baths within 1,900 square feet of living space, along with a detached garage and shed. Practical amenities abound, including full RV hookups and a chicken coop. The upper three quarters of the property is forested with timber and features a roughed in trail for access and exploration, leading to a dramatic rock cliff at its highest edge—adding a wild, beautiful element to the estate. Located only minutes away from the artisanal village of Bigfork and within an hour drive of Glacier National Park & Whitefish Mountain Resort.
- Houzeo last checked: 15 minutes ago
- Listing updated: October 23, 2026 at 2:30 pm
- Listing Provided by: Luke Underhill (406) 890-3346 DRE #RRE-BRO-LIC-89542, Charles Shields (406) 270-6538 DRE #RRE-BRO-LIC-89850 | PureWest Real Estate Bigfork (406) 837-7050
- Source: Montana Regional MLS-MT | MLS#: 30056056

Property Details
Status
Active
Type
Single Family Residence
No. of Stories
-
County
City
Neighborhood
--
Year Built
1995
HOA Fees
-
Finished Area
9,221 sqft
Lot Size
19.76 acres lot
Basement Area
- sqft
MLS Name
Montana Regional MLS
MLS Number
30056056
MLS Status
Active
Days on Market
439

Continue Your Journey in App
Find your dream home, receive real-time updates, and many more!
Continue Your Journey in App
Find your dream home, receive real-time updates, and many more!
Location
Facts & Features
Rooms
Bedrooms & bathrooms
Bedrooms: 9
Bathrooms: 10
Interior
Appliances
Dryer, Dishwasher, Freezer, Range, Refrigerator, Water Purifier, Washer
Heating
Baseboard, Electric, Gas, Hot Water, Radiant Floor, Radiant, Wood Stove, Wall Furnace
Interior Features
Elevator, Fireplace, Central Vacuum
Exterior Features
Balcony, Fire Pit, Garden, Rain Gutters, Rv Hookup
Sewer
Private Sewer, Septic Tank
Construction
Year Built
Year Built: 1995
Home type
Single Family Residence
Architectural Style
Multi Level, Tri Level
Roof
Composition
Foundation Details
Block
Utilities & Energy
Parking Features
Garage, Garage Door Opener, Tuck Under Garage
Basement
Full, Walk Out Access
Laundry Features
Washer Hookup
Water Source
Cistern
Utilities
Electricity Connected
Other Features
Lot Features
Agricultural, Garden, Gentle Sloping, Landscaped, Meadow, Orchards, Secluded, Spring, Views, Waterfall, Wooded
Patio And Porch Features
Covered, Deck, Front Porch, Balcony
Price History
| Date | Event | Price |
|---|---|---|
08/17/2026 Source: | Price Decreased | $1,999,500 -4.79% $217/sqft |
07/10/2026 Source: | Price Decreased | $2,100,000 -6.67% $228/sqft |
04/30/2026 Source: | Price Decreased | $2,250,000 -10.00% $244/sqft |
03/18/2026 Source: | Price Decreased | $2,500,000 -7.41% $271/sqft |
02/15/2026 Source: | Price Decreased | $2,700,000 -9.85% $293/sqft |

Show more
Nearby Homes
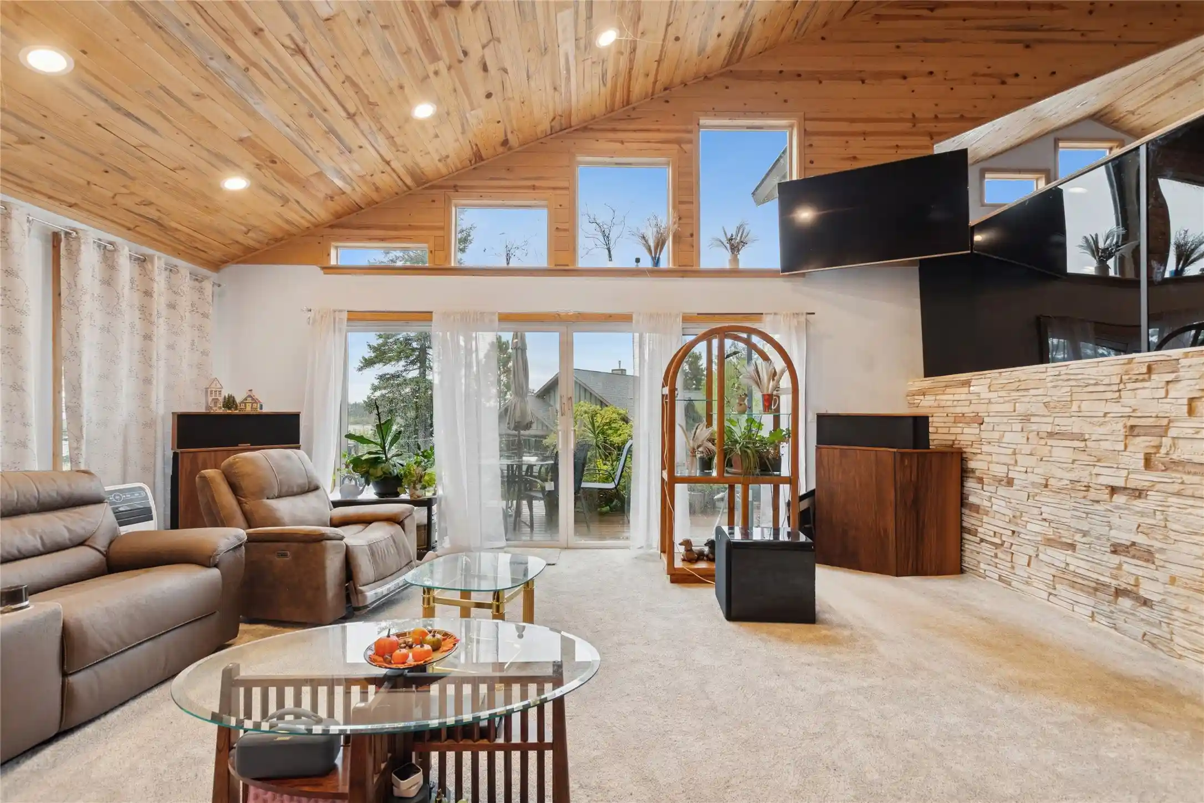
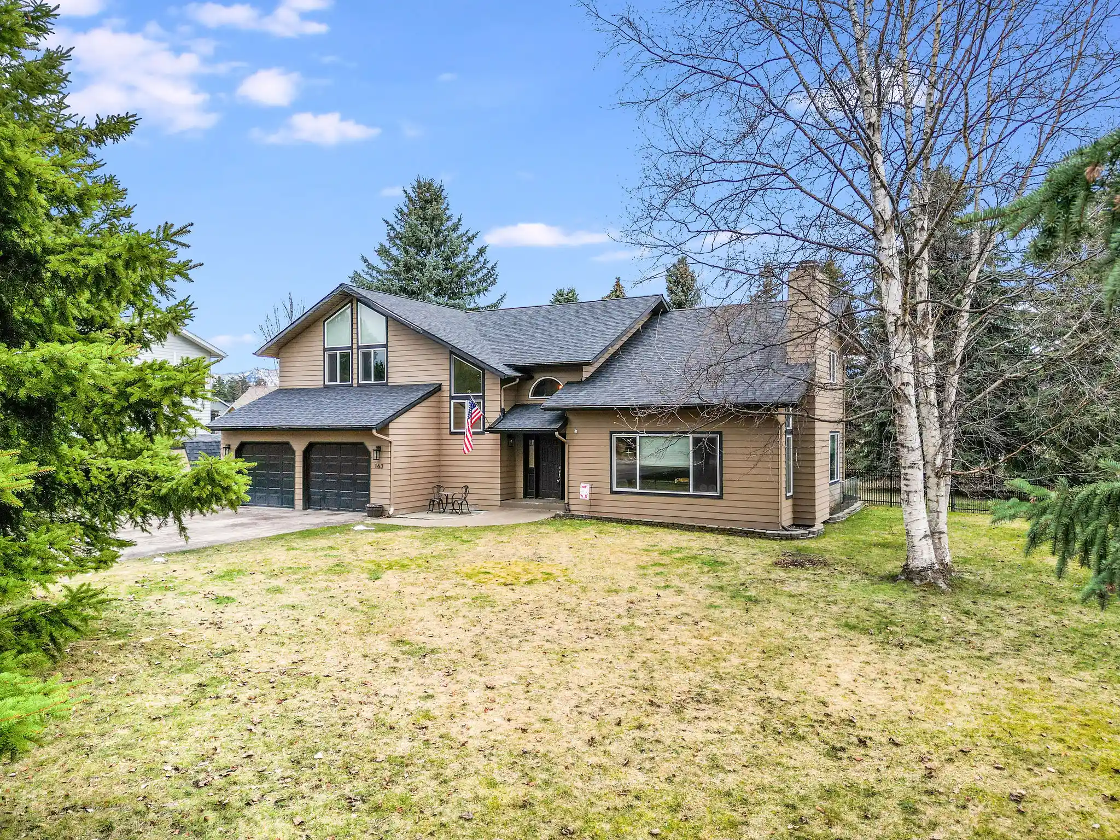
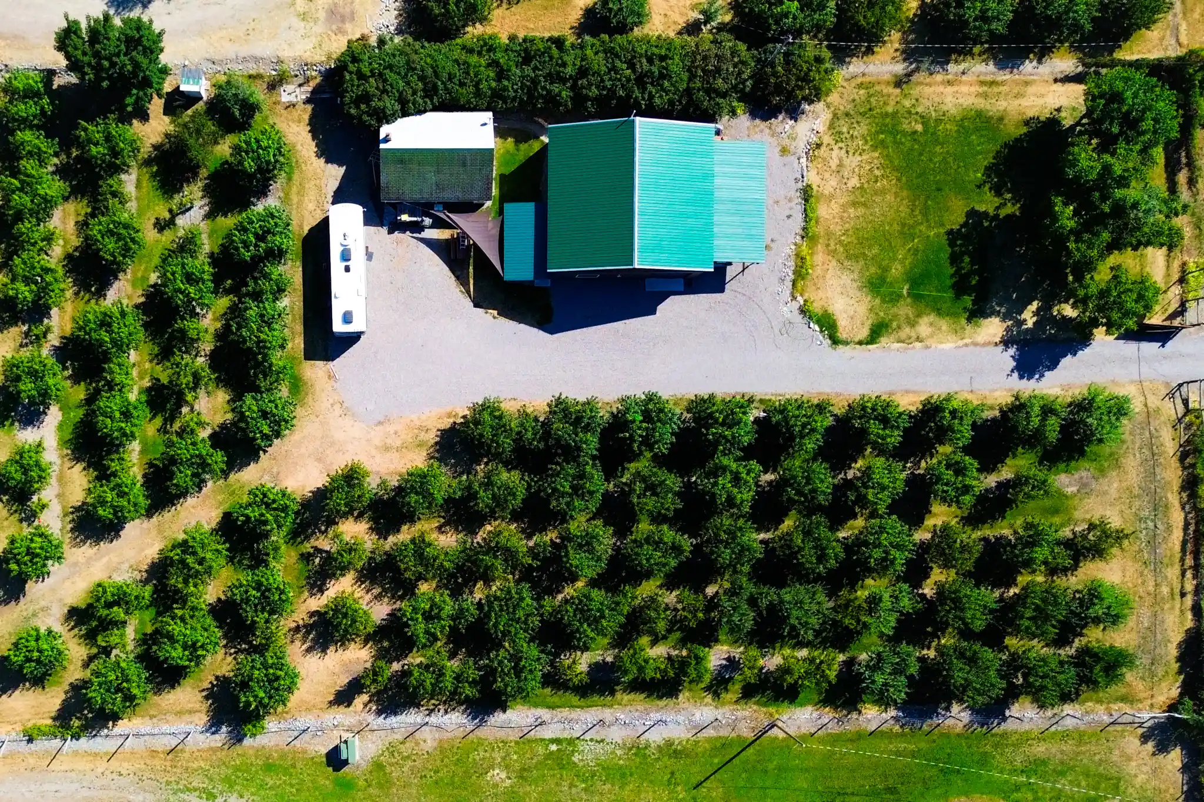
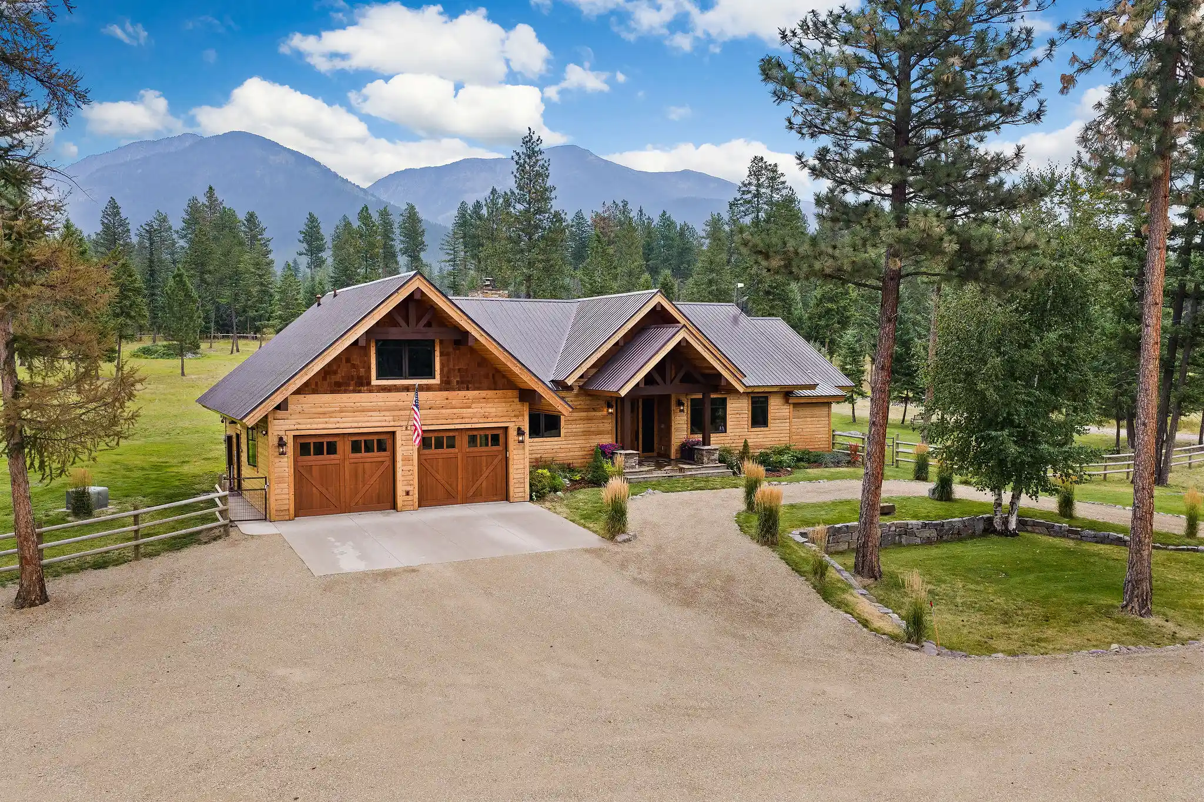
Find Homes by Property Features in Bigfork, MT
Nearby New Homes For Sale


Based on information from the Montana Regional MLS, LLC (alternatively, from MRMLS)through Nov 01, 2026, 07:45PM. IDX information is provided exclusively for consumers(U+0027) personal, non-commercial use, that it may not be used for any purpose other than to identify prospective properties consumers may be interested in purchasing, and that the data is deemed reliable but is not guaranteed accurate by MRMLS.
 Advertising Broker: Jared Andrew English | Congress Realty, Inc
