- 0
- 6
- Overview
- Description
- Property Details
- Location
- Facts & Features
- Getting Around
- Nearby Homes

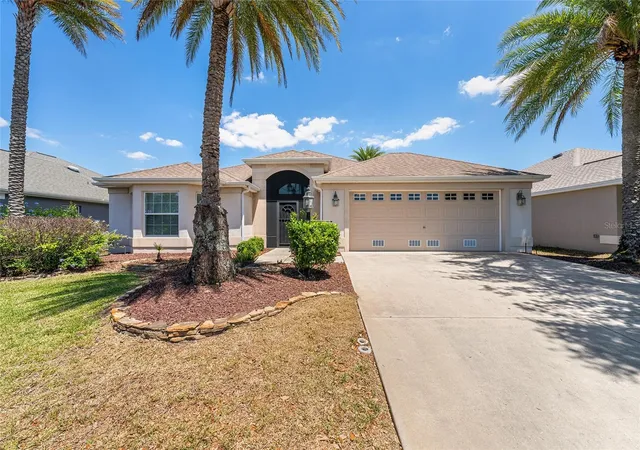
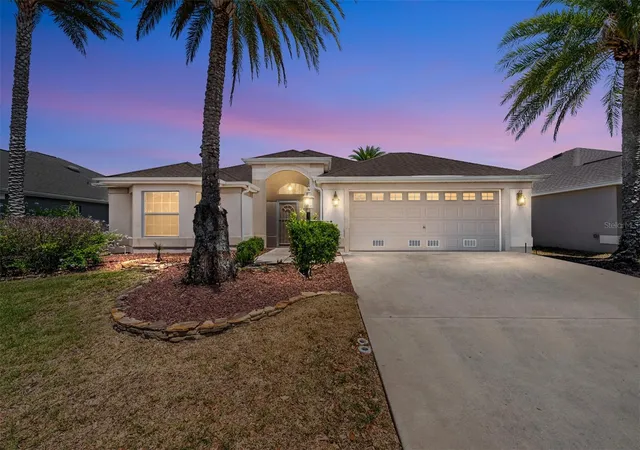
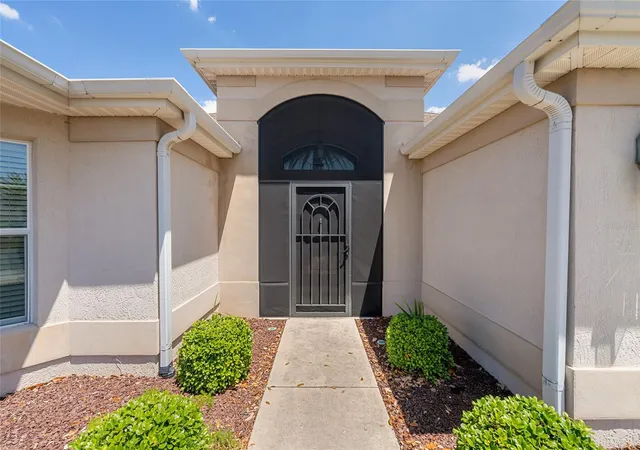
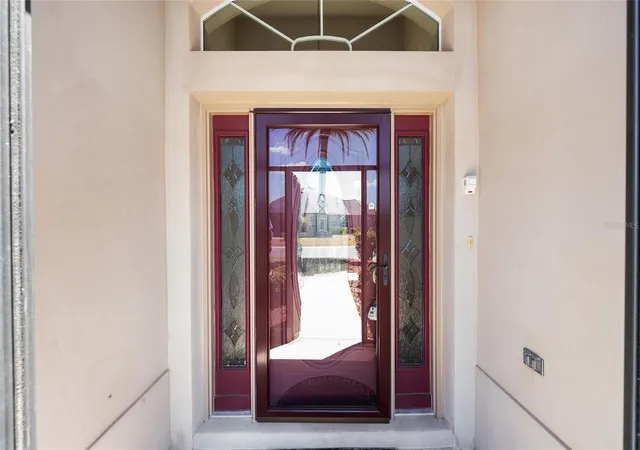
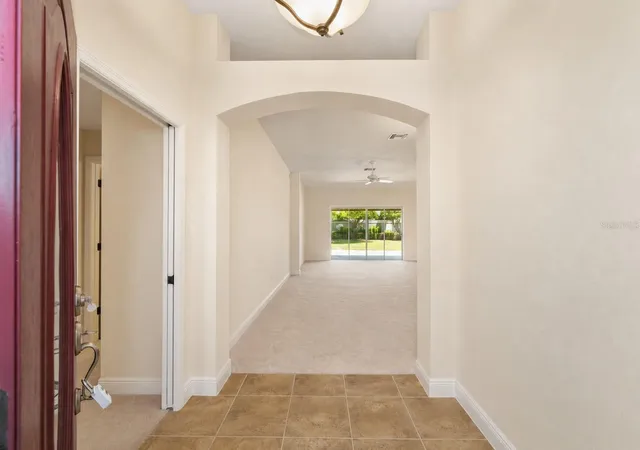

Street View
$449,900
Monthly Est:$2,239
 3 Beds
 2 Baths
2 full baths
 1,939sqft
2033 Salmon Way, The Villages, FL 32162
$449,900
$2,239/moEst:
Get Pre-Approved
Single Family Residence
Built in 2010
$-- HOA
6,565 sqft lot
$232/sq.ft
Description
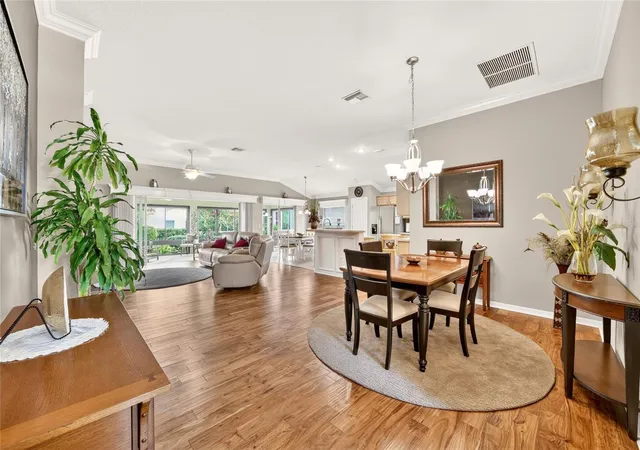
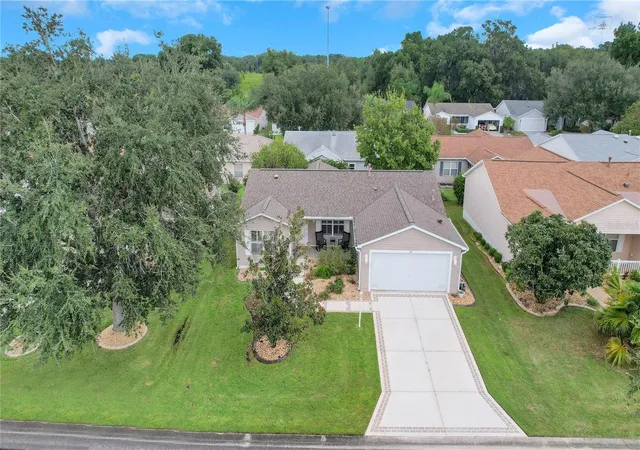
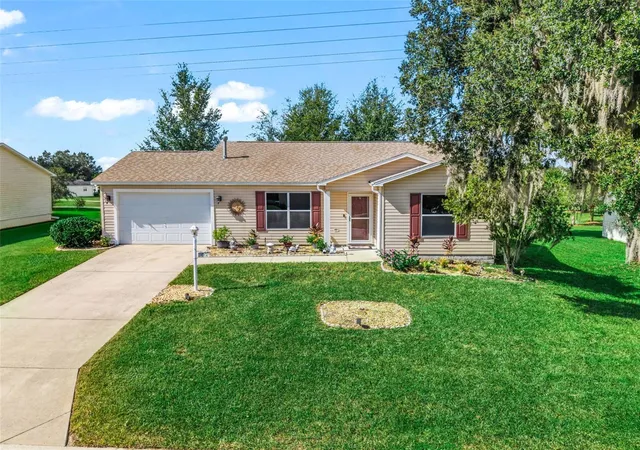
Virtually Staged. Located in the Village of Pennecamp, this well-maintained Lily model offers a comfortable OPEN FLOOR PLAN with a layout that is both functional and easy to live in. A NEW ROOF COMING soon adds immediate value and peace of mind, and the home also benefits from NO BOND. The main living area flows naturally into the kitchen, where GRANITE COUNTERTOPS provide a clean, durable workspace with plenty of room for everyday living or casual entertaining. The primary suite features DUAL SINKS and a ROMAN SHOWER, offering a practical and comfortable setup. Out back, the screened lanai provides a more PRIVATE SETTING with NO “KISSING LANAIS,” giving you space to rela...
Continue Reading- Houzeo last checked: 9 minutes ago
- Listing updated: September 25, 2026 at 1:25 pm
- Listing Provided by: Dave Monty (352) 571-9705 | LPT REALTY, LLC (877) 366-2213
- Source: Stellar MLS-FL | MLS#: G5110991

Property Details
Status
Active
Type
Single Family Residence
No. of Stories
-
County
City
Neighborhood
--
Year Built
2010
HOA Fees
-
Finished Area
1,939 sqft
Lot Size
6,565 sqft lot
Basement Area
- sqft
MLS Name
Stellar MLS
MLS Number
G5110991
MLS Status
Active
Days on Market
160
Cumulative Days on Market
160
Open House

Continue Your Journey in App
Find your dream home, receive real-time updates, and many more!
Download App
Continue Your Journey in App
Find your dream home, receive real-time updates, and many more!
Facts & Features
Rooms
Bedrooms & bathrooms
Bedrooms: 3
Bathrooms: 2
Kitchen
Level: First
Area: 150.96 Square Feet
Dimensions: 11.1x13.6
Dining Room
Level: First
Area: 76.26 Square Feet
Dimensions: 9.3x8.2
Living Room
Level: First
Area: 241.76 Square Feet
Dimensions: 16x15.11
Primary Bedroom
Level: First
Area: 217.60 Square Feet
Dimensions: 17x12.8
Primary Bathroom
Level: First
Bedroom 2
Level: First
Area: 187.62 Square Feet
Dimensions: 15.9x11.8
Bathroom 2
Level: First
Bedroom 3
Level: First
Area: 153.72 Square Feet
Dimensions: 12.2x12.6
Interior
Appliances
Dishwasher, Dryer, Microwave, Range, Washer
Heating
Central, Heat Pump
Exterior Features
Sprinkler Metered
Flooring
Carpet, Ceramic Tile
Sewer
Public Sewer
Interior Features
Ceiling Fans(s), Eat In Kitchen, High Ceilings, Kitchen/family Room Combo, Living Room/dining Room Combo, Open Floorplan, Primary Bedroom Main Floor, Stone Counters, Thermostat, Vaulted Ceiling(s), Walk In Closet(s), Window Treatments
Cooling
Central Air
Construction
Year Built
Year Built: 2010
Home type
Single Family Residence
Foundation Details
Slab
Roof
Shingle
Construction Materials
Block, Stucco
Utilities & Energy
Utilities
Bb/hs Internet Available, Electricity Connected, Public, Sewer Connected, Sprinkler Recycled, Underground Utilities, Water Connected
Water Source
Public
Laundry Features
Inside, Laundry Room
Other Features
Community Features
Clubhouse, Dog Park, Gated Community No Guard, Golf Carts Ok, Golf, Irrigation Reclaimed Water, Park, Playground, Pool, Restaurant, Tennis Court(s), Street Lights
Subdivision Name
Sumter
Price History
| Date | Event | Price |
|---|---|---|
04/18/2026 Source: | Price Increased | $460,000 +2.24% $237/sqft |
04/18/2026 Source: | Off Market | $449,900 $232/sqft |
04/18/2026 Source: | Listed for Sale | $449,900 $232/sqft |

Nearby Homes
Find Homes by Property Features in The Villages, FL

Based on information from Stellar MLS® through Sep 26, 2026, 09:30AM as submitted to and distributed by MLS GRID. All data is obtained from various sources and may not have been verified by the broker or MLS GRID. Supplied Open House Information is subject to change without notice. All information should be independently reviewed and verified for accuracy. Properties may or may not be listed by the office/agent presenting the information. IDX information is provided exclusively for consumers’ personal non-commercial use. It may not be used for any purpose other than to identify prospective properties consumers may be interested in purchasing. The data is deemed reliable but is not guaranteed by MLS GRID. The use of the MLS GRID Data may be subject to an end-user license agreement prescribed by the Member Participant’s applicable MLS, if any, and as amended from time to time. © 2026 Stellar MLS. All Rights Reserved.
 Advertising Broker: Fred McGill | Simple Showing, Inc


