
Powered by 
- 2
- Overview
- Description
- Property Details
- Location
- Facts & Features
- Getting Around
- Nearby Homes


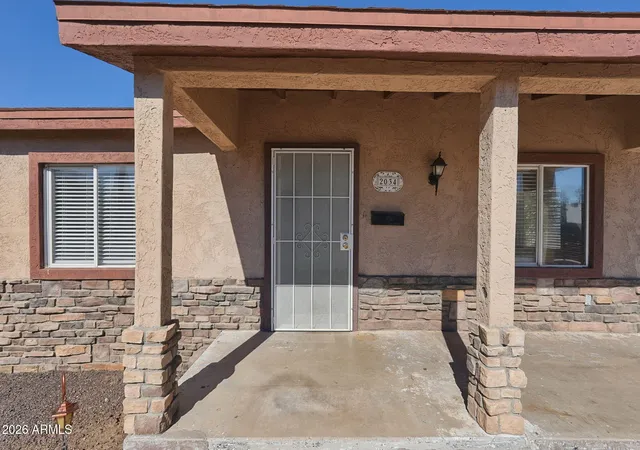
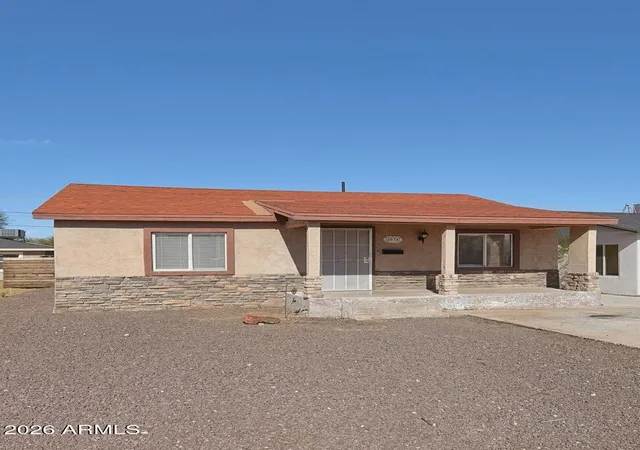
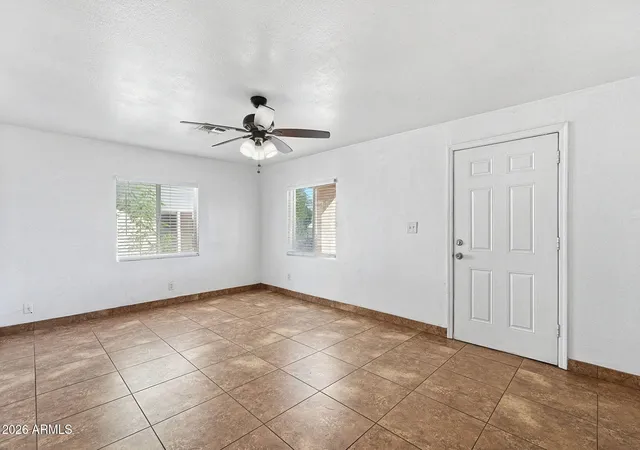
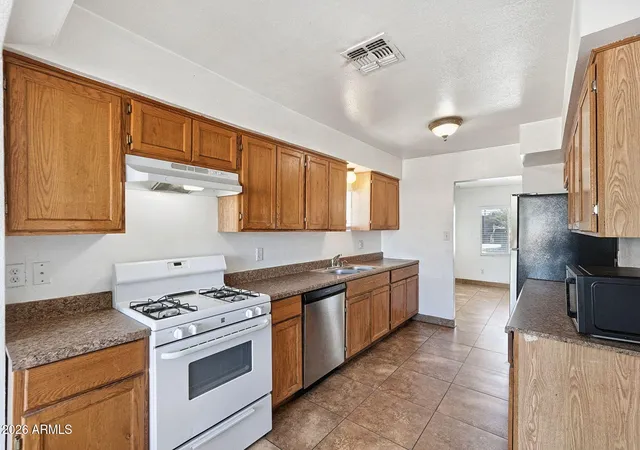


$359,900
Monthly Est:$1,791
 3 Beds
 2 Baths
2 full baths
 1,195sqft
2034 E Yale St, Phoenix, AZ 85006
$359,900
$1,791/moEst:
Get Pre-Approved
Single Family Residence
Built in 1960
$-- HOA
5,663 sqft lot
$301/sq.ft
Description
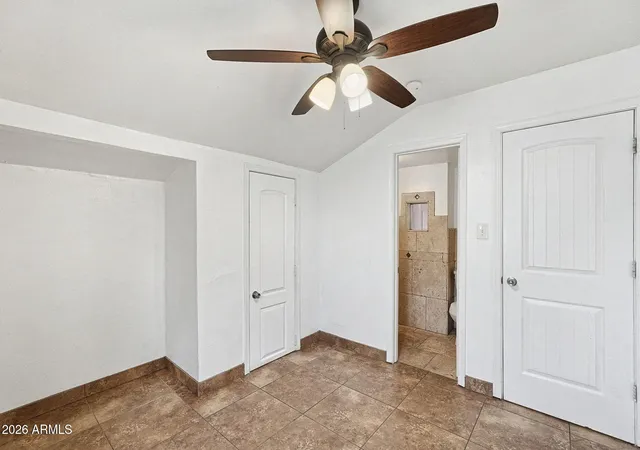
ADU OPPORTUNITY in Central Phoenix! Includes a bonus detached, climate-controlled back office ready for work or creative expansion! PRIME lot with incredible detached ADU potential under the City of Phoenix ordinance-ideal for rental income, a guest casita, or multigenerational living.
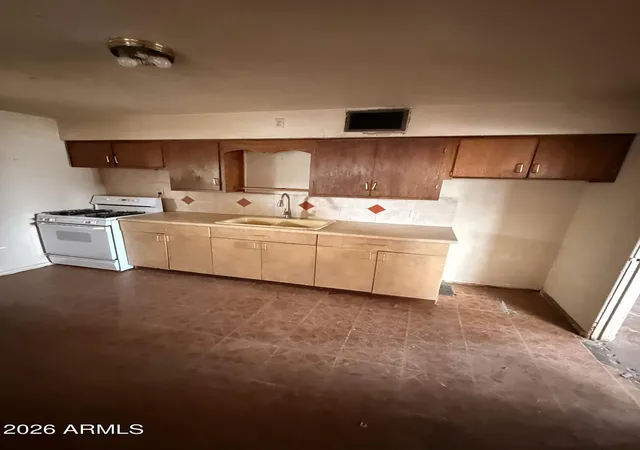
Inside, enjoy low-maintenance 20'' tile throughout, an eat-in kitchen with gas cooking, oak cabinetry, and a primary suite featuring a travertine sunken shower. The large fenced backyard offers plenty of open space, privacy, and room to grow with NO HOA restrictions. Minutes from Phoenix Children's Hospital, Downtown Phoenix, dining, shopping, and major freeways. A versatile Central Phoenix gem with serious value-add upside! Buyer to verify all facts and figures.
- Houzeo last checked: 11 minutes ago
- Listing updated: November 6, 2026 at 12:00 pm
- Listing Provided by: Andrea Merican (602) 430-7360 | My Home Group Real Estate (480) 685-2760
- Source: Arizona Regional Multiple Listing Service-AZ | MLS#: 7103139

Property Details
Status
Active
Type
Single Family Residence
No. of Stories
1
County
City
Neighborhood
Year Built
1960
HOA Fees
-
Finished Area
1,195 sqft
Lot Size
5,663 sqft lot
Basement Area
- sqft
MLS Name
Arizona Regional Multiple Listing Service
MLS Number
7103139
MLS Status
Active
Days on Market
1

Continue Your Journey in App
Find your dream home, receive real-time updates, and many more!
Continue Your Journey in App
Find your dream home, receive real-time updates, and many more!
Location
Facts & Features
Rooms
Bedrooms & bathrooms
Bedrooms: 3
Bathrooms: 2
Interior
Appliances
Dishwasher, Disposal, Refrigerator, Gas Oven, Gas Range
Window Features
Dual Pane
Sewer
Public Sewer, Sewer In & Connected
Cooling
Central Air
Flooring
Tile
Interior Features
3/4 Bath Master Bdrm, Eat In Kitchen, Laminate Counters
Heating
Heat Pump
Exterior Features
Storage
Construction
Year Built
Year Built: 1960
Home type
Single Family Residence
Construction Materials
Wood Frame, Stucco
Roof
Composition
Architectural Style
Ranch
Foundation Details
Raised
Utilities & Energy
Laundry Features
Washer Hookup
Water Source
Public
Other Features
Disclosures
Seller Discl Avail, Agency Discl Req
Patio And Porch Features
Patio
Subdivision Name
None
Lot Features
Dirt Back, Gravel/stone Front
Price History
| Date | Event | Price |
|---|---|---|
11/05/2026 Source: | Listed for Sale | $359,900 +619.80% $301/sqft |
02/10/2012 Source: | Price Decreased | $50,000 -7.41% $42/sqft |
12/03/2011 Source: | Sold | $54,000 -68.22% $45/sqft |
04/04/2008 Source: | Price Decreased | $169,900 -14.41% $142/sqft |
02/08/2008 Source: | Price Increased | $198,500 +8.17% $166/sqft |

Show more
Nearby Homes
Find Homes by Property Features in Phoenix, AZ
Nearby New Homes For Sale

Based on information from the Arizona Regional Multiple Listing Service through Nov 06, 2026, 09:00PM. All information should be verified by the recipient and none is guaranteed as accurate by ARMLS. Listing Information presented by local MLS brokerage: Sell Your Home Services, local REALTOR®- Dan Demers (774) 265-0879. Information is provided exclusively for personal, non-commercial use. It may not be used for any purpose other than to identify prospective properties consumers may be interested in purchasing. This website may not include listings or property addresses of sellers who have directed their listing brokers to withhold their listing or their property address from display on the Internet. © 2026 Arizona Regional Multiple Listing Service, Inc. All rights reserved.
 Advertising Broker: Daniel Demers (267) 341-8337 | Sell Your Home Services
