- Overview
- Description
- Property Details
- Location
- HOA Management
- Facts & Features
- Getting Around
- Nearby Homes

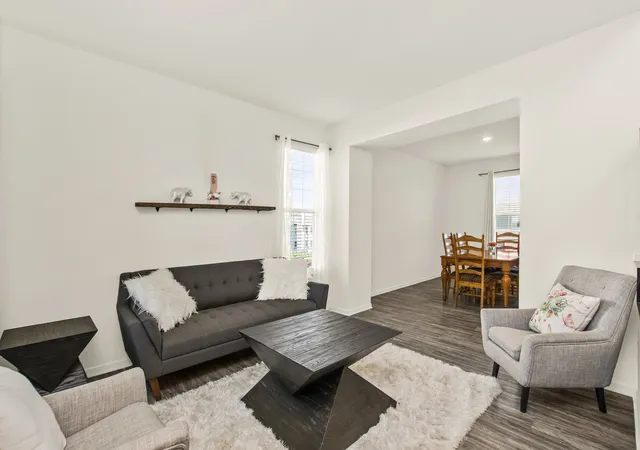

Street View
$435,000
Monthly Est:$2,165
 3 Beds
 3 Baths
2 full baths + 1 half bath
 2,282sqft
2034 Ingemunson Ln, Yorkville, IL 60560
$435,000
$2,165/moEst:
Get Pre-Approved
Single Family Residence
Built in 2021
$58.33/mo HOA
-- sqft lot
$191/sq.ft
Description
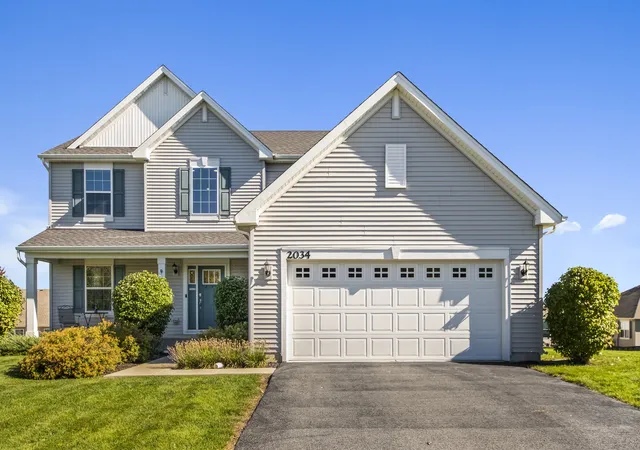
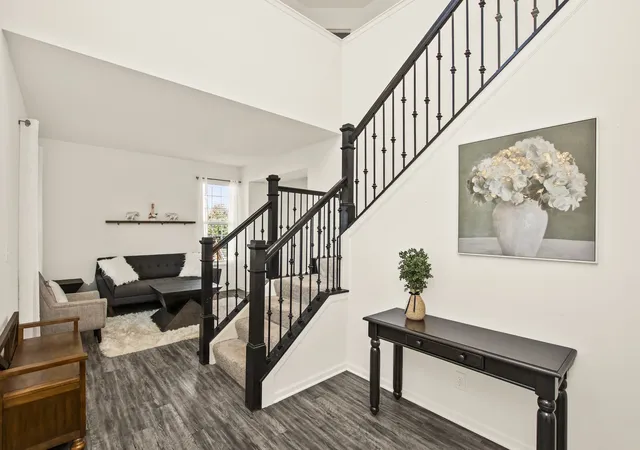
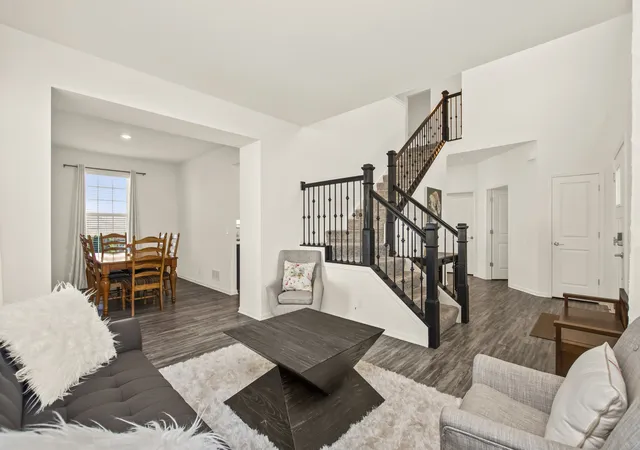
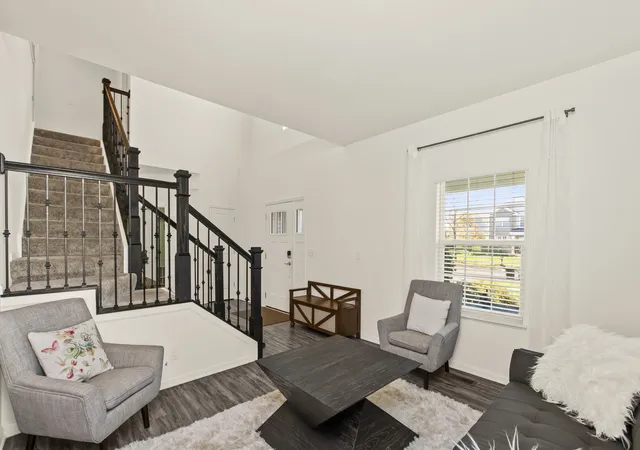
Welcome to this beautifully designed, newer-construction home built in 2021, featuring 3 bedrooms, 2.5 bathrooms, 2,282 sq ft, an upstairs loft, and a basement in the desirable Raintree Village community. With a 10-year builder warranty still in place, this home combines modern finishes, a versatile floor plan, and an AMAZING therapeutic outdoor retreat featuring an elevated deck and stamped concrete patio, perfect for relaxing and entertaining at a great value. Upon entering, you're greeted by a stylish staircase with black metal baluster railings, creating a striking first impression. The main level offers a formal living room, a spacious living room, a dedicated dining room for special occasions, and a versatile first-floor den/flex room ideal for a home office, playroom, or additional sitting area. Designed for both everyday living and entertaining, the layout provides plenty of space to gather and host guests. The beautifully appointed kitchen features quartz countertops, elegant brushed gold hardware, custom 42-inch cabinetry, a center island with breakfast bar, stainless steel appliances, and a convenient coffee bar. The formal dining room connects directly to the kitchen, making entertaining and serving meals effortless. A mudroom with access to the attached two-car garage helps keep everyday essentials organized, while a main-floor half bath adds convenience. Upstairs, the privately situated, oversized 16 x 15 primary suite offers a relaxing retreat, complete with an en-suite bathroom featuring dual sinks, an oversized shower, a separate private toilet area, and an oversized walk-in closet providing abundant storage. The additional loft offers flexible space for a secondary sitting area, reading nook, workspace or additional children's play space. The expansive walk-out basement provides an excellent opportunity to create additional living and entertainment space tailored to your needs. With a bathroom rough-in already in place, the possibilities include a home theater, recreation room, fitness area, guest suite, or game room. The walk-out design also provides convenient access to the backyard, perfect for social gatherings or hosting barbeque's! One of this home's most impressive features & the true highlight of this home is the private, FULLY fenced backyard, thoughtfully designed as your own therapeutic outdoor sanctuary. Surrounded by beautifully landscaped grounds, this peaceful retreat offers the perfect place to unwind, recharge, enjoy your morning coffee, or relax after a long day. The fenced yard also provides added privacy and a great space for pets and outdoor enjoyment. When it's time to entertain, this backyard truly shines! The expansive stamped concrete patio offers an incredible setting for summer barbecues, birthday celebrations, family gatherings, and weekend get-togethers, with ample room for outdoor dining, grilling, and socializing. The elevated deck creates a second outdoor living area, perfect for enjoying coffee while watching the sun rise, sharing a meal, sipping wine, or gathering with friends while overlooking the yard. With multiple outdoor entertaining spaces, you'll have plenty of room to host parties, game nights, and make lasting memories. Whether entertaining a crowd or enjoying a peaceful evening under the stars, this exceptional backyard seamlessly extends the home's living space while offering the perfect balance of relaxation, privacy, and entertainment. Beyond the home, Raintree Village offers desirable community amenities, including neighborhood parks, a swimming pool for warm-weather enjoyment, and a clubhouse for social gatherings and community events. Combining modern finishes, a flexible floor plan, an upstairs loft, an expansive walk-out basement, a 10-year builder warranty, and an exceptional backyard designed for both therapeutic relaxation and entertaining, this home offers a wonderful opportunity to enjoy comfort, functionality, and an inviting community life
- Houzeo last checked: 9 minutes ago
- Listing updated: October 22, 2026 at 3:50 pm
- Listing Provided by: Zohaib Khurshid | RE/MAX Premier (312) 475-1717
- Source: MRED MLS-IL | MLS#: 12788217

Property Details
Status
Active
Type
Single Family Residence
No. of Stories
-
County
City
Neighborhood
--
Year Built
2021
HOA Fees
$58.33/mo
Finished Area
2,282 sqft
Lot Size
-- sqft lot
Basement Area
- sqft
MLS Name
MRED MLS
MLS Number
12788217
MLS Status
New
Days on Market
1

Continue Your Journey in App
Find your dream home, receive real-time updates, and many more!
Download App
Continue Your Journey in App
Find your dream home, receive real-time updates, and many more!
Location
HOA Management
N/A
HOA Fees
$175/ Quarterly
Amenities
 Amenities and services may be covered by one or multiple associations and service providers.
 Club House
 Pool
 Exercise Facilities
Disclaimer: Amenities are based on third-party information and may vary; buyers must independently verify all amenities, as information is deemed reliable but not guaranteed.
Facts & Features
Rooms
Bedrooms & bathrooms
Bedrooms: 3
Bathrooms: 3
Interior
Cooling
Central Air
Interior Features
Walk In Closet(s)
Flooring
Laminate
Heating
Gas, Forced Air
Sewer
Public Sewer
Construction
Year Built
Year Built: 2021
Home type
Single Family Residence
Construction Materials
Vinyl Siding
Utilities & Energy
Laundry Features
Upper Level
Parking Features
Yes, Garage Owned, Attached, Garage
Water Source
Public
Basement
Unfinished, Bath/stubbed, Full, Walk Out Access
Price History
| Date | Event | Price |
|---|---|---|
10/22/2026 Source: | Listed for Sale | $435,000 +2.35% $191/sqft |
09/10/2025 Source: | Sold | $425,000 -2.28% $186/sqft |
07/08/2025 Source: | Contingent (Active Under Contract) | $434,900 $191/sqft |
06/16/2025 Source: | Price Decreased | $434,900 -1.14% $191/sqft |
06/03/2025 Source: | Price Decreased | $439,900 -2.22% $193/sqft |

Show more
Nearby Homes
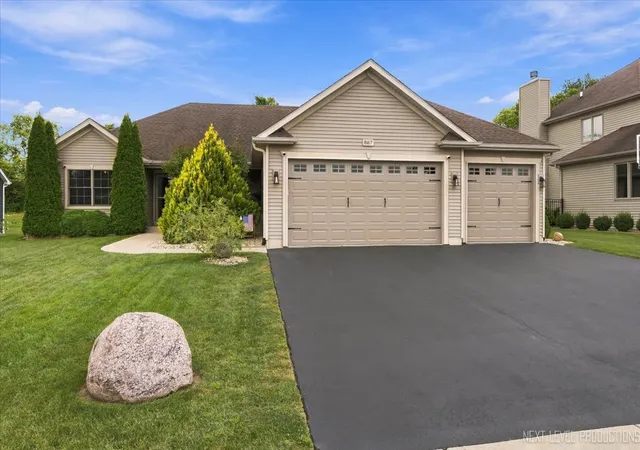
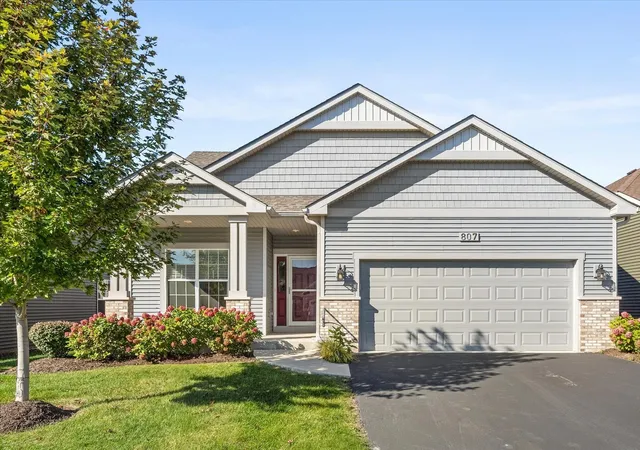
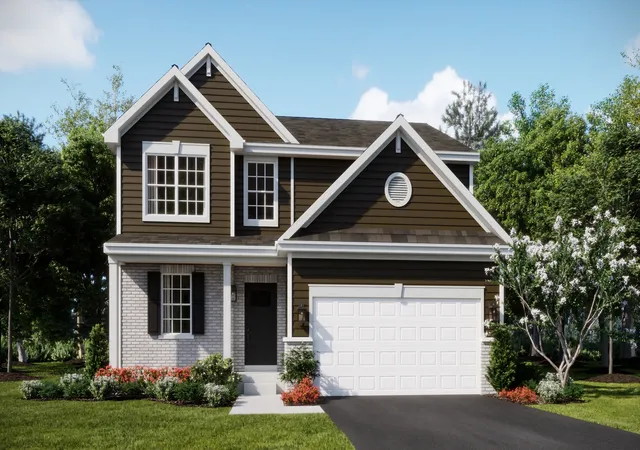
Find Homes by Property Features in Yorkville, IL
Nearby New Homes For Sale

This representation is based in whole or in part on data supplied by Midwest Real Estate Data, LLC through Oct 23, 2026, 11:45AM. Midwest Real Estate Data, LLC does not guarantee nor is it in any way responsible for its accuracy. Data maintained by Midwest Real Estate Data LLC may not reflect all real estate activity in the market. Based on information submitted to the MLS GRID as of Oct 23, 2026, 11:45AM. All data is obtained from various sources and has not been, and will not be, verified by broker or MLS GRID. Supplied Open House information is subject to change without notice. All information should be independently reviewed and verified for accuracy. Properties may or may not be listed by the office/agent presenting the information. This website may not include listings or property addresses of sellers who have directed their listing brokers to withhold their listing or their property address from display on the Internet. Some IDX listings have been excluded from this website. Information is provided exclusively for consumers’ personal non-commercial use. It may not be used for any purpose other than to identify prospective properties consumers may be interested in purchasing. The data is deemed reliable but is not guaranteed by MLS GRID, MRED or Houzeo. The use of the MLS GRID Data may be subject to an end user license agreement. Properties displayed may be listed or sold by various participants in the MLS, Listings courtesy of MRED as distributed by MLS GRID. ©2026 Midwest Real Estate Data LLC. All Rights Reserved
 Advertising Broker: Jorge Romero | Realty One Group Inc.
