- Overview
- Description
- Property Details
- Location
- Facts & Features
- Getting Around
- Nearby Homes


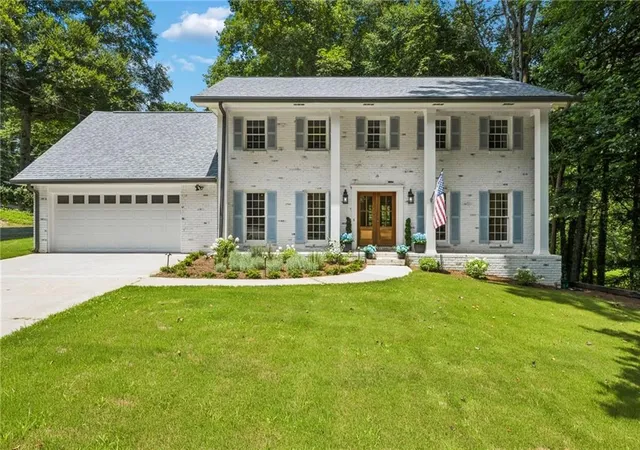
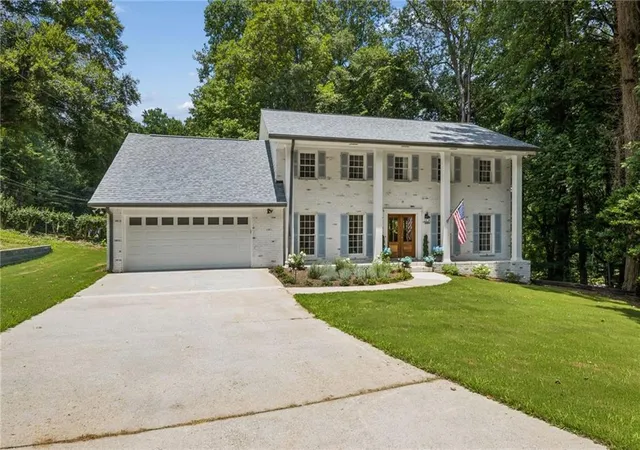
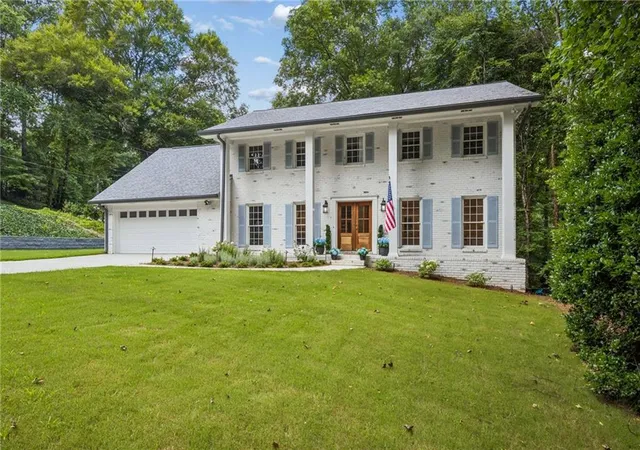
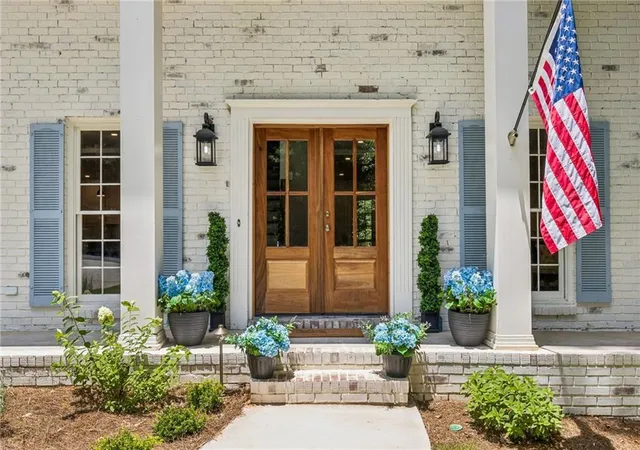
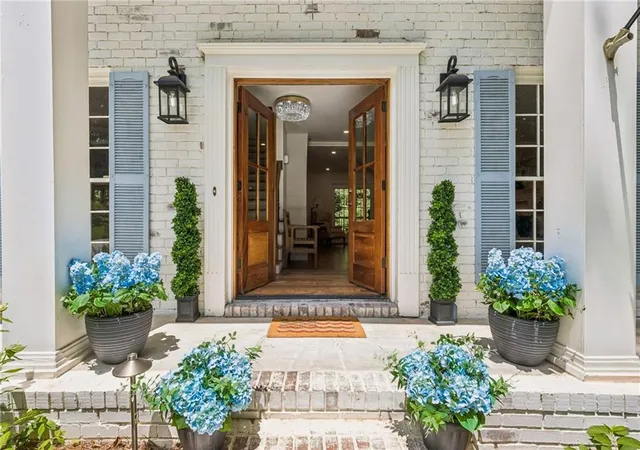


$940,000
Monthly Est:$4,679
 5 Beds
 5 Baths
4 full baths + 1 half bath
 2,914sqft
2034 Starfire Dr NE, Atlanta, GA 30345
$940,000
$4,679/moEst:
Get Pre-Approved
Single Family Residence
Built in 1974
$-- HOA
27,442.8 sqft lot
$323/sq.ft
Description
Completely reimagined for today’s lifestyle, this beautifully renovated 2-story Colonial combines timeless curb appeal with the open, functional living spaces buyers are searching for. Nearly every common objection to a traditional 1970s floorplan has been thoughtfully addressed, creating a home that feels both spacious and welcoming from the moment you step inside.
The main level has been transformed into an open and inviting gathering space, replacing the original compartmentalized layout with a seamless flow designed for everyday living and entertaining. At the heart of the home is an expanded chef’s kitchen featuring a large center island, custom cabinetry, premium countertops, and high-end appliances. The kitchen opens effortlessly to a casual dining area and family gathering space, making it the true centerpiece of the home.
Upstairs, the luxurious primary suite rivals those found in much newer construction. Created by expanding into previously unfinished space above the garage, this private retreat offers dual walk-in closets and an impressive spa-inspired bath featuring separate vanities, a spacious walk-in shower, soaking tub, and private water closet.
Additional upgrades include a thoughtfully designed mudroom with built-in cubbies and bench seating, a beautiful screened porch overlooking the peaceful creek, and a finished basement complete with a kitchenette, large recreation area, bedroom/bonus room, abundant storage, and flexible space for guests, hobbies, work, or multigenerational living.
Situated on a quiet street in the highly sought-after Oak Grove Elementary and Lakeside High School districts, this exceptional home offers the character of an established neighborhood with the modern amenities and floorplan today’s buyers demand. A rare opportunity to enjoy turnkey living in one of the area’s most desirable communities.
- Houzeo last checked: 5 minutes ago
- Listing updated: October 22, 2026 at 7:43 pm
- Listing Provided by: CHARLES Cook (404) 604-3100 | Keller Wms Re Atl Midtown (404) 604-3100
- Source: First Multiple Listing Service-GA | MLS#: 7832612

Property Details
Status
Pending
Type
Single Family Residence
No. of Stories
-
County
City
Neighborhood
--
Year Built
1974
HOA Fees
-
Finished Area
2,914 sqft
Lot Size
27,442.8 sqft lot
Basement Area
- sqft
MLS Name
First Multiple Listing Service
MLS Number
7832612
MLS Status
Pending
Days on Market
57

Continue Your Journey in App
Find your dream home, receive real-time updates, and many more!
Continue Your Journey in App
Find your dream home, receive real-time updates, and many more!
Location
Facts & Features
Rooms
Bedrooms & bathrooms
Bedrooms: 5
Bathrooms: 5
Interior
Sewer
Public Sewer
Interior Features
Disappearing Attic Stairs, Low Flow Plumbing Fixtures, Recessed Lighting, Walk In Closet(s)
Heating
Central, Other
Window Features
Wood Frames
Appliances
Dishwasher, Disposal, Gas Range, Refrigerator
Exterior Features
Rain Gutters
Flooring
Hardwood
Cooling
Central Air
Construction
Year Built
Year Built: 1974
Home type
Single Family Residence
Property Condition
Updated/remodeled
Architectural Style
Colonial, Traditional
Foundation Details
Block, Combination
Roof
Composition
Construction Materials
Brick 3 Sides
Utilities & Energy
Fireplace Features
Decorative, Gas Log
Electric
110 Volts, 220 Volts
Security Features
Fire Alarm
Parking Features
Driveway, Garage, Garage Door Opener, Garage Faces Front, Level Driveway
Basement
Daylight, Exterior Entry, Finished, Finished Bath, Partial, Walk Out Access
Pool Features
None
Water Source
Public
Laundry Features
Electric Dryer Hookup, Laundry Closet, Upper Level
Utilities
Cable Available, Electricity Available, Natural Gas Available, Sewer Available, Water Available
Other Features
Subdivision Name
Briarcliff Woods East
Lot Features
Corner Lot, Creek On Lot, Other
Community Features
None
Patio And Porch Features
Rear Porch, Screened
Price History
| Date | Event | Price |
|---|---|---|
10/22/2026 Source: | Pending | $940,000 $323/sqft |
09/17/2026 Source: | Listed for Sale | $940,000 -1.05% $323/sqft |
09/01/2026 Source: | Listing Removed | $950,000 $326/sqft |
06/12/2026 Source: | Off Market | $950,000 $326/sqft |
06/12/2026 Source: | Listed for Sale | $950,000 +65.22% $326/sqft |


Show more
Getting Around 2034 Starfire Dr NE
Bike Score®

Somewhat Bikeable
7/100
Walk Score®

Car-Dependent
1/100
Data provided by Redfin
Nearby Homes

Find Homes by Property Features in Atlanta, GA
Nearby New Homes For Sale

Listings identified with the FMLS IDX logo come from FMLS and are held by brokerage firms other than the owner of this website. The listing brokerage is identified in any listing details. Information is deemed reliable but is not guaranteed. If you believe any FMLS listing contains material that infringes your copyrighted work, please click here to review our DMCA policy and learn how to submit a takedown request. © 2026 First Multiple Listing Service, Inc.
The listing broker’s offer of compensation is made only to participants of the MLS where the listing is filed.
 Advertising Broker: Fred McGill | Simple Showing, Inc
