- Overview
- Description
- Property Details
- Location
- HOA Management
- Facts & Features
- Getting Around
- Nearby Homes




$629,999
Monthly Est:$3,136
 4 Beds
 4 Baths
3 full baths + 1 half bath
 3,152sqft
2035 Buckner, San Antonio, TX 78253
$629,999
$3,136/moEst:
Get Pre-Approved
Single Family Residence
Built in 2020
$-- HOA
10,410.84 sqft lot
$200/sq.ft
Description
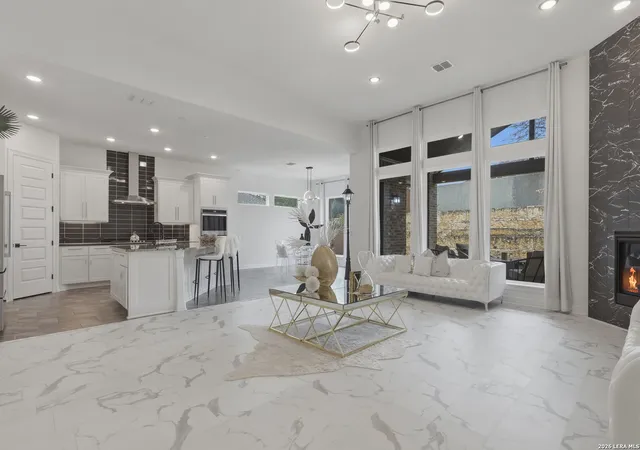
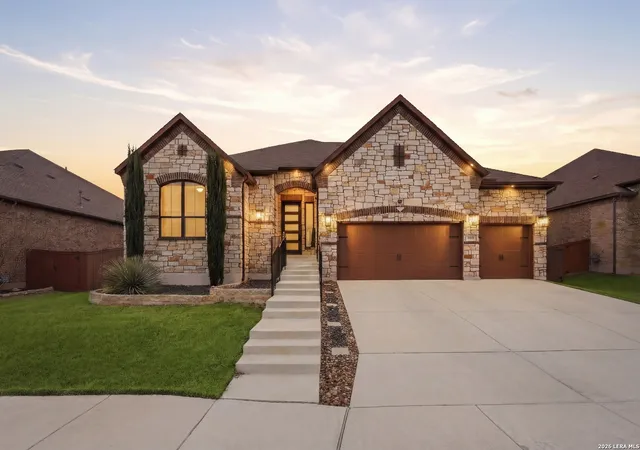
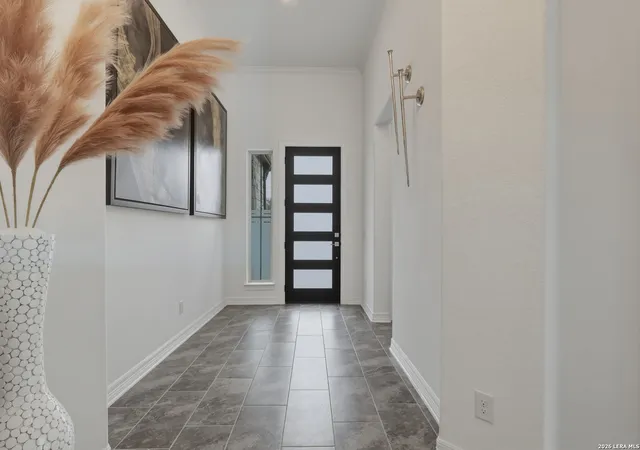
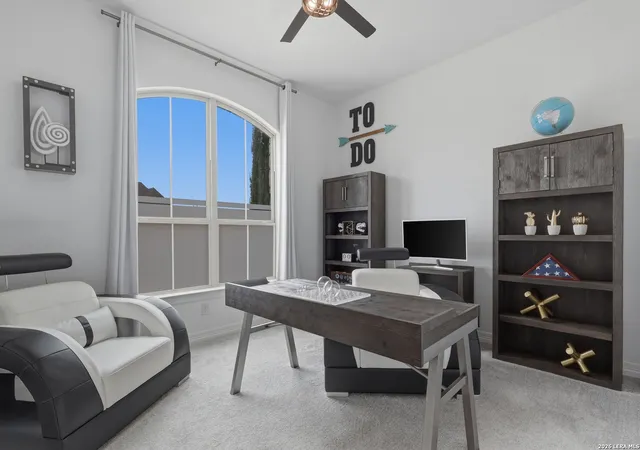
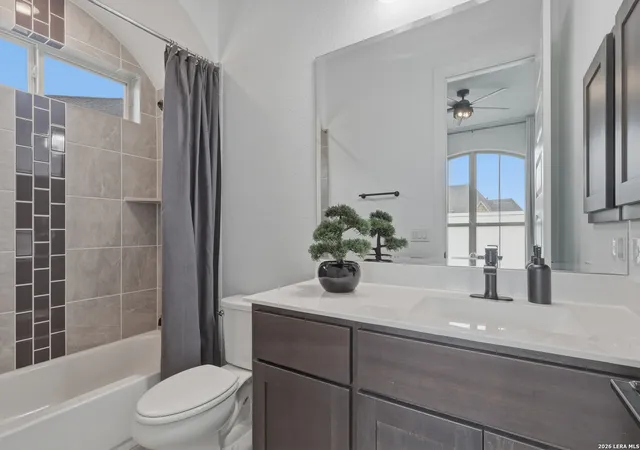
Eligible for VA Assumable loan for qualified VA buyers 2.375 interest rate with current lender***!! Located inside the gated section of Fronterra at Westpointe, this stunning single-story home blends elevated design with intentional upgrades throughout. Offering a rare and highly desirable layout of 4 bedrooms, 3.5 bathrooms, plus a dedicated media room all on one level this floorplan stands out. From the moment you enter, soaring ceilings, dramatic floor-to-ceiling windows, and expansive marble-look tile flooring create a bright, sophisticated atmosphere. Just off the entry, the dramatic formal dining room makes an immediate statement with designer lighting and elegant architectural presence the perfect setting for elevated entertaining and holiday gatherings. The open-concept living space is anchored by a striking floor-to-ceiling black marble fireplace feature wall, delivering both warmth and modern elegance. The chef's kitchen is a true showpiece, featuring an oversized granite island, custom white cabinetry enhanced with added hardware, stainless steel appliances, built-in double ovens, modern vent hood, and a sleek dark tile backsplash perfectly designed for entertaining and everyday living. Luxury vinyl plank flooring replaces carpet in the family room, living room, primary bedroom, and bedroom #3, creating a cohesive upgraded feel. Six contemporary light fixtures have been updated, an additional ceiling light was added in the primary bath, and four ceiling fans enhance airflow and comfort throughout. The private primary suite offers elevated comfort with a dedicated mini-split HVAC system for personalized climate control, along with a spa-inspired bath. Secondary bedrooms are generously sized, and the additional full and half baths provide convenience for guests and family alike. Thoughtful improvements continue with a whole-home water softener system, custom privacy window film on front and side-facing windows, and blackout curtains throughout. Exterior enhancements include professionally upgraded front landscaping with a custom stone garden bed, an improved irrigation system with additional sprinkler heads and updated control panel, and a second backyard fence gate for added accessibility. With the privacy of gated living, a rare single-story layout, a dedicated media room, and designer upgrades throughout, this move-in-ready home truly sets itself apart.
- Houzeo last checked: 12 hours ago
- Listing updated: October 16, 2026 at 2:00 pm
- Listing Provided by: Lisa Marie Guzman | eXp Realty (888) 519-7431
- Source: LERA MLS-TX | MLS#: 1953026

Property Details
Status
Pending
Type
Single Family Residence
No. of Stories
-
County
City
Neighborhood
--
Year Built
2020
HOA Fees
-
Finished Area
3,152 sqft
Lot Size
10,410.84 sqft lot
Basement Area
- sqft
MLS Name
LERA MLS
MLS Number
1953026
MLS Status
PND
Days on Market
220

Continue Your Journey in App
Find your dream home, receive real-time updates, and many more!
Continue Your Journey in App
Find your dream home, receive real-time updates, and many more!
Location
HOA Management
FRONTERRA AT WESTPOINTE
HOA Fees
$284.35/
Amenities
 Amenities and services may be covered by one or multiple associations and service providers.
 Park Playground
 Air Conditioning
 Pool
 Club House
 Sports Court
Disclaimer: Amenities are based on third-party information and may vary; buyers must independently verify all amenities, as information is deemed reliable but not guaranteed.
Facts & Features
Rooms
Bedrooms & bathrooms
Bedrooms: 4
Bathrooms: 4
Interior
Window Features
All
Utilities & Energy
Fireplace Features
One
Association Amenities
Cntrl, Pool, Clbhs, Park, Court
Other Features
Subdivision Name
Fronterra At Westpointe Bexar County
Price History
| Date | Event | Price |
|---|---|---|
10/16/2026 Source: | Pending | $629,999 $200/sqft |
08/01/2026 Source: | Listed for Sale | $629,999 $200/sqft |
08/01/2026 Source: | Contingent (Active Under Contract) | $629,999 -3.08% $200/sqft |
03/28/2026 Source: | Listed for Sale | $650,000 $206/sqft |

Nearby Homes










Find Homes by Property Features in San Antonio, TX
Nearby New Homes For Sale

Based on information from the San Antonio Board of REALTORS® MLS through Nov 02, 2026, 02:15PM. Information is provided exclusively for consumers’ personal, non-commercial use, and it may not be used for any purpose other than to identify prospective properties consumers may be interested in purchasing. The data is deemed reliable but is not guaranteed. © 2026 San Antonio Board of REALTORS - All Rights Reserved.
 Advertising Broker: David Montalvo | CapTex Realty
