- Overview
- Description
- Property Details
- Location
- HOA Management
- Facts & Features
- Getting Around
- Nearby Homes


$910,000
Monthly Est:$4,529
 4 Beds
 4 Baths
3 full baths + 1 half bath
 3,166sqft
2035 Imagine Cir, Spring Hill, TN 37174
$910,000
$4,529/moEst:
Get Pre-Approved
Single Family Residence
Built in 2021
$17/mo HOA
0.39 acre lot
$287/sq.ft
Description
Crisp, immaculate, & impeccably maintained, this exceptional home shows like new & is positioned on a premium homesite backing to protected open space. Enjoy breathtaking views, exceptional privacy, & the rare benefit of no future development directly behind the home. Relax on the covered back porch with an outdoor fireplace while taking in peaceful surroundings & unforgettable sunsets.
Designed for convenient main-level living, the home offers 3 first-floor bedrooms, including a spacious primary suite. Upstairs, you’ll find a versatile 4th bedroom, an expansive bonus room, & a massive walk-in attic, providing abundant space.
The open-concept floor plan is highlighted by a stunning stone fireplace, elegant ceiling trim details, expanded island cabinetry for additional storage, & custom off-white wood blinds throughout the home. Even the garage has been thoughtfully finished with matching faux-wood blinds for a cohesive, polished appearance.
Thoughtfully upgraded throughout, the home combines luxury, comfort, and functionality in a truly move-in-ready package. Premium enhancements include a whole-house water filtration system with UV technology, professional-grade Electrolux kitchen appliances, an extra-large 36” gas cooktop, illuminated stair lighting, full irrigation, outdoor landscape lighting, & a fenced backyard designed to maximize the home’s spectacular natural setting.
Every bathroom has been enhanced with additional mirrors & upgraded accessories, while the guest bath features a custom glass shower door. Additional peace of mind comes from the rare 7-foot-tall encapsulated crawl space equipped with a dehumidifier, providing superior moisture control, improved energy efficiency, & exceptional accessibility for storage & maintenance.
With premium finishes, extensive upgrades, outstanding privacy, & wide-open views, this remarkable home stands out. Dining room chandelier does not convey. Conveniently located just minutes from Spring Hill Towne Crossing.
- Houzeo last checked: 14 minutes ago
- Listing updated: August 31, 2026 at 2:44 pm
- Listing Provided by: Joey McCloskey (615) 545-6018 DRE #318864, Mike Grumbles, Broker (615) 587-5843 DRE #300607 | Gray Fox Realty (615) 656-8181
- Source: Nashville (RealTracs Mid) MLS-TN | MLS#: 3231508

Property Details
Status
Active
Type
Single Family Residence
No. of Stories
2
County
City
Neighborhood
--
Year Built
2021
HOA Fees
$17/mo
Finished Area
3,166 sqft
Lot Size
0.39 acre lot
Basement Area
- sqft
MLS Name
Nashville (RealTracs Mid) MLS
MLS Number
3231508
MLS Status
Active
Days on Market
145

Continue Your Journey in App
Find your dream home, receive real-time updates, and many more!
Continue Your Journey in App
Find your dream home, receive real-time updates, and many more!
Location
HOA Management
N/A
HOA Fees
$17/ Monthly
N/A
HOA Fees
$100/ One Time
Disclaimer: Amenities are based on third-party information and may vary; buyers must independently verify all amenities, as information is deemed reliable but not guaranteed.
Facts & Features
Rooms
Bedrooms & bathrooms
Bedrooms: 4
Bathrooms: 4
Interior
Appliances
Electric Oven, Cooktop, Dishwasher, Disposal, Dryer, Microwave, Refrigerator, Stainless Steel Appliance(s), Washer, Water Purifier
Interior Features
Ceiling Fan(s), Entrance Foyer, Extra Closets, High Ceilings, Pantry, Walk In Closet(s)
Cooling
Ceiling Fan(s), Central Air, Electric
Heating
Central, Natural Gas
Flooring
Carpet, Wood, Tile
Sewer
Public Sewer
Construction
Year Built
Year Built: 2021
Home type
Single Family Residence
Construction Materials
Brick
Utilities & Energy
Water Source
Public
Security Features
Smoke Detector(s)
Parking Features
Garage Door Opener, Garage Faces Side
Basement
Crawl Space
Utilities
Electricity Available, Natural Gas Available, Water Available
Fireplace Features
Gas, Living Room
Other Features
Subdivision Name
The Cove At Spring Hill
Patio And Porch Features
Deck, Covered
Price History
| Date | Event | Price |
|---|---|---|
06/07/2026 Source: | Listed for Sale | $910,000 -1.62% $287/sqft |
06/06/2026 Source: | Coming Soon | $925,000 +3.35% $292/sqft |
07/11/2025 Source: | Off Market | $895,000 -0.54% $283/sqft |
07/11/2025 Source: | Listed for Sale | $899,900 $284/sqft |
07/08/2025 Source: | Coming Soon | $899,900 +1.12% $284/sqft |

Show more
Nearby Homes
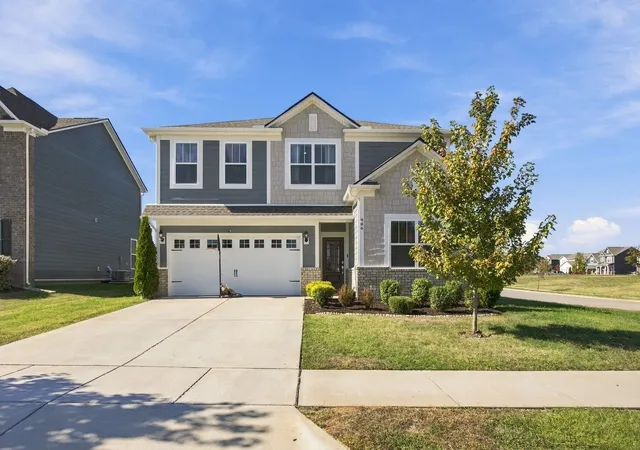
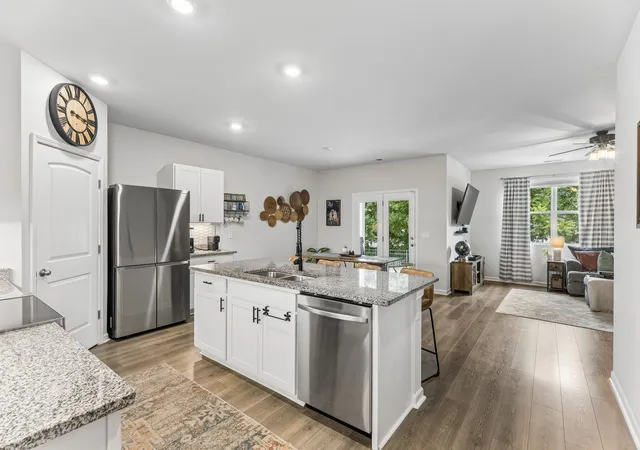
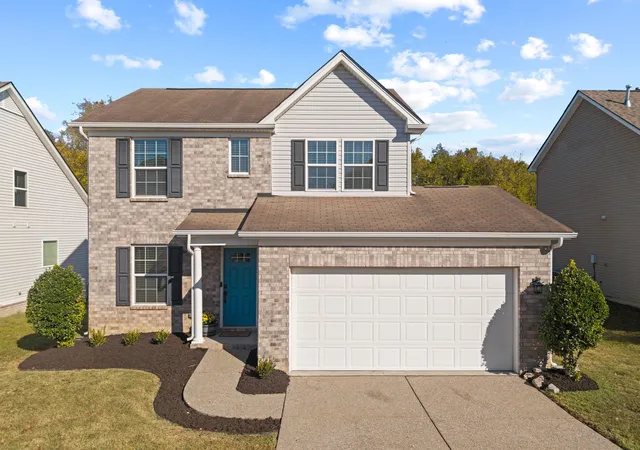
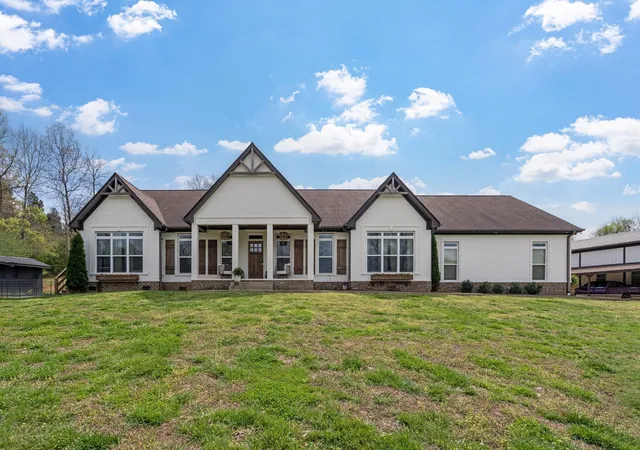
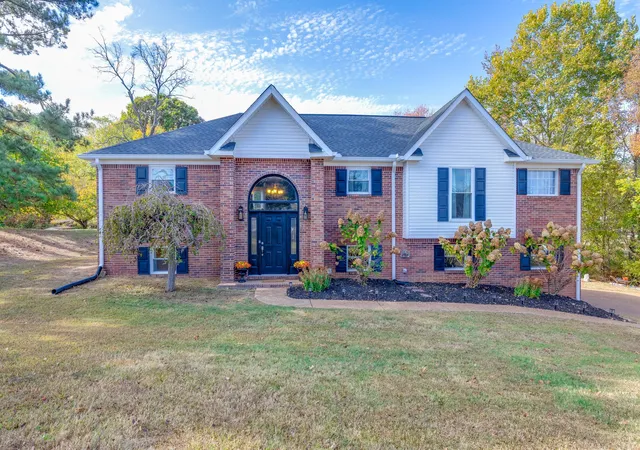
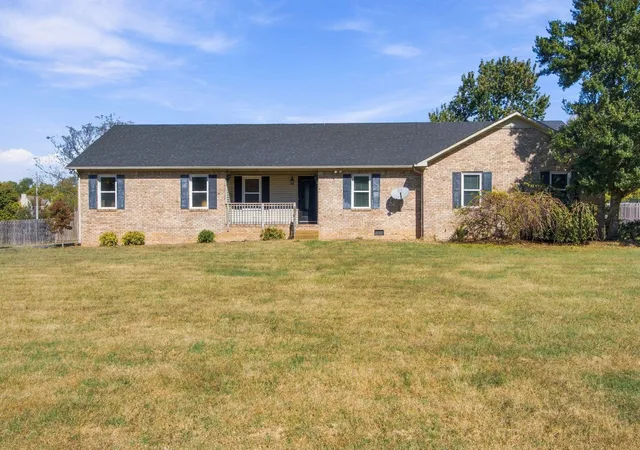
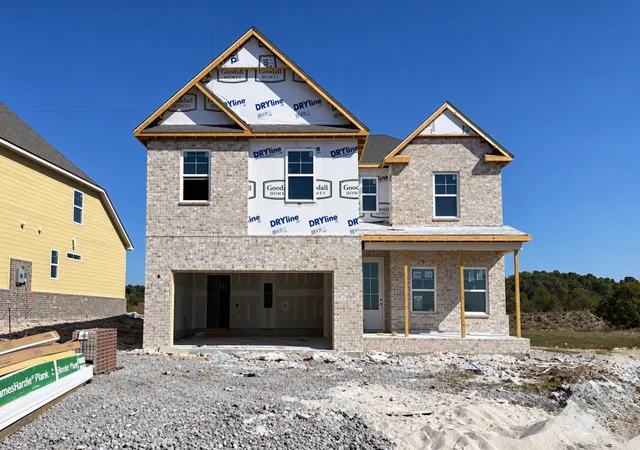
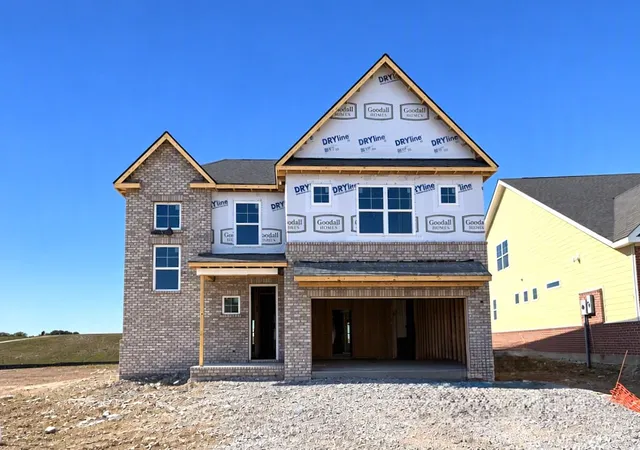
Find Homes by Property Features in Spring Hill, TN
Nearby New Homes For Sale

Based on information from Realtracs® through Oct 30, 2026, 10:30AM. Data courtesy of Realtracs® MLS as distributed by MLS GRID. Some IDX listings have been excluded from this website. All data is obtained from various sources and may not have been verified by the broker or MLS GRID. Supplied Open House Information is subject to change without notice. All information should be independently reviewed and verified for accuracy. Properties may or may not be listed by the office/agent presenting the information. IDX information is provided exclusively for consumers’ personal, noncommercial use. It may not be used for any purpose other than to identify prospective properties consumers may be interested in purchasing. The data is deemed reliable but is not guaranteed by MLS GRID. The use of the MLS GRID Data may be subject to an end-user license agreement prescribed by Realtracs® MLS. © 2026 RealTracs Solutions. All Rights Reserved. Angela Fowler Real Estate, LLC | 423.320.4620 | afowler@catt.com Mailing Address: 452 Kailors Cove Cir, Ringgold, GA 30736
 Advertising Broker: Angela Fowler | Angela Fowler Real Estate, LLC.
