Andover RE
Powered by 
- 14
- Overview
- Description
- Property Details
- Location
- Facts & Features
- Getting Around
- Nearby Homes


Street View
$239,900
Monthly Est:$1,194
 3 Beds
 3 Baths
2 full baths + 1 half bath
 1,780sqft
2036 Collingwood St, Detroit City Wayne, MI 48206
$239,900
$1,194/moEst:
Get Pre-Approved
Single Family Residence
Built in 1921
$-- HOA
0.1 acre lot
$135/sq.ft
Description
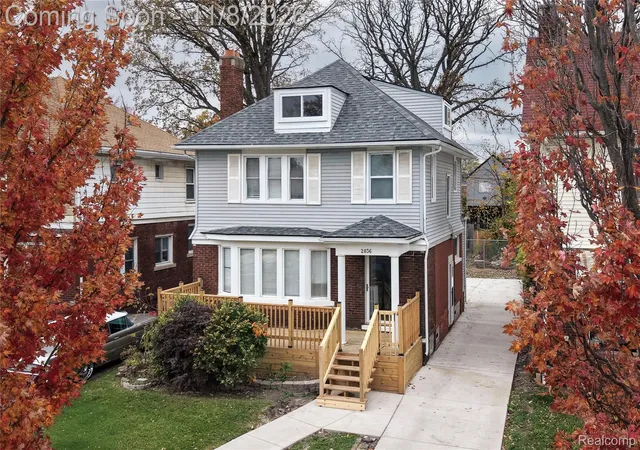
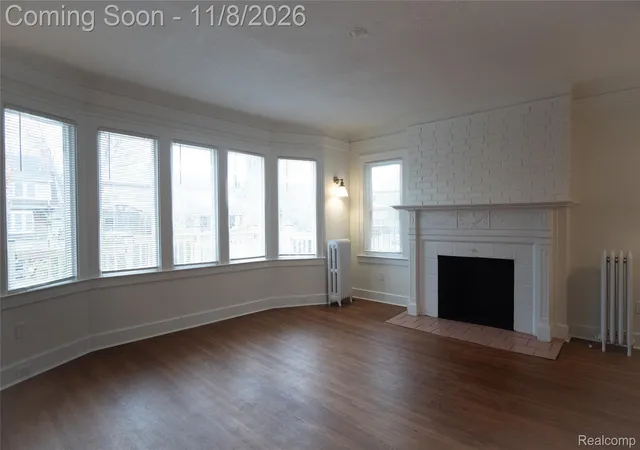
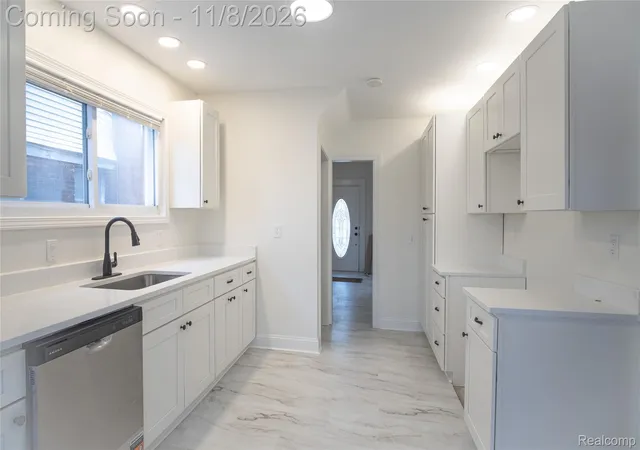
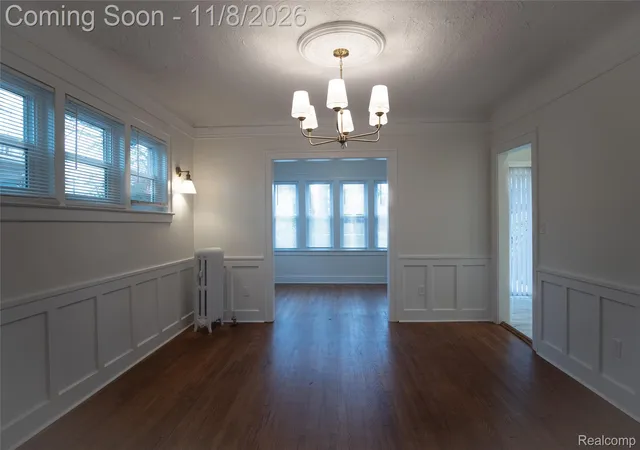
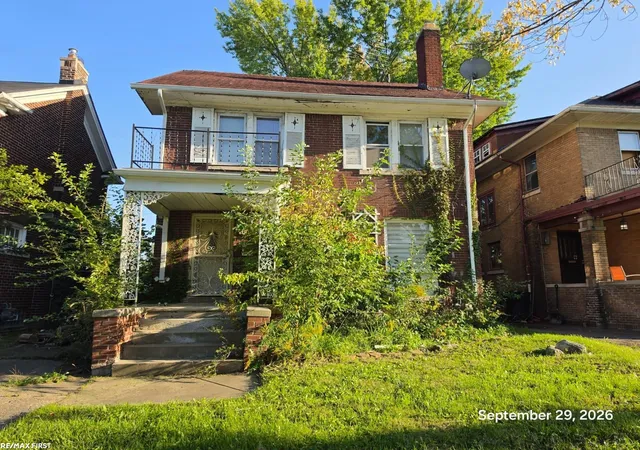
A totally renovated interior with a century of character, this 1921 two-story sits just north of the Boston-Edison Historic District. Step through the oval glass front door into a living room washed in light from a bay of five windows, with a carved mantel and painted brick fireplace, brass sconces and refinished hardwood floors. The dining room is dressed in picture-frame wainscoting under a brass chandelier and opens to a sunroom with windows on two sides. The kitchen is all new: white shaker cabinets, quartz counters, matte black hardware and faucet, stainless dishwasher and recessed lighting, with a slider out to the back deck.
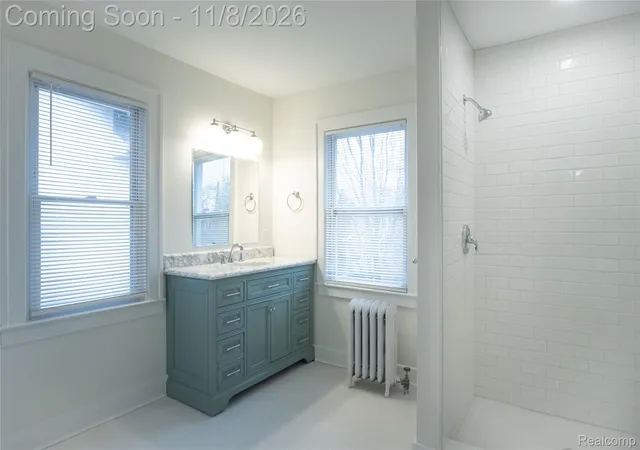
Upstairs are three bedrooms and two full baths. The main bath has a teal furniture-style vanity with a quartz top, a subway tile walk-in shower with a hex mosaic floor and a private water closet. The second has a tub and shower and a wood vanity with a marble-look top. One bedroom opens onto its own balcony overlooking the backyard. The basement adds a half bath, laundry hookups and room to grow. Outside, a new roof and a new concrete driveway and walkway finish the picture.
Boston-Edison is the 900-home district where Henry Ford and Berry Gordy once lived. Its tree-lined boulevards are a short walk away. The Durfee Innovation Society, a former school turned community hub with more than 35 organizations, an indoor pool and an arcade, is just down Collingwood. New Center, Midtown and downtown are a quick drive.
- Houzeo last checked: 8 minutes ago
- Listing updated: November 8, 2026 at 11:00 am
- Listing Provided by: Garrett Blair (810) 623-0228 | Douglas Rose Realty (810) 623-0228
- Source: Realcomp MLS-MI | MLS#: 20261090323

- Originating MLS: Realcomp II Ltd
Property Details
Status
Active
Type
Single Family Residence
No. of Stories
-
County
City
Neighborhood
--
Year Built
1921
HOA Fees
-
Finished Area
1,780 sqft
Lot Size
0.1 acre lot
Basement Area
- sqft
MLS Name
Realcomp MLS
MLS Number
20261090323
MLS Status
Active
Days on Market
2
Cumulative Days on Market
2

Continue Your Journey in App
Find your dream home, receive real-time updates, and many more!
Continue Your Journey in App
Find your dream home, receive real-time updates, and many more!
Location
Facts & Features
Rooms
Bedrooms & bathrooms
Bedrooms: 3
Bathrooms: 3
Interior
Heating
Natural Gas, Radiant
Exterior Features
Balcony
Sewer
Public Sewer
Appliances
Dishwasher
Construction
Year Built
Year Built: 1921
Home type
Single Family Residence
Architectural Style
Colonial
Foundation Details
Basement, Brick Mortar
Construction Materials
Aluminum Siding, Brick
Utilities & Energy
Pool Features
None
Basement
Unfinished
Security Features
Smoke Detectors
Parking Features
Driveway, No Garage, Parking Pad
Water Source
Public
Fireplace Features
Living Room
Laundry Features
Gas Dryer Hookup, Washer Hookup
Other Features
Subdivision Name
Clements & Oakmans Sub
Patio And Porch Features
Deck
Disclosures
No Restrictions, Taxes Not Homestead Exempt
Price History
| Date | Event | Price |
|---|---|---|
11/08/2026 Source: | Listed for Sale | $239,900 $135/sqft |
11/07/2026 Source: | Coming Soon | $239,900 +182.24% $135/sqft |
07/18/2026 Source: | Sold | $85,000 +7.59% $48/sqft |
07/07/2026 Source: | Listing Removed | $79,000 -21.00% $44/sqft |
11/26/2025 Source: | Pending | $99,999 $56/sqft |


Show more
Nearby Homes
Find Homes by Property Features in Detroit City Wayne, MI
Nearby New Homes For Sale


Based on information from the Board/Association of REALTORS® (alternatively, from the Realcomp II Ltd. MLS) through Nov 09, 2026, 10:30AM. All information provided is deemed reliable, but is not guaranteed to be accurate and should be independently verified. IDX provided courtesy of Realcomp II Ltd. via Andover Real Estate & Houzeo, Copyright 2026 Realcomp II Ltd. Shareholders Any use of search facilities of data on the site, other than by a consumer looking to purchase real estate, is prohibited. IDX information is provided exclusively for consumers' personal, noncommercial use and may not be used for any purpose other than to identify prospective properties consumers may be interested in purchasing. The accuracy of all information, regardless of source, is not guaranteed or warranted. All information should be independently verified. Listing Information presented by local MLS brokerage: Andover Real Estate, local REALTOR®- Scott Rubin - (248)206-3666 . Any use of search facilities of data on the site, other than by a consumer looking to purchase real estate, is prohibited. © 2024 Realcomp II Ltd. MLS. All Rights Reserved.
 Advertising Broker: Andover Real Estate | Andover Real Estate
