- Overview
- Description
- Property Details
- Location
- HOA Management
- Facts & Features
- Getting Around
- Nearby Homes



$729,000
Monthly Est:$3,628
 8 Beds
 6 Baths
6 full baths
 4,025sqft
2036 Lelani Cir, Davenport, FL 33897
$729,000
$3,628/moEst:
Get Pre-Approved
Single Family Residence
Built in 2020
$738/mo HOA
5,998 sqft lot
$181/sq.ft
Description
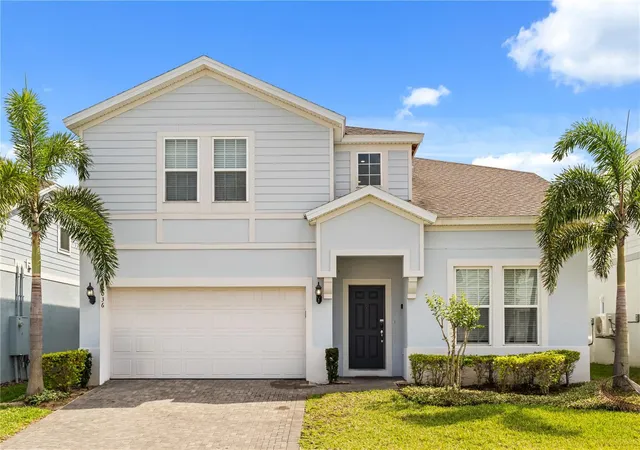
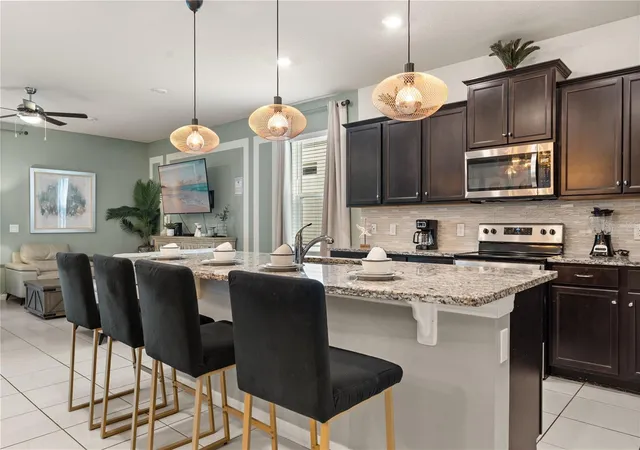
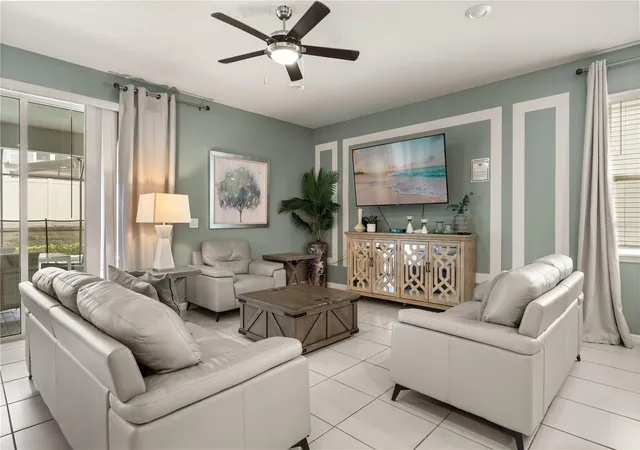
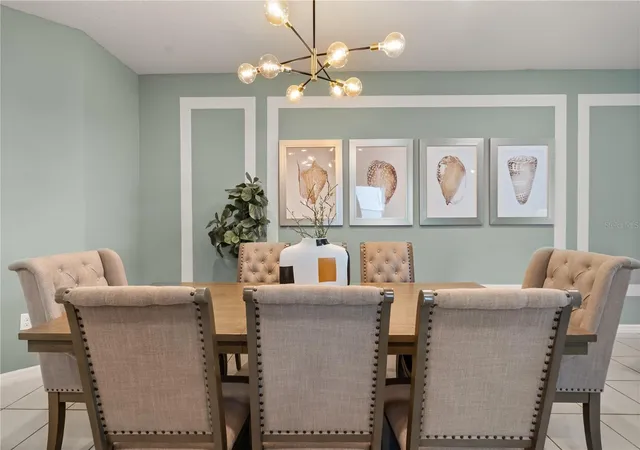
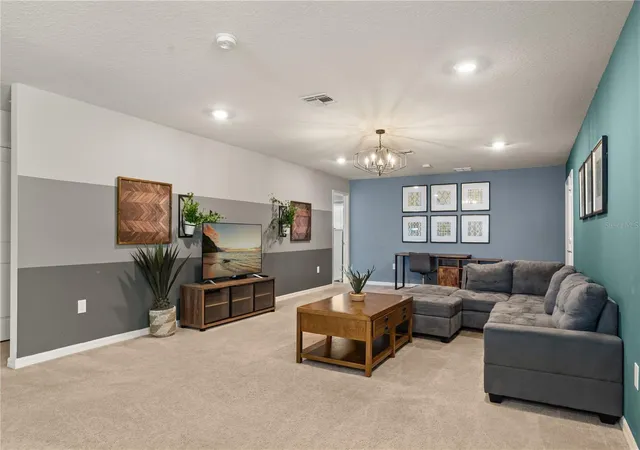
Discover the epitome of luxury in Windsor Island Resort, one of the premier vacation home communities near Disney! This fully furnished residence offers 8 spacious bedrooms and 6 elegant bathrooms, with a sprawling open floor plan that caters to both relaxation and entertaining. The home's outdoor area is a private haven, featuring a screened-in heated pool and spa, along with a large lanai perfect relaxing or entertaining. Upon entering, you'll be greeted by a grand 2-story foyer and a beautiful staircase leading to the upper level. The fantastic kitchen boasts 42' cabinets, stainless steel appliances, and a lovely breakfast bar, and it flows seamlessly into the gathering room and dining area, opening through sliding doors to the outdoor living space. Indoor-outdoor living is effortless, whether for family gatherings or serene moments of tranquility. The first-floor layout is thoughtfully designed with the primary suite and an additional guest suite for ultimate convenience. The second floor offers a retreat-like ambiance with two private suites, two sets of Jack-and-Jill bathrooms, a spacious loft, and a versatile loft that can be used as a lounge, theater room or games room. The garage has also been converted into a fabulous game room for extra entertainment. This home showcases themed bedrooms, designed to ignite the imagination, and a dedicated game room to captivate guests of all ages. Windsor Island Resort enhances the experience with top-tier community amenities, including an 8,000-square-foot clubhouse, lazy river, heated pool, cabanas, sports courts, and more. Ideally located just minutes from Disney and major attractions, this property is perfect as a vacation rental investment or a dream getaway. Don’t miss this extraordinary opportunity to own a piece of paradise! Windsor Island Resort is a premier gated vacation community near Disney, offering unparalleled amenities and an unbeatable location. Residents can enjoy an 8,000-square-foot clubhouse, a heated pool with a relaxing lazy river, poolside cabanas, a fitness center, a restaurant and bar, a playground, mini golf, and courts for volleyball, tennis, and basketball. Additional perks include an arcade room and a cozy lounge area with TVs. The community provides convenient access to US 192 and I-4, placing Disney and other attractions just minutes away. The property also comes with transferable future bookings, and the seller is offering either the current furniture or a furniture upgrade tailored to the buyer's preferences. Windsor Island Resort is the perfect blend of luxury, comfort, and prime location!
- Houzeo last checked: 9 hours ago
- Listing updated: October 6, 2026 at 10:51 am
- Listing Provided by: Ping Ma (863) 332-0298 | CHARLES RUTENBERG REALTY ORLANDO (407) 622-2122
- Source: Stellar MLS-FL | MLS#: O6334617

Property Details
Status
Active
Type
Single Family Residence
No. of Stories
-
County
City
Neighborhood
--
Year Built
2020
HOA Fees
$738/mo
Finished Area
4,025 sqft
Lot Size
5,998 sqft lot
Basement Area
- sqft
MLS Name
Stellar MLS
MLS Number
O6334617
MLS Status
Active
Days on Market
426
Cumulative Days on Market
540

Continue Your Journey in App
Find your dream home, receive real-time updates, and many more!
Download App
Continue Your Journey in App
Find your dream home, receive real-time updates, and many more!
Location
HOA Management
The Castle Group
HOA Fees
$738/ Monthly
Amenities
 Amenities and services may be covered by one or multiple associations and service providers.
 Trash Pickup
 Park Playground
 Pool
Pool
 Maintenance
 Security Guard
 Cable TV
 Basket Ball
 Internet
 Insurance
 Escrow Reserves Fund
Private Road
Recreational Facilities
Disclaimer: Amenities are based on third-party information and may vary; buyers must independently verify all amenities, as information is deemed reliable but not guaranteed.
Facts & Features
Rooms
Bedrooms & bathrooms
Bedrooms: 8
Bathrooms: 6
Dining Room
Level: First
Area: 108.00 Square Feet
Dimensions: 12x9
Great Room
Level: First
Area: 192.00 Square Feet
Dimensions: 24x8
Kitchen
Level: First
Area: 150.00 Square Feet
Dimensions: 15x10
Primary Bedroom
Level: First
Area: 182.00 Square Feet
Dimensions: 14x13
Loft
Level: Second
Area: 390.00 Square Feet
Dimensions: 26x15
Bedroom 2
Level: First
Area: 110.00 Square Feet
Dimensions: 11x10
Bedroom 3
Level: Second
Area: 143.00 Square Feet
Dimensions: 13x11
Bedroom 4
Level: Second
Area: 132.00 Square Feet
Dimensions: 12x11
Bedroom 5
Level: Second
Area: 132.00 Square Feet
Dimensions: 12x11
Additional Bedroom
Level: Second
Area: 120.00 Square Feet
Dimensions: 12x10
Additional Bedroom
Level: Second
Area: 120.00 Square Feet
Dimensions: 12x10
Additional Bedroom
Level: Second
Area: 143.00 Square Feet
Dimensions: 13x11
Interior
Flooring
Carpet, Ceramic Tile
Sewer
Public Sewer
Appliances
Dishwasher, Dryer, Microwave, Range, Refrigerator, Washer
Interior Features
Kitchen/family Room Combo, Open Floorplan
Window Features
Double Pane Windows
Heating
Electric
Cooling
Central Air
Construction
Year Built
Year Built: 2020
Home type
Single Family Residence
Foundation Details
Slab
Roof
Shingle
Construction Materials
Block, Cement Siding, Stucco, Frame
Utilities & Energy
Pool Features
Gunite, Heated, In Ground, Screen Enclosure
Association Amenities
Basketball Court, Playground, Pool, Security
Water Source
Public
Laundry Features
Inside, Laundry Room
Utilities
Cable Connected, Electricity Connected
Other Features
Subdivision Name
Windsor Island Res
Community Features
Clubhouse, Fitness Center, Gated Community Guard, Playground, Pool
Price History
| Date | Event | Price |
|---|---|---|
08/09/2025 Source: | Listed for Sale | $729,000 -3.95% $181/sqft |
08/09/2025 Source: | Price Increased | $759,000 +1.34% $189/sqft |
08/09/2025 Source: | Price Decreased | $749,000 -1.32% $186/sqft |
08/06/2025 Source: | Listing Removed | $759,000 -2.57% $189/sqft |
04/12/2025 Source: | Listed for Sale | $779,000 +19874.36% $194/sqft |

Show more
Getting Around 2036 Lelani Cir
Bike Score®

Somewhat Bikeable
16/100
Walk Score®

Car-Dependent
9/100
Data provided by Redfin
Nearby Homes
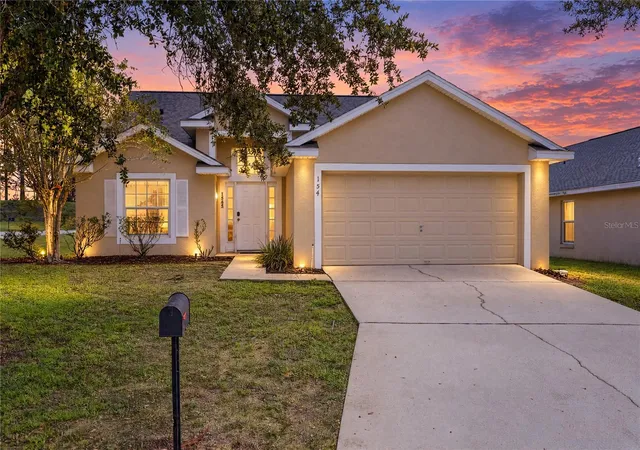
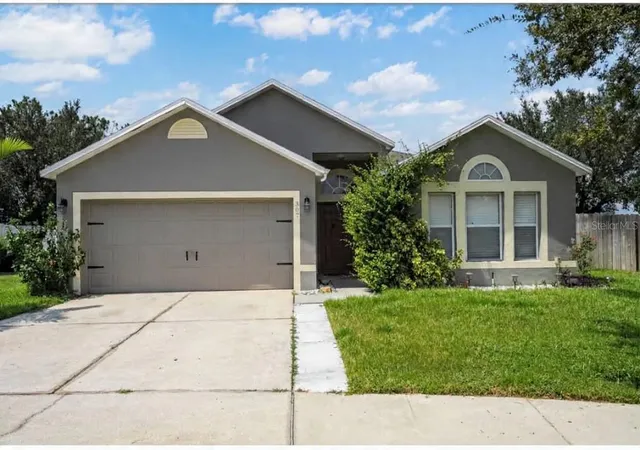
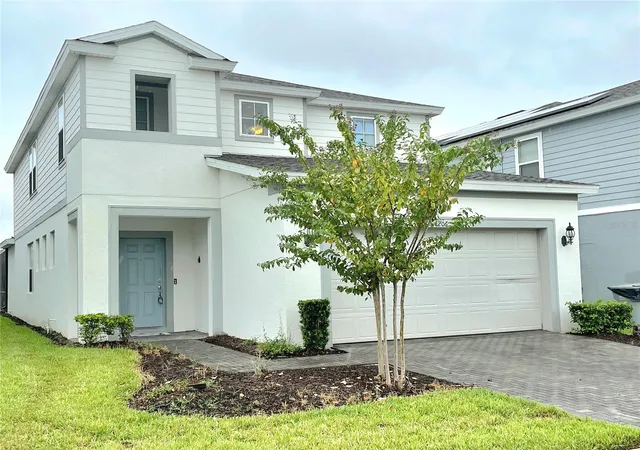
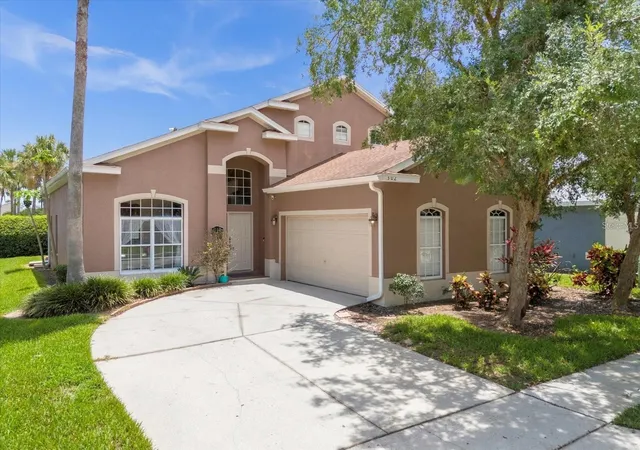
Find Homes by Property Features in Davenport, FL

Based on information from Stellar MLS® through Oct 09, 2026, 02:30PM as submitted to and distributed by MLS GRID. All data is obtained from various sources and may not have been verified by the broker or MLS GRID. Supplied Open House Information is subject to change without notice. All information should be independently reviewed and verified for accuracy. Properties may or may not be listed by the office/agent presenting the information. IDX information is provided exclusively for consumers’ personal non-commercial use. It may not be used for any purpose other than to identify prospective properties consumers may be interested in purchasing. The data is deemed reliable but is not guaranteed by MLS GRID. The use of the MLS GRID Data may be subject to an end-user license agreement prescribed by the Member Participant’s applicable MLS, if any, and as amended from time to time. © 2026 Stellar MLS. All Rights Reserved.
 Advertising Broker: Fred McGill | Simple Showing, Inc