- Overview
- Description
- Property Details
- Location
- HOA Management
- Facts & Features
- Getting Around
- Nearby Homes


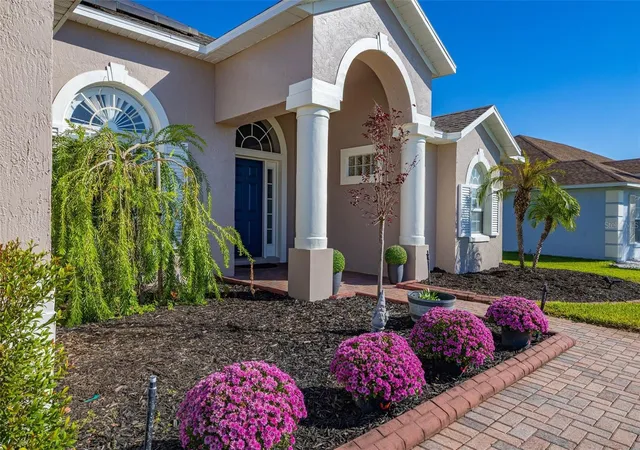


$449,500
Monthly Est:$2,237
 4 Beds
 3 Baths
3 full baths
 2,140sqft
543 Dolcetto Dr, Davenport, FL 33897
$449,500
$2,237/moEst:
Get Pre-Approved
Single Family Residence
Built in 2004
$71.75/mo HOA
8,851 sqft lot
$210/sq.ft
Description
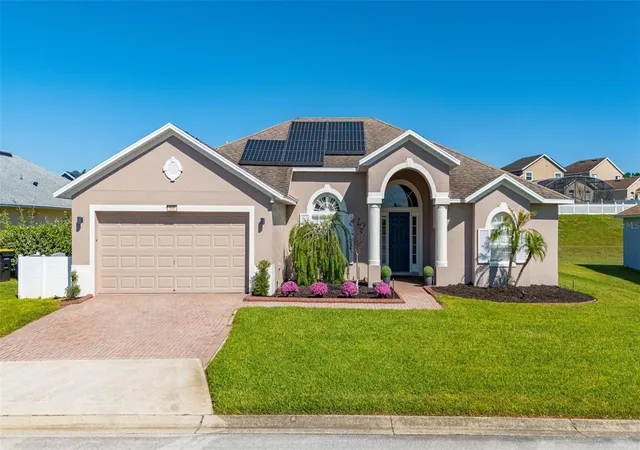
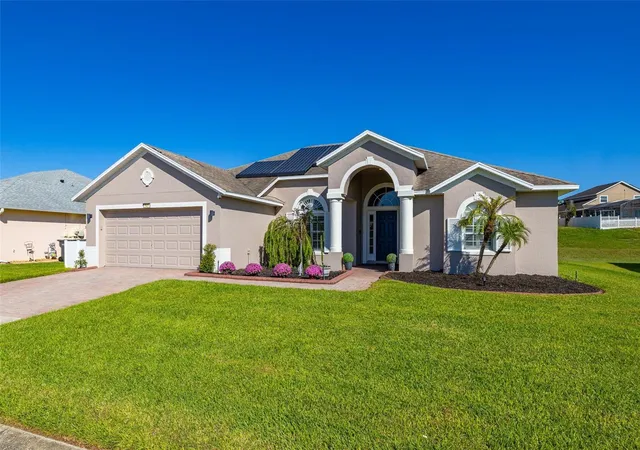
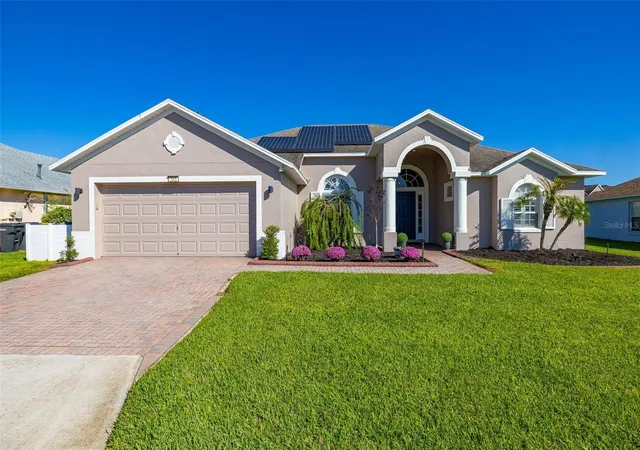
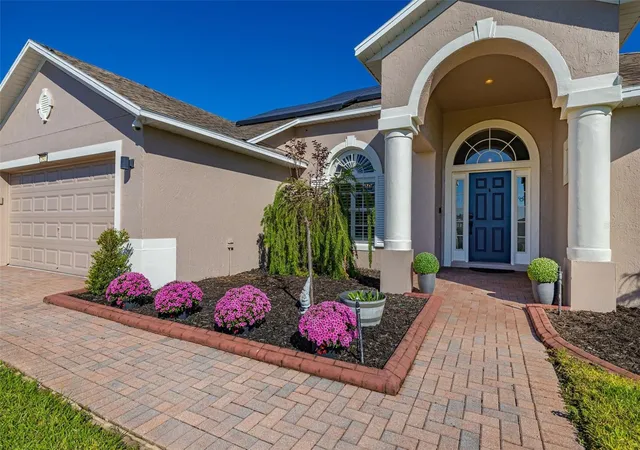
Welcome to 543 Dolcetto Drive, situated in the desirable Tuscan Ridge community of Davenport, conveniently located near Orlando's world-famous theme parks, shopping, restaurants and entertainment!
Beautifully presented and thoughtfully updated, this Florida home offers a wonderful combination of comfort, style and practicality, making it an ideal choice for a primary residence, vacation retreat or investment property.
Step inside and immediately appreciate the beautifully updated flooring throughout the home, featuring complementary tile finishes that create a stylish and cohesive look. Together, these finishes provide a lovely balance of modern sophistication and inviting warmth, beautifully complemented by the home's freshly painted interior, crisp white trim and upgraded contemporary ceiling fans and light fixtures. Elegant plantation shutters add a further touch of character to the formal dining room and master bathroom.
Centrally positioned within the floor plan, the kitchen truly is the heart of the home, offering a spacious and functional layout with an abundance of cabinetry, generous countertop space and a dedicated pantry for additional storage. Stainless steel appliances provide a modern touch, while the kitchen's convenient connection to the surrounding living and dining areas creates a practical, welcoming space ideal for both everyday living and entertaining.
Outside, enjoy your very own private swimming pool with solar pool heating, perfect for relaxing, entertaining and making the most of Florida's wonderful climate. Another particularly appealing feature is the beautifully presented, white-fenced yard, providing a designated outdoor space ideal for children to play or pets to enjoy some fresh air. The attractive fencing includes a convenient gate, allowing easy access to the side of the home and surrounding yard areas.
The home has also benefited from several important improvements, including fresh interior and exterior paint completed in October 2026 and an air-conditioning system replaced in 2025. Additional conveniences include an electric vehicle charger, upgraded contemporary lighting, an existing security system that will convey with the property, and a washer and dryer that are also included in the sale.
Whether you're looking for a comfortable full-time residence, a Florida getaway or a property to add to your investment portfolio, 543 Dolcetto Drive offers an appealing combination of attractive upgrades, practical features and an excellent Central Florida location.
Beautifully presented, thoughtfully improved and ready for its next chapter. Schedule your private showing today and discover everything this lovely home has to offer!
- Houzeo last checked: 0 minutes ago
- Listing updated: October 30, 2026 at 11:27 am
- Listing Provided by: Kylie Palazzo (407) 716-9234 | HOMES OF AMERICA REALTY GROUP, (407) 865-4199
- Source: Stellar MLS-FL as distributed by MLS GRID | MLS#: S5160417

Property Details
Status
Active
Type
Single Family Residence
No. of Stories
-
County
City
Neighborhood
--
Year Built
2004
HOA Fees
$71.75/mo
Finished Area
2,140 sqft
Lot Size
8,851 sqft lot
Basement Area
- sqft
MLS Name
Stellar MLS
MLS Number
S5160417
MLS Status
Active
Days on Market
1

Continue Your Journey in App
Find your dream home, receive real-time updates, and many more!
Continue Your Journey in App
Find your dream home, receive real-time updates, and many more!
Location
HOA Management
Don Asher
HOA Fees
$531/ Annually
Don Asher
HOA Fees
$330/ Annually
Disclaimer: Amenities are based on third-party information and may vary; buyers must independently verify all amenities, as information is deemed reliable but not guaranteed.
Facts & Features
Rooms
Bedrooms & bathrooms
Bedrooms: 4
Bathrooms: 3
Interior
Heating
Central, Electric
Sewer
Public Sewer
Exterior Features
Dog Run, Garden
Window Features
Blinds
Flooring
Tile
Cooling
Central Air
Appliances
Dishwasher, Disposal, Dryer, Electric Water Heater, Freezer, Microwave, Range, Refrigerator, Washer
Interior Features
Ceiling Fans(s), Eat In Kitchen, Kitchen/family Room Combo, Living Room/dining Room Combo, Open Floorplan, Primary Bedroom Main Floor, Thermostat, Walk In Closet(s), Window Treatments
Construction
Year Built
Year Built: 2004
Home type
Single Family Residence
Construction Materials
Block, Stucco
Architectural Style
Florida
Foundation Details
Slab
Roof
Shingle
Utilities & Energy
Security Features
Smoke Detector(s)
Laundry Features
Inside, Laundry Room
Parking Features
Driveway
Water Source
Public
Pool Features
In Ground, Deck, Gunite, Heated, Lighting, Pool Alarm, Screen Enclosure, Solar Heat, Tile
Utilities
Cable Available, Electricity Connected
Other Features
Subdivision Name
Tuscan Rdg Ph 3
Community Features
Clubhouse, Community Mailbox, Fitness Center
Patio And Porch Features
Front Porch, Porch
Price History
| Date | Event | Price |
|---|---|---|
10/30/2026 Source: | Listed for Sale | $449,500 +98.89% $210/sqft |
11/19/2014 Source: | Price Decreased | $226,000 -1.70% $106/sqft |
11/19/2014 Source: | Sold | $229,900 $107/sqft |

Nearby Homes

Find Homes by Property Features in Davenport, FL

Based on information from Stellar MLS® through Oct 30, 2026, 02:45PM as submitted to and distributed by MLS GRID. All data is obtained from various sources and may not have been verified by the broker or MLS GRID. Supplied Open House Information is subject to change without notice. All information should be independently reviewed and verified for accuracy. Properties may or may not be listed by the office/agent presenting the information. IDX information is provided exclusively for consumers’ personal non-commercial use. It may not be used for any purpose other than to identify prospective properties consumers may be interested in purchasing. The data is deemed reliable but is not guaranteed by MLS GRID. The use of the MLS GRID Data may be subject to an end-user license agreement prescribed by the Member Participant’s applicable MLS, if any, and as amended from time to time. © 2026 Stellar MLS. All Rights Reserved.
 Advertising Broker: Fred McGill | Simple Showing, Inc
