- Overview
- Description
- Property Details
- Location
- Facts & Features
- Getting Around
- Nearby Homes



$389,000
Monthly Est:$1,936
 3 Beds
 2 Baths
2 full baths
 1,506sqft
2036 Province Ln, Dallas, TX 75228
$389,000
$1,936/moEst:
Get Pre-Approved
Single Family Residence
Built in 1956
$-- HOA
0.17 acre lot
$258/sq.ft
Description
Rare opportunity: a qualifying buyer may assume the existing loan at 3.6%, subject to lender approval. Balance of approximately $161,000.
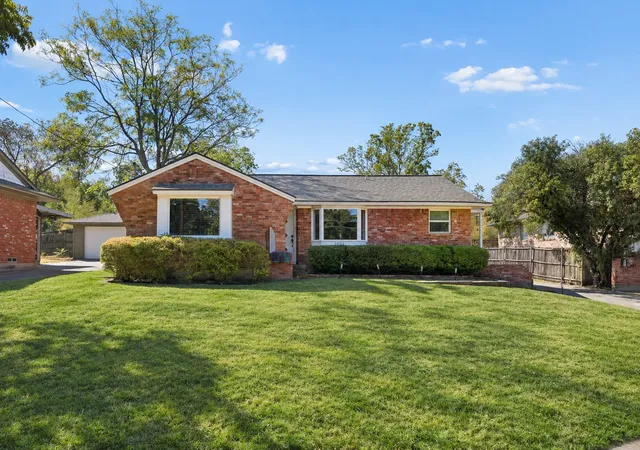
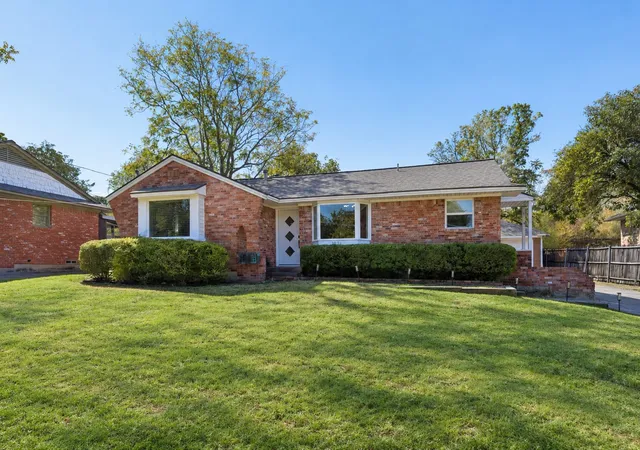
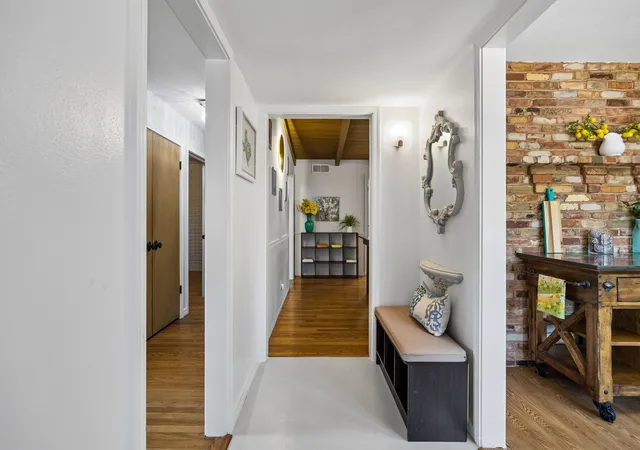
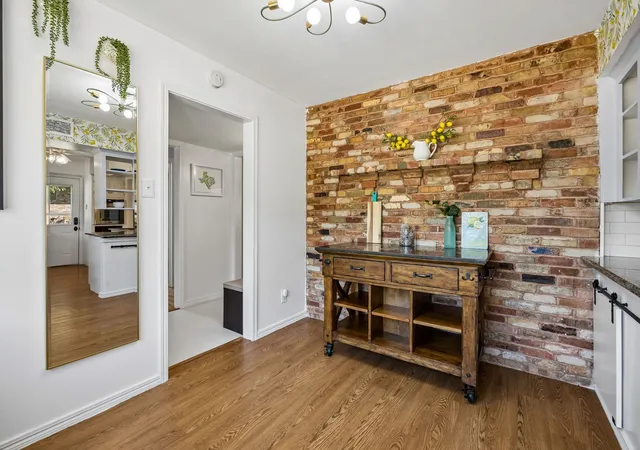
The house earns the attention on its own. Behind the red brick of this 1956 ranch is a living room you don't expect, with a vaulted tongue-and-groove wood ceiling on exposed beams running into the dining room, anchored by a floor-to-ceiling brick chimney wall.
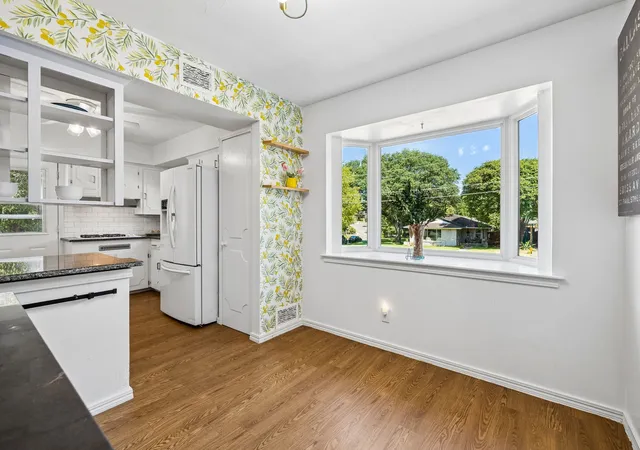
The kitchen opens to it through two pass-throughs. Granite counters, white subway tile, gas cooktop, recently installed stainless steel oven, and a bay-window breakfast nook that catches the morning light. Hardwoods run through the living areas and all three bedrooms.
The primary bath features a floating vanity and rainfall shower. A second bedroom has a painted brick accent wall and wide picture window; the third works as a bedroom or office. Laundry is inside with bonus storage space, or a cozy office overlooking the backyard.
Out back, a pergola-covered patio and flagstone paths open to a level, fenced and turfed yard under mature shade.
And then there's the location. Casa Linda Shopping Center is less than 1.5 miles away for coffee, groceries, dining, and everyday errands, while White Rock Lake and the Dallas Arboretum are about 3 miles from home, putting trails, green space, and some of East Dallas's favorite destinations within easy reach. Downtown Dallas is less than 10 miles away, making the commute into the city just as convenient as the escape back home.
- Houzeo last checked: 2 minutes ago
- Listing updated: November 2, 2026 at 12:39 am
- Listing Provided by: Peter Loudis | Ebby Halliday, REALTORS (214) 826-0316
- Source: NTREIS MLS-TX | MLS#: 21380115

Property Details
Status
Active Under Contract
Type
Single Family Residence
No. of Stories
1
County
City
Neighborhood
--
Year Built
1956
HOA Fees
-
Finished Area
1,506 sqft
Lot Size
0.17 acre lot
Basement Area
- sqft
MLS Name
NTREIS MLS
MLS Number
21380115
MLS Status
ActiveUnderContract
Cumulative Days on Market
40

Continue Your Journey in App
Find your dream home, receive real-time updates, and many more!
Continue Your Journey in App
Find your dream home, receive real-time updates, and many more!
Location
Facts & Features
Rooms
Bedrooms & bathrooms
Bedrooms: 3
Bathrooms: 2
DiningRoom
Level: First
Area: 144.00 Square Feet
Dimensions: 12 x 12
LivingRoom
Level: First
Area: 182.00 Square Feet
Dimensions: 14 x 13
BreakfastRoomNook
Level: First
Area: 99.00 Square Feet
Dimensions: 9 x 11
Kitchen
Level: First
Area: 132.00 Square Feet
Dimensions: 12 x 11
PrimaryBathroom
Level: First
Area: 45.00 Square Feet
Dimensions: 5 x 9
PrimaryBedroom
Level: First
Area: 210.00 Square Feet
Dimensions: 14 x 15
Laundry
Level: First
Area: 98.00 Square Feet
Dimensions: 7 x 14
Bedroom
Level: First
Area: 110.00 Square Feet
Dimensions: 10 x 11
FullBath
Level: First
Area: 80.00 Square Feet
Dimensions: 10 x 8
Bedroom
Level: First
Area: 182.00 Square Feet
Dimensions: 14 x 13
Interior
Window Features
Bay Windows, Window Coverings
Cooling
Central Air, Ceiling Fans, Electric
Sewer
Public Sewer
Appliances
Dishwasher, Electric Oven, Gas Cooktop
Interior Features
Eat In Kitchen, High Speed Internet, Open Floorplan, Cable Tv, Vaulted Ceilings, Walk In Closets
Flooring
Tile, Wood
Heating
Central, Natural Gas
Exterior Features
Private Yard
Construction
Year Built
Year Built: 1956
Home type
Single Family Residence
Foundation Details
Pillar Post Pier
Architectural Style
Traditional, Detached
Construction Materials
Brick
Roof
Shingle
Property Condition
Resale
Utilities & Energy
Utilities
Electricity Connected, Natural Gas Available, Sewer Available, Separate Meters, Water Available, Cable Available
Fireplace Features
Gas, Gas Log
Laundry Features
Washer Hookup, Dryer Hookup, Electric Dryer Hookup, Laundry In Utility Room, Stacked
Parking Features
Driveway, Garage Faces Front, Garage, Garage Door Opener
Security Features
Security System
Pool Features
None
Water Source
Public
Other Features
Community Features
Curbs, Sidewalks
Subdivision Name
Ferguson Heights 03 Revised
Patio And Porch Features
Covered
Lot Features
Interior Lot, Landscaped
Price History
| Date | Event | Price |
|---|---|---|
10/15/2026 Source: | Contingent (Active Under Contract) | $389,000 $258/sqft |
09/22/2026 Source: | Listed for Sale | $389,000 $258/sqft |

Nearby Homes
Find Homes by Property Features in Dallas, TX
Nearby New Homes For Sale

Based on information from the North Texas Real Estate Information Systems, Inc., through Nov 07, 2026, 07:45PM. Information is provided exclusively for consumers’ personal, non-commercial use. It may not be used for any purpose other than to identify prospective properties consumers may be interested in purchasing. Data is deemed reliable but is not guaranteed accurate. This website may not include listings or property addresses of sellers who have directed their listing brokers to withhold their listing or their property address from display on the Internet. ©2026 North Texas Real Estate Information Systems, Inc. All Rights Reserved.
 Advertising Broker: Michelle Brecker | Pathway To Home Realty
