- Overview
- Description
- Property Details
- Location
- Facts & Features
- Getting Around
- Nearby Homes




$1,295,000
Monthly Est:$6,446
 4 Beds
 4 Baths
3 full baths + 1 half bath
 3,137sqft
2036 Windsor Pl, Fort Worth, TX 76110
$1,295,000
$6,446/moEst:
Get Pre-Approved
Single Family Residence
Built in 1938
$-- HOA
0.19 acre lot
$413/sq.ft
Description
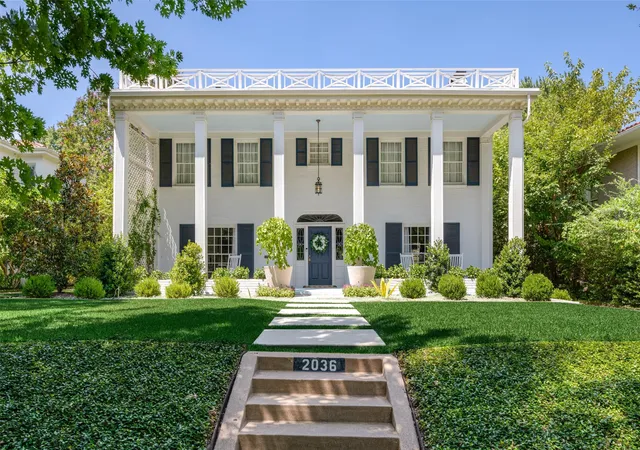
Set beneath a canopy of mature trees, 2036 Windsor Place is a gracious Fort Worth residence where timeless architecture, beautifully proportioned interiors and garden living come together with remarkable ease. A stately columned facade and expansive front porch create an unforgettable first impression, offering a sense of presence that feels both distinguished and welcoming.
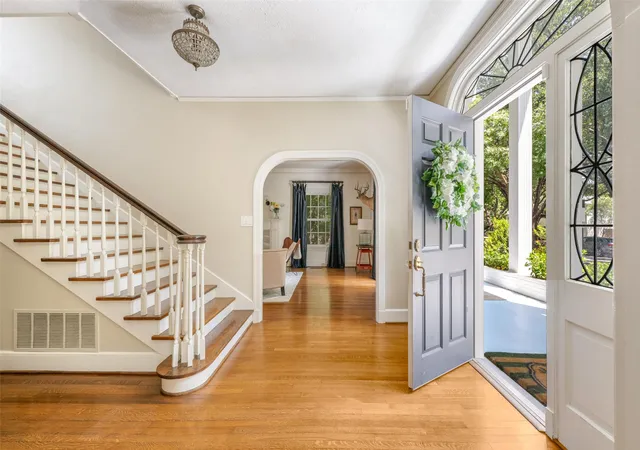
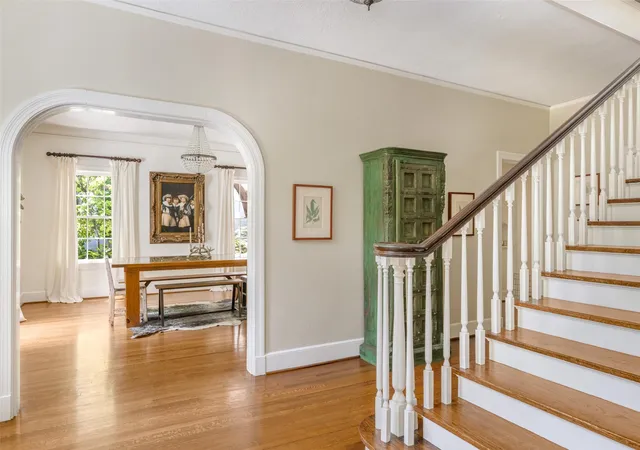
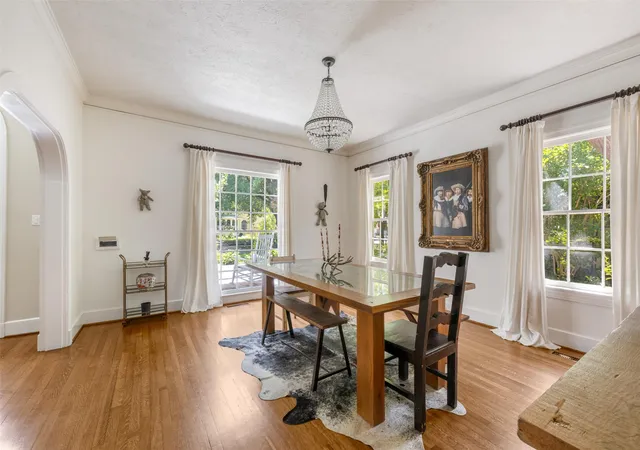
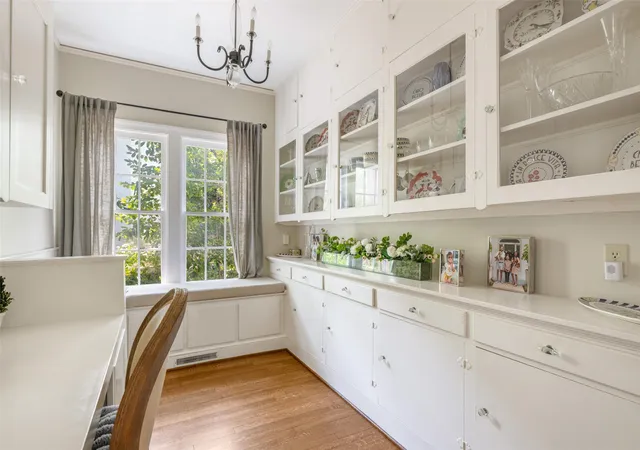
Inside, warm hardwood floors, graceful archways, abundant natural light and classic millwork establish the character of the home. Generously scaled living and dining spaces unfold naturally for entertaining, while large windows frame views of the surrounding greenery. The light filled kitchen pairs timeless cabinetry with stainless steel appliances, a professional style range and extensive storage. An adjoining room lined with glass front cabinetry provides an exceptional space for collections, entertaining pieces or everyday organization.
Spacious accommodations continue the home’s sense of scale and serenity, with multiple windows bringing natural light and treetop views throughout.
Beyond the interiors, mature landscaping creates a private garden setting with an expansive lawn, brick terrace, outdoor gathering areas and putting green, equally suited for quiet mornings, relaxed evenings and effortless entertaining. Adding to the property’s versatility, the home has been structurally engineered to accommodate a future addition, offering its next owner the opportunity to expand while preserving the character of the existing residence. With commanding architecture, established grounds, enduring character and thoughtful potential for the future, 2036 Windsor Place offers something increasingly rare: a home with a true sense of place, distinctly Fort Worth and ready for its next chapter.
- Houzeo last checked: 12 hours ago
- Listing updated: September 28, 2026 at 8:06 pm
- Listing Provided by: Joseph Romero (817) 606-7175 , Grace Henry | Briggs Freeman Sotheby's Int'l (817) 731-8466
- Source: NTREIS MLS-TX | MLS#: 21353416

Property Details
Status
Active Under Contract
Type
Single Family Residence
No. of Stories
2
County
City
Neighborhood
Year Built
1938
HOA Fees
-
Finished Area
3,137 sqft
Lot Size
0.19 acre lot
Basement Area
- sqft
MLS Name
NTREIS MLS
MLS Number
21353416
MLS Status
ActiveUnderContract
Cumulative Days on Market
52

Continue Your Journey in App
Find your dream home, receive real-time updates, and many more!
Download App
Continue Your Journey in App
Find your dream home, receive real-time updates, and many more!
Location
Facts & Features
Rooms
Bedrooms & bathrooms
Bedrooms: 4
Bathrooms: 4
Bedroom
Level: First
Area: 0.00 Square Feet
Dimensions: 0 x 0
Bedroom
Level: Second
Area: 0.00 Square Feet
Dimensions: 0 x 0
Bedroom
Level: Second
Area: 0.00 Square Feet
Dimensions: 0 x 0
PrimaryBedroom
Level: Second
Area: 0.00 Square Feet
Dimensions: 0 x 0
PrimaryBathroom
Level: Second
Area: 0.00 Square Feet
Dimensions: 0 x 0
FullBath
Level: Second
Area: 0.00 Square Feet
Dimensions: 0 x 0
Kitchen
Level: First
Area: 0.00 Square Feet
Dimensions: 0 x 0
MudRoom
Level: First
Area: 0.00 Square Feet
Dimensions: 0 x 0
LivingRoom
Level: First
Area: 0.00 Square Feet
Dimensions: 0 x 0
Office
Level: First
Area: 0.00 Square Feet
Dimensions: 0 x 0
HalfBath
Level: First
Area: 0.00 Square Feet
Dimensions: 0 x 0
LivingRoom
Level: First
Area: 0.00 Square Feet
Dimensions: 0 x 0
DiningRoom
Level: First
Area: 0.00 Square Feet
Dimensions: 0 x 0
Interior
Sewer
Public Sewer
Interior Features
Cedar Closets, Chandelier, Decorative Designer Lighting Fixtures, Double Vanity, High Speed Internet, In Law Floorplan, Pantry, Paneling Wainscoting, Smart Home, Cable Tv, Natural Woodwork, Wired For Sound
Appliances
Built In Refrigerator, Dishwasher, Disposal, Gas Range, Ice Maker, Microwave
Window Features
Shutters
Exterior Features
Awnings, Courtyard, Fire Pit, Garden, Gas Grill, Lighting, Private Entrance, Private Yard
Flooring
Hardwood, Marble, Wood
Cooling
Central Air
Heating
Central
Construction
Year Built
Year Built: 1938
Home type
Single Family Residence
Property Condition
Resale
Foundation Details
Pillar Post Pier
Architectural Style
Colonial, Detached
Roof
Composition, Flat
Construction Materials
Brick
Utilities & Energy
Security Features
Security System, Security Gate, Smoke Detectors, Security Lights, Wireless
Water Source
Public
Laundry Features
Laundry In Utility Room
Fireplace Features
Other
Utilities
Sewer Available, Water Available, Cable Available
Parking Features
Driveway, Electric Gate, Garage, Garage Door Opener, Gated, Lighted, Private, Rv Gated, Rv Access Parking, Secured, Workshop In Garage
Electric
Photovoltaics Seller Owned
Pool Features
None
Other Features
Community Features
Putting Green
Patio And Porch Features
Rear Porch, Covered, Deck, Front Porch, Patio, Side Porch, See Remarks, Terrace
Lot Features
Back Yard, Cleared, Lawn, Landscaped, Sprinkler System
Subdivision Name
Berkeley
Vegetation
Grassed
Disclosures
Accessory Dwelling Unit
Price History
| Date | Event | Price |
|---|---|---|
09/28/2026 Source: | Contingent (Active Under Contract) | $1,295,000 $413/sqft |
09/24/2026 Source: | Price Decreased | $1,295,000 -4.07% $413/sqft |
08/21/2026 Source: | Price Decreased | $1,350,000 -9.70% $430/sqft |
08/07/2026 Source: | Listed for Sale | $1,495,000 $477/sqft |

Nearby Homes


Find Homes by Property Features in Fort Worth, TX
Nearby New Homes For Sale

Based on information from the North Texas Real Estate Information Systems, Inc., through Oct 09, 2026, 02:30PM. Information is provided exclusively for consumers’ personal, non-commercial use. It may not be used for any purpose other than to identify prospective properties consumers may be interested in purchasing. Data is deemed reliable but is not guaranteed accurate. This website may not include listings or property addresses of sellers who have directed their listing brokers to withhold their listing or their property address from display on the Internet. ©2026 North Texas Real Estate Information Systems, Inc. All Rights Reserved.
 Advertising Broker: Michelle Brecker | Pathway To Home Realty