- Overview
- Description
- Property Details
- Location
- Facts & Features
- Getting Around
- Nearby Homes
 Price Drop: $15K (10/22)
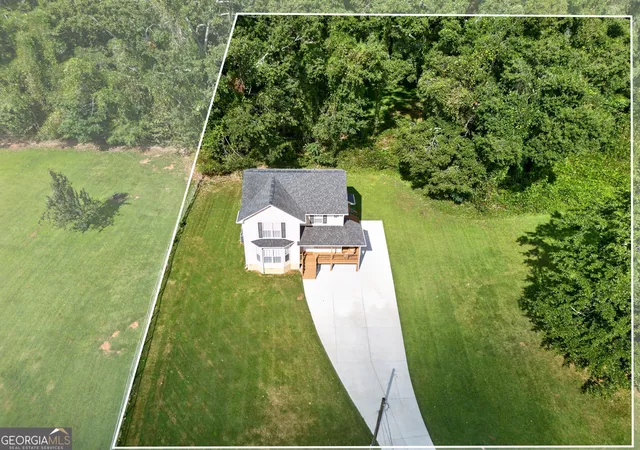

Street View
$300,000
Monthly Est:$1,493
 3 Beds
 3 Baths
2 full baths + 1 half bath
 1,748sqft
203a Thurmond St, Palmetto, GA 30268
$300,000
$1,493/moEst:
Get Pre-Approved
Single Family Residence
Built in 2002
$-- HOA
23,958 sqft lot
$172/sq.ft
Description
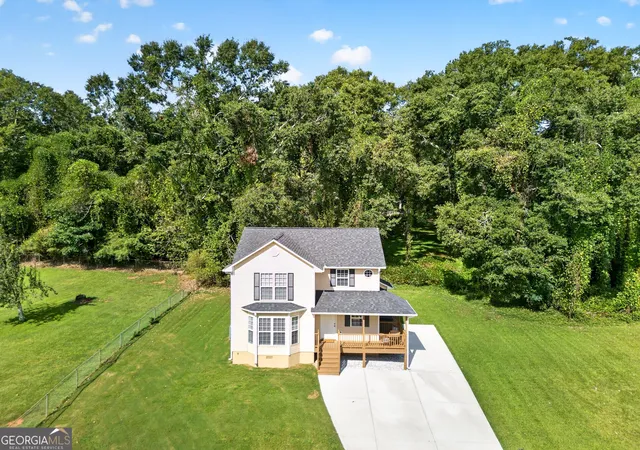
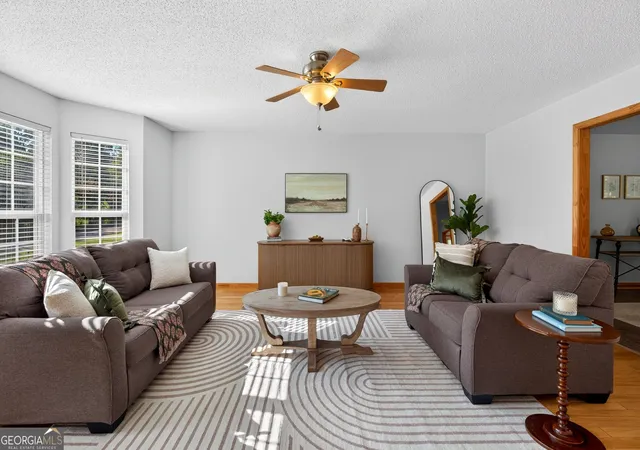
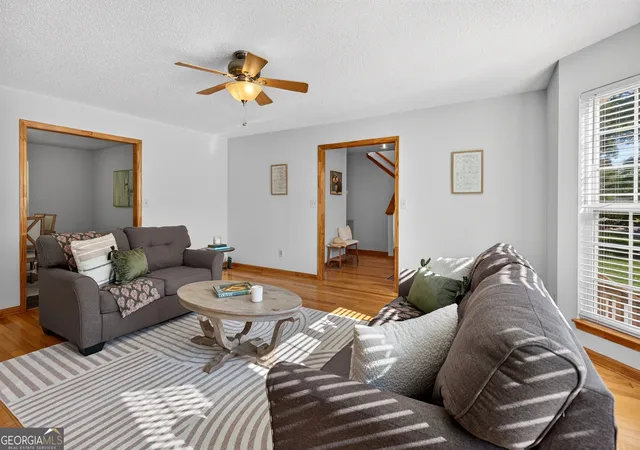
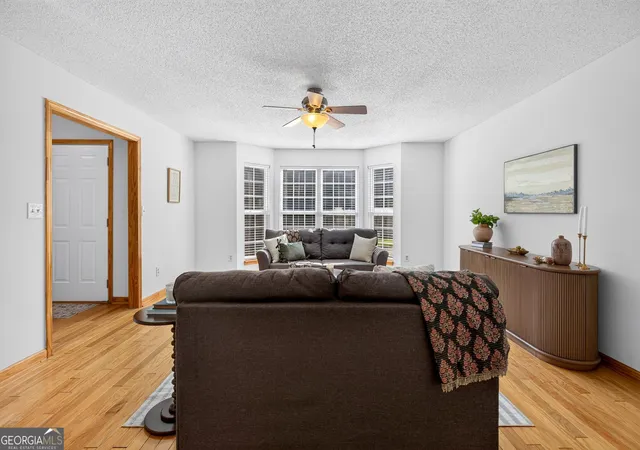
USDA ELIGIBLE-100% FINANCING AVAILABLE! * NORTHGATE HIGH SCHOOL DISTRICT * FRESH INTERIOR PAINT & NEW BEDROOM CARPET IN 2026 * WATER HEATER & DRIVEWAY REPLACED IN 2025 * ROOF REPLACED IN 2020 * NO HOA* Covered Front Porch! Have you been searching for a home in this sought after price point that feels fresh, clean and almost like it has never been lived in? Welcome to 203A Thurmond Street, a 3 bedroom, 2.5 bath home where years of thoughtful care and a long list of recent improvements mean you can move in and simply enjoy it. One of the first things you will notice is just how fresh this home feels. The interior was painted in 2026, including the walls and interior and exterior doors, and new carpet was installed in the upstairs bedrooms. Outside, the same attention to detail continues with grading and new sod completed in 2026, along with fresh paint on the porches, foundation, shutters, gutters and downspouts. A new driveway completed in 2025 adds to the home's clean, well cared for first impression. Inside, the floor plan gives you plenty of room without losing that comfortable feeling of home. Natural light fills the spacious family room through a beautiful bay of windows, while warm hardwood floors continue through the foyer and living room. The separate dining room gives you a dedicated place for dinners and gatherings, and the kitchen offers abundant cabinetry and counter space with a window overlooking the backyard. A dedicated laundry room with open shelving and exterior access adds everyday functionality, and a convenient half bath completes the main level. Head upstairs and the size of the bedrooms may surprise you. All three bedrooms offer generous proportions, something that can be difficult to find in this price point. The primary bedroom provides plenty of space to create a true retreat, and the private primary bath continues that sense of roominess. An extended vanity offers an abundance of counter space and storage, complemented by a wall spanning mirror, tile flooring and tile surrounds. A separate soaking tub sits beneath a window bringing natural light into the space, while a separate walk in shower completes the bath. Two additional spacious bedrooms and a second full bath round out the upper level. And while the home feels fresh cosmetically, the care goes much deeper than paint and carpet. The roof was replaced in 2020, followed by the driveway, water heater and gutter guards in 2025. With additional interior and exterior improvements completed in 2026, many of the projects homeowners often have waiting for them after closing have already been addressed here. Then there is the location. Situated in the sought after Northgate High School district, 203A Thurmond Street offers convenient access to I-85 and puts so much of Atlanta's south side within easy reach. Spend the day exploring Serenbe, hiking the trails and waterfalls at Cochran Mill Park, or head to Peachtree City for shopping, dining and entertainment. Everyday conveniences are nearby as well, including Publix at Arbor Springs. Frequent travelers will appreciate convenient access to Hartsfield-Jackson Atlanta International Airport, and when you are craving the energy of the city, Atlanta is within easy reach for Atlanta United, Falcons or Hawks games, concerts, dining and entertainment. It is a location that allows you to stay connected to the places you go most without having to live in the middle of it all. At 203 Thurmond Street, the fresh condition you see when you walk through the door is backed by years of careful homeownership. Spacious rooms, a functional 3 bedroom, 2.5 bath floor plan, meaningful updates and a convenient location come together to create something increasingly hard to find at this price point: a home that truly feels ready for its next owner.
- Houzeo last checked: 6 minutes ago
- Listing updated: October 27, 2026 at 2:16 pm
- Listing Provided by: |
- Source: Georgia MLS-GA | MLS#: 10838777

Property Details
Status
Active
Type
Single Family Residence
No. of Stories
-
County
City
Neighborhood
--
Year Built
2002
HOA Fees
-
Finished Area
1,748 sqft
Lot Size
23,958 sqft lot
Basement Area
- sqft
MLS Name
Georgia MLS
MLS Number
10838777
MLS Status
Active
Days on Market
57
Cumulative Days on Market
47

Continue Your Journey in App
Find your dream home, receive real-time updates, and many more!
Continue Your Journey in App
Find your dream home, receive real-time updates, and many more!
Location
Facts & Features
Rooms
Bedrooms & bathrooms
Bedrooms: 3
Bathrooms: 3
Interior
Appliances
Dishwasher, Microwave, Range, Refrigerator
Sewer
Public Sewer
Cooling
Central Air
Flooring
Carpet, Hardwood, Laminate, Tile
Interior Features
Separate Shower, Soaking Tub
Heating
Central
Construction
Year Built
Year Built: 2002
Home type
Single Family Residence
Construction Materials
Vinyl Siding
Roof
Composition
Property Condition
Resale
Architectural Style
Traditional
Foundation Details
Block
Utilities & Energy
Laundry Features
Mud Room
Utilities
Electricity Available, High Speed Internet, Sewer Connected
Water Source
Public
Parking Features
Kitchen Level
Basement
Crawl Space
Other Features
Patio And Porch Features
Porch
Subdivision Name
Austin Storey Farms
Community Features
None
Lot Features
Level, Private, Sloped
Price History
| Date | Event | Price |
|---|---|---|
10/19/2026 Source: | Price Decreased | $300,000 -4.76% $172/sqft |
09/25/2026 Source: | Price Decreased | $315,000 -3.08% $180/sqft |
09/10/2026 Source: | Listed for Sale | $325,000 $186/sqft |

Nearby Homes

Find Homes by Property Features in Palmetto, GA
Nearby New Homes For Sale


Information Deemed Reliable But Not Guaranteed. © 2026 Georgia Multiple Listing Service. All Rights Reserved.
 Advertising Broker: Fred McGill | Simple Showing, Inc
