- Overview
- Description
- Property Details
- Location
- Facts & Features
- Getting Around
- Nearby Homes

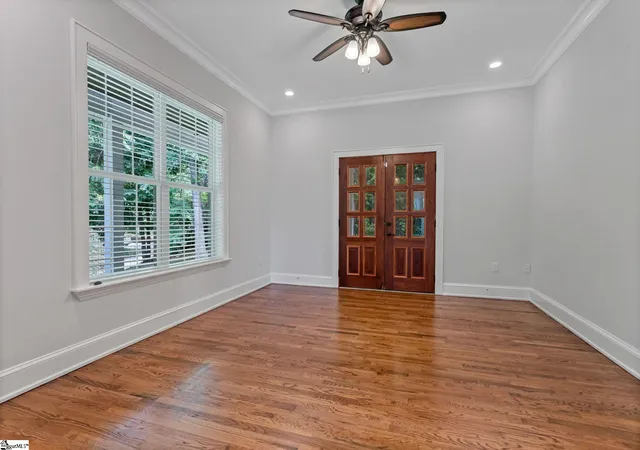


$799,609
Monthly Est:$3,980
 3 Beds
 4 Baths
4 full baths
 --sqft
204 Crestwood Dr, Greenville, SC 29609
$799,609
$3,980/moEst:
Get Pre-Approved
Single Family Residence
Built in 2017
$-- HOA
17,859.6 sqft lot
--/sqft
Description
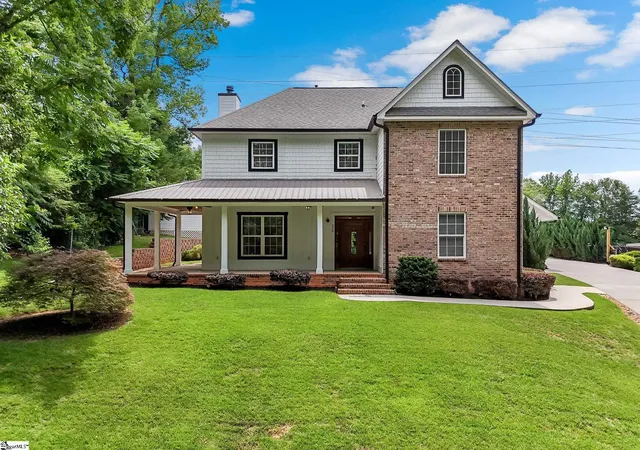
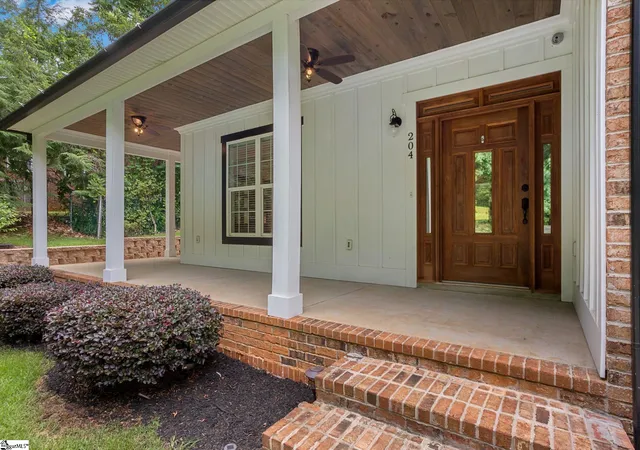
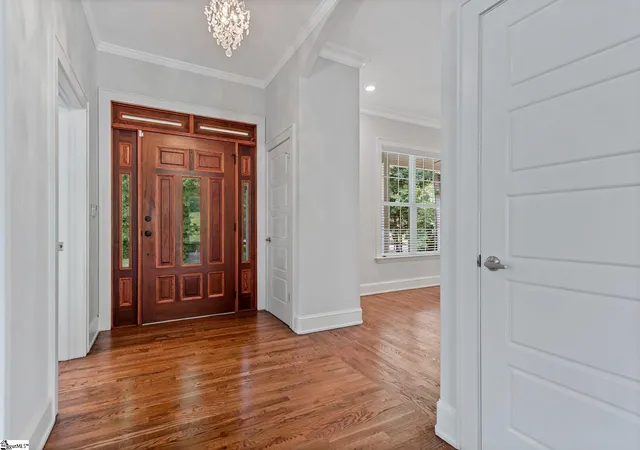
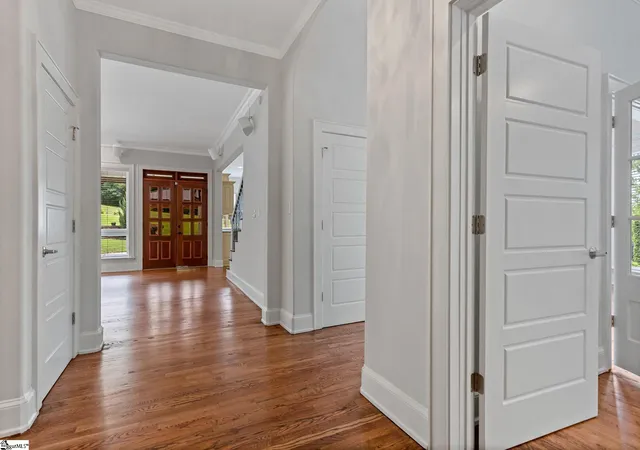
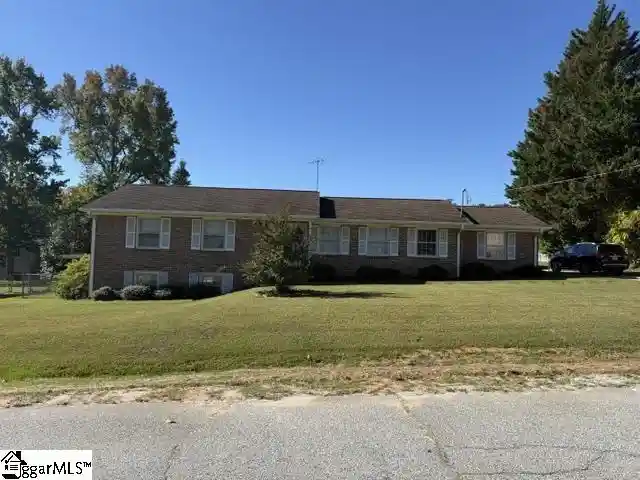
Custom built, single owner home conveniently located in Buxton neighborhood—10 minutes to Downtown Greenville, Travelers Rest, and Paris Mountain State Park. Thoughtful finishes include custom Honduran Mahogany doors, which echo the quality and character throughout home. Over 4,000 square feet with endless possibilities. Hardwood floors throughout home. Main living space with gas log fireplace off of the eat-in kitchen with stainless steel appliances and walk-in pantry. Main level also includes formal dining, and two additional living spaces (easily used as a home office, play room, or however fits your needs) off of the entry. First floor walk-in laundry with sink. Upstairs you’ll find three well sized bedrooms and three full bathrooms. Primary with trey ceiling, ensuite with separate vanities, soaking tub, glass & tile shower, and oversized walk-in closet. Second bedroom also features ensuite & walk-in closet + finished loft with disappearing stairs. Massive third bedroom includes access to a flex space (heated & cooled with mini-split) over attached garage). Ample natural light & storage found throughout this home! Outdoor kitchen on covered patio, connected to expansive patio with two additional covered pergolas. A home that checks all the boxes!
- Houzeo last checked: 7 minutes ago
- Listing updated: September 29, 2026 at 2:50 pm
- Listing Provided by: Angela Colombo (864) 593-6134 | Herlong Sotheby's International Realty (864) 382-3800
- Source: Greater Greenville MLS-SC | MLS#: 1596222

Property Details
Status
Active
Type
Single Family Residence
No. of Stories
2
County
City
Neighborhood
--
Year Built
2017
HOA Fees
-
Finished Area
- sqft
Lot Size
17,859.6 sqft lot
Basement Area
- sqft
MLS Name
Greater Greenville MLS
MLS Number
1596222
MLS Status
Active
Days on Market
121

Continue Your Journey in App
Find your dream home, receive real-time updates, and many more!
Continue Your Journey in App
Find your dream home, receive real-time updates, and many more!
Location
Facts & Features
Rooms
Bedrooms & bathrooms
Bedrooms: 3
Bathrooms: 4
Interior
Appliances
Cooktop, Dishwasher, Disposal, Oven, Refrigerator, Double Oven, Microwave, Range Hood, Gas Water Heater, Tankless Water Heater
Window Features
Window Treatments
Heating
Electric, Forced Air, Multi Units
Flooring
Ceramic Tile, Wood, Luxury Vinyl
Exterior Features
Other
Interior Features
High Ceilings, Ceiling Fan(s), Vaulted Ceiling(s), Ceiling Smooth, Tray Ceiling(s), Open Floorplan, Soaking Tub, Walk In Closet(s), Countertops – Quartz, Pantry
Cooling
Central Air, Electric, Multi Units
Sewer
Public Sewer
Construction
Year Built
Year Built: 2017
Home type
Single Family Residence
Foundation Details
Slab
Roof
Architectural
Property Condition
6 10
Architectural Style
Traditional, Craftsman
Construction Materials
Brick Veneer, Concrete
Utilities & Energy
Water Source
Public
Security Features
Security System Owned, Smoke Detector(s)
Fireplace Features
Gas Log
Parking Features
Attached, Parking Pad, Paved, Concrete, Side/rear Entry, Yard Door
Basement
None
Utilities
Cable Available
Laundry Features
Sink, 1st Floor, Walk In, Electric Dryer Hookup, Washer Hookup, Laundry Room
Other Features
Disclosures
Seller Disclosure
Subdivision Name
Buxton
Patio And Porch Features
Patio, Front Porch, Wrap Around
Lot Features
1/2 Acre Or Less, Sloped, Few Trees, Sprklr In Grnd Partial Yd
Community Features
None
Price History
| Date | Event | Price |
|---|---|---|
09/29/2026 Source: | Listed for Sale | $799,609 -5.92% $0/sqft |
12/15/2022 Source: | Listing Removed | $849,900 +3441.25% $0/sqft |
12/08/2016 Source: | Sold | $24,000 $0/sqft |

Nearby Homes





Find Homes by Property Features in Greenville, SC
Nearby New Homes For Sale

Based on information from the Multiple Listing Service of Greenville, South Carolina, Inc. through Oct 28, 2026, 11:45AM. IDX information is provided exclusively for consumers’ personal, non-commercial use, it may not be used for any purpose other than to identify prospective properties consumers may be interested in purchasing, and that the data is deemed reliable but is not guaranteed accurate by the MLS. The listing broker’s offer of compensation is made only to participants of the MLS where the listing is filed.
 Advertising Broker: Nicholas Huscroft | Chosen Realty
