- Overview
- Description
- Property Details
- Location
- Facts & Features
- Getting Around
- Nearby Homes

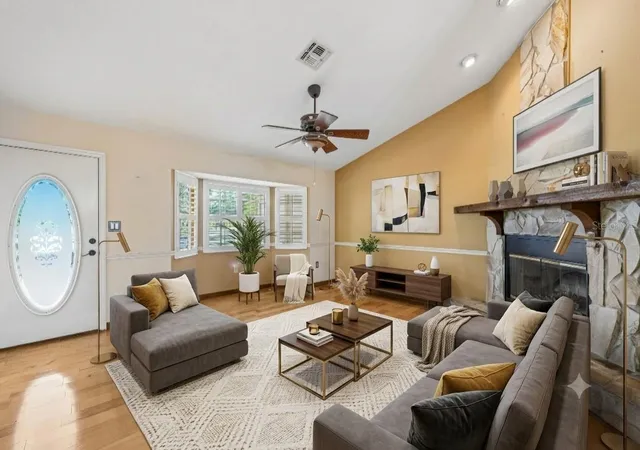


$410,000
Monthly Est:$2,041
 3 Beds
 2 Baths
2 full baths
 2,017sqft
204 Jefferson Dr, Lake Placid, FL 33852
$410,000
$2,041/moEst:
Get Pre-Approved
Single Family Residence
Built in 1997
$-- HOA
1.73 acres lot
$203/sq.ft
Description
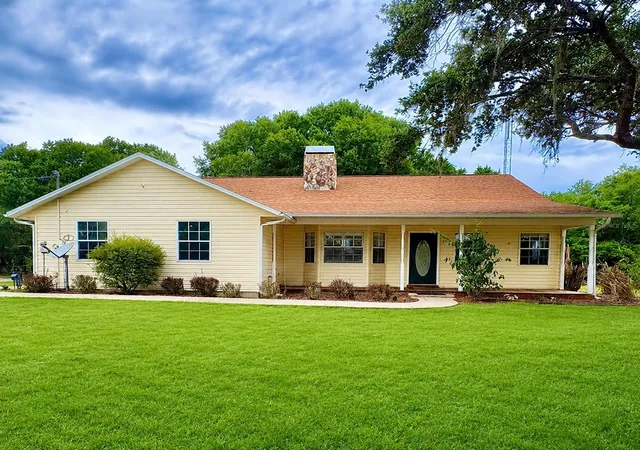
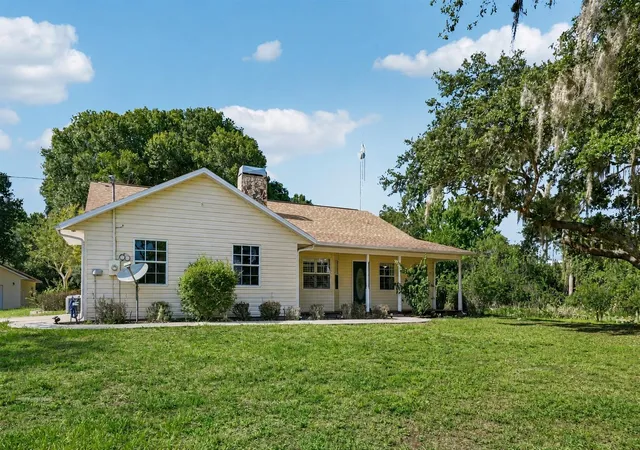
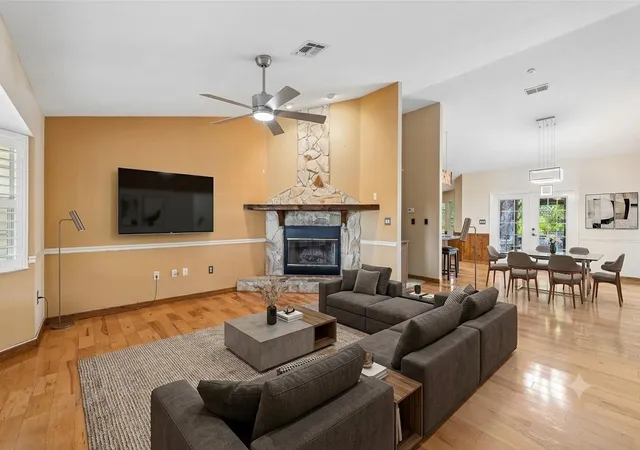
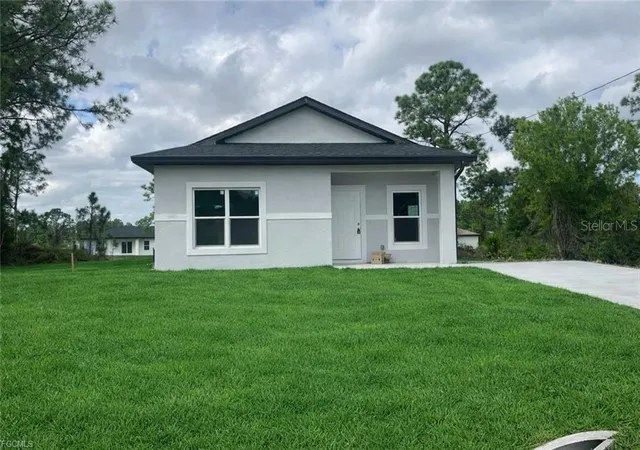
Virtually Staged. Enjoy the peace and privacy of country living without sacrificing convenience. This well-maintained ranch-style home sits on 1.73 secluded acres in beautiful Lake Placid and offers no HOA, USDA eligibility with the potential for 100% financing for qualified buyers, and plenty of space to live, work, and play.
Thoughtfully maintained and move-in ready, many of the major updates have already been completed for added peace of mind, including a roof replaced in December 2017, A/C (2021), water heater (2019), septic serviced in 2025, and an owned Culligan whole-home water treatment system that will convey with the property.
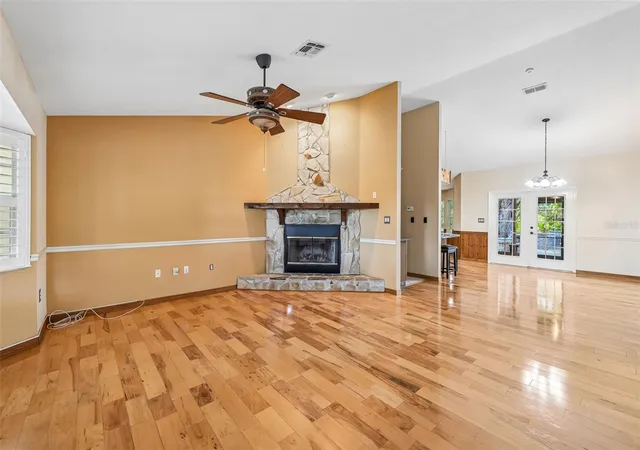
Inside, you'll find a spacious split-bedroom floor plan designed for both everyday living and entertaining. The kitchen opens to the main living areas and features updated appliances, ample cabinet space, and an adjacent breakfast nook overlooking the backyard. The primary suite offers two walk-in closets, dual vanities, a walk-in shower, and private access to the enclosed lanai.
Step outside to enjoy your own backyard retreat. Relax year-round in the spacious screened lanai with a cozy wood-burning fireplace, or gather with family and friends on the expansive paver patio featuring a built-in fire pit—perfect for entertaining under the Florida skies.
The detached drive-through workshop/garage, complete with garage doors on both ends, provides incredible versatility for storing boats, RVs, ATVs, equipment, tools, or creating the ultimate hobby space. A chicken coop and AU zoning allow for some farm animals, making this property ideal for anyone looking to embrace a more rural lifestyle while still enjoying modern conveniences.
Conveniently located just off State Road 70 with quick access to Highway 27, you'll be only minutes from shopping, dining, and everyday amenities while enjoying the peace and tranquility that make Lake Placid so desirable. Surrounded by nearby lakes known for boating, fishing, and outdoor recreation, this property offers the perfect balance of country living and convenience.
Don't miss this rare opportunity to own a beautifully maintained home on acreage with room to live, work, play, and grow—all without HOA restrictions. From the peaceful setting to the versatile indoor and outdoor living spaces, this is a property that truly needs to be experienced in person to appreciate everything it has to offer.
- Houzeo last checked: 12 hours ago
- Listing updated: September 26, 2026 at 5:05 pm
- Listing Provided by: Brittney Hamann (847) 505-8975 | KELLER WILLIAMS REALTY SMART 1 (863) 508-3000
- Source: Stellar MLS-FL | MLS#: L4962044

Property Details
Status
Active
Type
Single Family Residence
No. of Stories
-
County
City
Neighborhood
--
Year Built
1997
HOA Fees
-
Finished Area
2,017 sqft
Lot Size
1.73 acres lot
Basement Area
- sqft
MLS Name
Stellar MLS
MLS Number
L4962044
MLS Status
Active
Days on Market
109
Cumulative Days on Market
103

Continue Your Journey in App
Find your dream home, receive real-time updates, and many more!
Download App
Continue Your Journey in App
Find your dream home, receive real-time updates, and many more!
Location
Facts & Features
Rooms
Bedrooms & bathrooms
Bedrooms: 3
Bathrooms: 2
Primary Bedroom
Level: First
Area: 188.50 Square Feet
Dimensions: 14.5x13
Bedroom 2
Level: First
Area: 115.00 Square Feet
Dimensions: 10x11.5
Bedroom 3
Level: First
Area: 132.25 Square Feet
Dimensions: 11.5x11.5
Primary Bathroom
Level: First
Area: 56.00 Square Feet
Dimensions: 7x8
Bathroom 2
Level: First
Area: 40.00 Square Feet
Dimensions: 5x8
Kitchen
Level: First
Area: 156.00 Square Feet
Dimensions: 12x13
Living Room
Level: First
Area: 246.50 Square Feet
Dimensions: 17x14.5
Dining Room
Level: First
Area: 149.50 Square Feet
Dimensions: 13x11.5
Laundry
Level: First
Area: 32.50 Square Feet
Dimensions: 5x6.5
Balcony/Porch/Lanai
Level: First
Area: 261.00 Square Feet
Dimensions: 29x9
Interior
Flooring
Carpet, Tile, Wood
Appliances
Dishwasher, Dryer, Electric Water Heater, Microwave, Range, Refrigerator, Washer, Water Filtration System, Water Softener
Exterior Features
Fire Pit, Lighting, Outdoor Grill, Private Mailbox, Rain Gutters
Sewer
Septic Tank
Interior Features
Ceiling Fans(s), High Ceilings, Living Room/dining Room Combo, Thermostat, Vaulted Ceiling(s), Walk In Closet(s)
Heating
Central
Window Features
Blinds, Drapes
Cooling
Central Air
Construction
Year Built
Year Built: 1997
Home type
Single Family Residence
Architectural Style
Ranch
Roof
Shingle
Foundation Details
Slab
Construction Materials
Vinyl Siding, Frame
Utilities & Energy
Parking Features
Driveway, Workshop In Garage
Laundry Features
Laundry Room
Water Source
Well
Utilities
Bb/hs Internet Available, Cable Connected, Electricity Connected, Water Connected
Fireplace Features
Living Room, Outside, Wood Burning
Other Features
Lot Features
Street Dead End, Paved
Patio And Porch Features
Covered, Enclosed, Front Porch, Patio, Screened
Subdivision Name
Placid Park Land Add 01
Price History
| Date | Event | Price |
|---|---|---|
09/18/2026 Source: | Price Decreased | $410,000 -2.38% $203/sqft |
07/31/2026 Source: | Price Decreased | $420,000 -2.33% $208/sqft |
06/15/2026 Source: | Listed for Sale | $430,000 +2.38% $213/sqft |
10/03/2022 Source: #288514 | Sold | $420,000 +2.44% $208/sqft |
07/14/2022 Source: #287645 | Listing Removed | $410,000 $203/sqft |

Nearby Homes


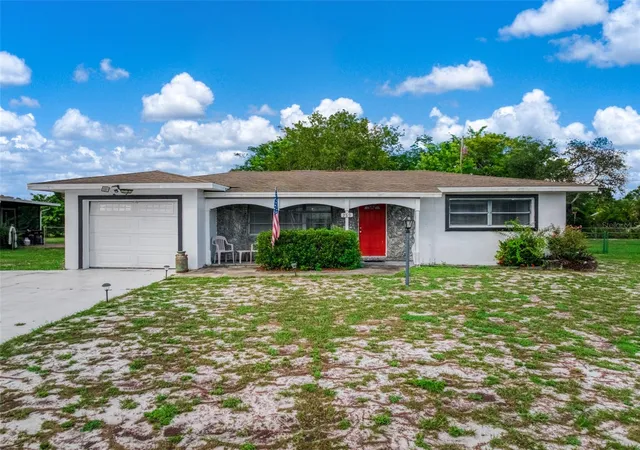

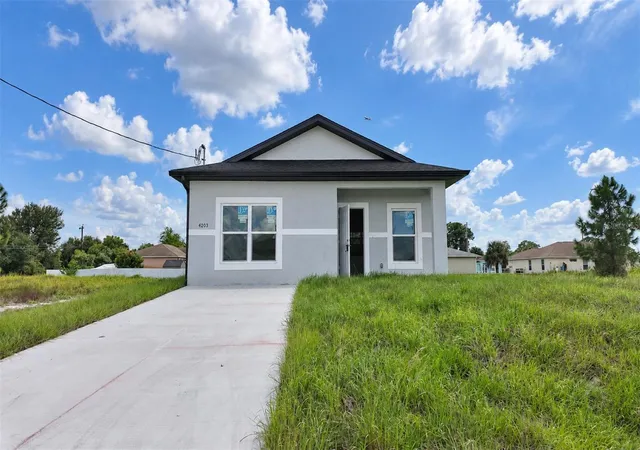
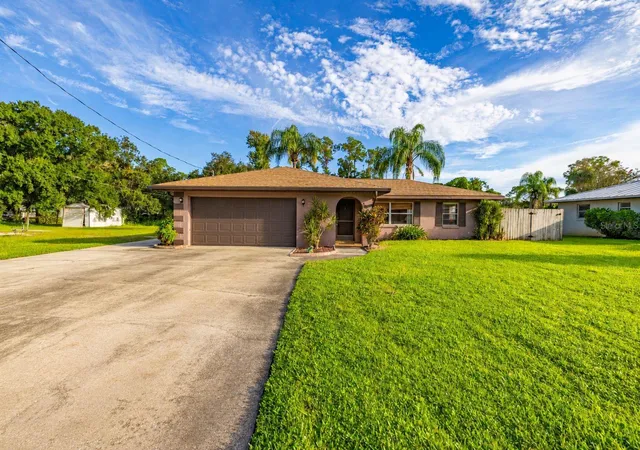
Find Homes by Property Features in Lake Placid, FL
Nearby New Homes For Sale

Based on information from Stellar MLS® through Oct 02, 2026, 09:00AM as submitted to and distributed by MLS GRID. All data is obtained from various sources and may not have been verified by the broker or MLS GRID. Supplied Open House Information is subject to change without notice. All information should be independently reviewed and verified for accuracy. Properties may or may not be listed by the office/agent presenting the information. IDX information is provided exclusively for consumers’ personal non-commercial use. It may not be used for any purpose other than to identify prospective properties consumers may be interested in purchasing. The data is deemed reliable but is not guaranteed by MLS GRID. The use of the MLS GRID Data may be subject to an end-user license agreement prescribed by the Member Participant’s applicable MLS, if any, and as amended from time to time. © 2026 Stellar MLS. All Rights Reserved.
 Advertising Broker: Fred McGill | Simple Showing, Inc