- Overview
- Description
- Property Details
- Location
- HOA Management
- Facts & Features
- Getting Around
- Nearby Homes


$635,000
Monthly Est:$3,161
 3 Beds
 4 Baths
2 full baths + 2 half baths
 2,646sqft
204 Miles Hawk Ter, Purcellville, VA 20132
$635,000
$3,161/moEst:
Get Pre-Approved
Townhouse
Built in 2016
$93/mo HOA
2,614 sqft lot
$240/sq.ft
Description
OFFER DEADLINE: Monday, May 4th at 12:00pm.
Turn the Key and Start Living
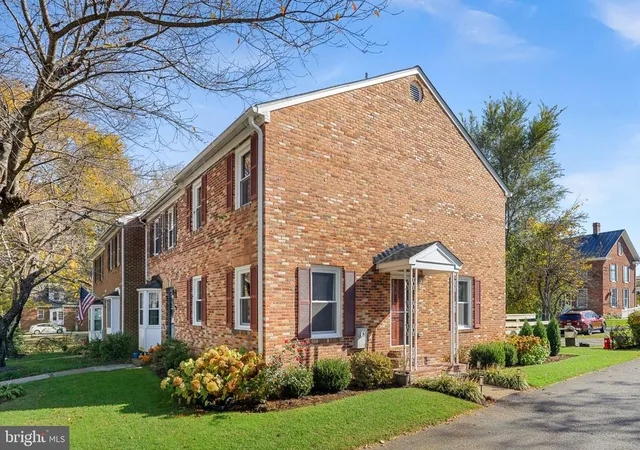
There’s something refreshing about a home that doesn’t ask you to compromise, and this Mayfair townhome delivers exactly that. Set within Purcellville’s sought-after community, this 2,646-square-foot residence blends thoughtful upgrades with a layout designed to support real life, not just look good on paper.
From the moment you step inside, the difference is clear. Fresh paint and brand new carpet create a clean, move-in-ready feel that carries throughout the home. The main living spaces are open yet defined, giving you room to gather, unwind, or focus depending on the day. At the center of it all, the kitchen has been carefully improved to keep pace with everything from quick meals to weekend hosting. A Kraus sink and Kohler faucet added in 2025 pair seamlessly with a Bosch dishwasher installed in 2024, while custom woodwork on the island (2023) adds warmth and personality. Just off the garage entry, a thoughtfully designed drop zone and under-stair storage with barn door access, completed in 2023, create a natural landing space that keeps everything organized and out of sight.
Upstairs and throughout, the home continues to deliver comfort without excess. Each bedroom is well-proportioned, offering flexibility for how you choose to live, work, or recharge. With two full baths and two half baths, there’s a level of convenience that adapts easily to guests or changing routines. A half bath renovation completed in 2025 adds a crisp, modern finish that reflects the care seen throughout.
And then there’s something you don’t often find in a townhome: space to park and room to breathe. The two-car garage is complemented by a driveway that comfortably accommodates up to four additional vehicles, giving you options that make everyday life easier and hosting far more convenient. Out back, the home opens to a common area rather than another row of fencing, creating a more open, connected backdrop that adds to the overall sense of space.
The outdoor living setup takes full advantage of that setting. A Trex deck added in 2023 offers a low-maintenance space for relaxing or entertaining, complete with an awning for shade. Below, the stamped concrete patio creates a second, defined outdoor area. In 2024, the under-deck space was transformed with roofing, lighting, electrical, and a ceiling fan, turning it into a comfortable extension of the home. With a mounted TV setup ready to go, it’s an ideal spot for watching the big game, hosting friends, or simply enjoying an evening outside.
Beyond what you can see, the home has been consistently maintained with attention to the details that matter over time. Updates include an expansion tank for the water heater and new hose bibs in 2023, along with a UV light added to the HVAC system in 2020. Routine servicing has been kept current, including bi-annual HVAC inspections, vent cleaning completed in 2025, washer seal replacement and dryer servicing in 2024, and a new garage door spring installed in 2024. These are the kinds of improvements that let you move in with confidence.
Life in Mayfair offers a connected setting with easy access to local shops, dining, and the broader Purcellville area, making everyday errands and outings feel effortless.
This is a home where the updates are meaningful, the spaces are usable, and the details have already been handled, so you can simply step in and start living.
- Houzeo last checked: 5 minutes ago
- Listing updated: May 4, 2026 at 9:47 pm
- Listing Provided by: Kristin Jenkins Crockett (856) 304-9983 , Hannah Won (540) 539-6115 | Samson Properties (703) 378-8810
- Source: Bright MLS-NJ | MLS#: VALO2119028

Property Details
Status
Pending
Type
Townhouse
No. of Stories
-
County
City
Neighborhood
--
Year Built
2016
HOA Fees
$93/mo
Finished Area
2,646 sqft
Lot Size
2,614 sqft lot
Basement Area
- sqft
MLS Name
Bright MLS
MLS Number
VALO2119028
MLS Status
PENDING-BRIGHT
Days on Market
5

Continue Your Journey in App
Find your dream home, receive real-time updates, and many more!
Continue Your Journey in App
Find your dream home, receive real-time updates, and many more!
Location
HOA Management
MAYFAIR COMMUNITY ASSOCIATION
HOA Fees
$93.1/ Monthly
Amenities
 Amenities and services may be covered by one or multiple associations and service providers.
 Park Playground
 Common Area
 Road Maintenance
 Bike Trails
 Basket Ball
 Snow Removal
 Trash Pickup
 Reserve Funds
 Walk path
Common Area Maintenance
Management
Picnic Area
Disclaimer: Amenities are based on third-party information and may vary; buyers must independently verify all amenities, as information is deemed reliable but not guaranteed.
Facts & Features
Rooms
Bedrooms & bathrooms
Bedrooms: 3
Bathrooms: 4
Interior
Appliances
Built In Microwave, Dishwasher, Disposal, Dryer, Dryer Electric, Icemaker, Oven/range Electric, Refrigerator, Stainless Steel Appliances, Washer, Water Heater
Exterior Features
Sidewalks, Street Lights, Awning(s), Bump Outs, Exterior Lighting
Interior Features
Breakfast Area, Combination Kitchen/living, Family Room Off Kitchen, Floor Plan Open, Kitchen Gourmet, Kitchen Island, Pantry, Primary Bath(s), Recessed Lighting, Dining Area, Ceiling Fan(s), Bathroom Soaking Tub, Carpet, Chair Railings, Crown Moldings, Walk In Closet(s), Wood Floors
Cooling
Central A/c
Sewer
Public Sewer
Heating
Heat Pump(s)
Construction
Year Built
Year Built: 2016
Home type
Townhouse
Architectural Style
Colonial
Construction Materials
Combination, Brick, Vinyl Siding
Foundation Details
Slab
Utilities & Energy
Water Source
Public
Parking Features
Asphalt Driveway
Association Amenities
Basketball Courts, Common Grounds, Picnic Area, Tot Lots/playground, Jog/walk Path, Bike Trail
Basement
Fully Finished, Connecting Stairway
Other Features
Subdivision Name
Mayfair
Lot Features
Backs Open Common Area, Rear Yard
Patio And Porch Features
Deck, Patio
Price History
| Date | Event | Price |
|---|---|---|
05/04/2026 Source: | Pending | $635,000 $240/sqft |
04/30/2026 Source: | Listed for Sale | $635,000 +67.11% $240/sqft |
12/30/2016 Source: | Sold | $380,000 $144/sqft |

Nearby Homes


Find Homes by Property Features in Purcellville, VA


Based on information from Bright MLS through Nov 12, 2026, 08:15AM. Listing information is from various brokers who participate in the Bright MLS IDX program and not all listings may be visible on the site. The property information being provided on or through the website is for the personal, non-commercial use of consumers and such information may not be used for any purpose other than to identify prospective properties consumers may be interested in purchasing. Some properties which appear for sale on the website may no longer be available because they are for instance, under contract, sold or are no longer being offered for sale. Property information displayed is deemed reliable but is not guaranteed. IDX information is provided exclusively for personal, non-commercial use, and may not be used for any purpose other than to identify prospective properties consumers may be interested in purchasing. Information is deemed reliable but not guaranteed. © 2026 Bright MLS, Inc. All Rights Reserved. Click here for more information
 Advertising Broker: Joe Hawkins | Hawkins Real Estate Services
