- Overview
- Description
- Property Details
- Location
- Facts & Features
- Getting Around
- Nearby Homes


Street View
$275,000
Monthly Est:$1,369
 3 Beds
 2 Baths
2 full baths
 1,609sqft
204 N Saint Marks Ave, Chattanooga, TN 37411
$275,000
$1,369/moEst:
Get Pre-Approved
Single Family Residence
Built in 1930
$-- HOA
0.22 acre lot
$171/sq.ft
Description
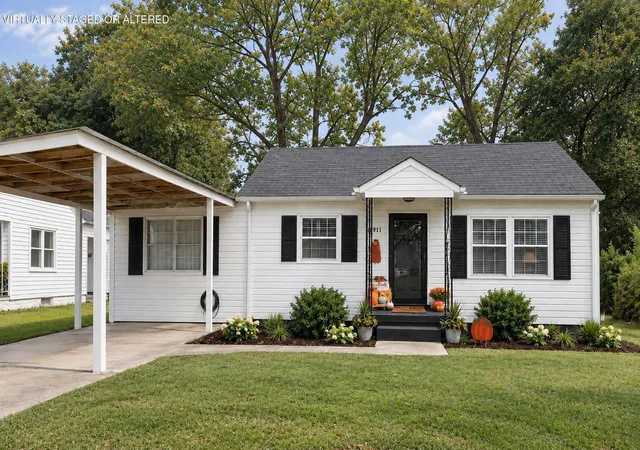
Introducing Mabel, a storybook cottage home waiting for her next chapter! Right in the heart of Chattanooga, this 1930s cottage has undergone a thoughtful restoration, blending quaint charm with modern comforts. The home greets you with charming curb appeal and landscaping, and the character continues throughout the interior. Step inside, and imagine curling up next to the recently retiled fireplace. Original hardwood floors throughout the home have been refinished for you. The charming kitchen includes new tiles on the floor and backsplash, new butcher block counter tops, and all new stainless steel kitchen appliances! The master suite was also renovated to allow for more room and closet space. The master bath includes new floor tile, shower tile, and a new sink and vanity. Upstairs, an oversized flex space can be used for multiple uses; have your office on one side of the room and a guest bed on the other! Outside, the oversized screened in back porch functions as a second living and dining space. Enjoy a spacious and flat backyard and a detached garage or workshop, which was also recently renovated down to the frame. Other updates include a new French Drain in the backyard, all new water lines from the street to the house/throughout the house, new water heater, new dehumidifier in basement, new breaker box, and almost all new period lighting. The Mabel Cottage was more than a flip project to these homeowners; they lived here and poured love back into their little home, and even gave her a name. Mabel has so much to offer--and she might just be your next home!
- Houzeo last checked: 12 hours ago
- Listing updated: October 21, 2026 at 8:57 pm
- Listing Provided by: Hannah Lanning (615) 457-7556 DRE #361141 | Better Homes and Gardens Real Estate Signature Brokers (423) 362-4444
- Source: Greater Chattanooga AOR MLS-AL | MLS#: 1544652

Property Details
Status
Active
Type
Single Family Residence
No. of Stories
-
County
City
Neighborhood
Year Built
1930
HOA Fees
-
Finished Area
1,609 sqft
Lot Size
0.22 acre lot
Basement Area
- sqft
MLS Name
Greater Chattanooga AOR MLS
MLS Number
1544652
MLS Status
Active
Days on Market
10

Continue Your Journey in App
Find your dream home, receive real-time updates, and many more!
Download App
Continue Your Journey in App
Find your dream home, receive real-time updates, and many more!
Location
Facts & Features
Rooms
Bedrooms & bathrooms
Bedrooms: 3
Bathrooms: 2
Interior
Heating
Central, Natural Gas
Flooring
Hardwood
Window Features
Insulated Windows
Exterior Features
Other
Sewer
Public Sewer
Cooling
Central Air, Electric
Interior Features
Ceiling Fan(s), Separate Dining Room, Separate Shower
Appliances
Refrigerator, Microwave, Electric Water Heater, Electric Range, Disposal, Dishwasher
Construction
Year Built
Year Built: 1930
Home type
Single Family Residence
Foundation Details
Stone
Roof
Shingle
Construction Materials
Stone, Vinyl Siding
Utilities & Energy
Fireplace Features
Wood Burning
Water Source
Public
Basement
Unfinished
Laundry Features
In Hall, Laundry Closet
Security Features
Smoke Detector(s)
Pool Features
None
Utilities
Electricity Available, Sewer Connected, Underground Utilities
Parking Features
Off Street
Other Features
Community Features
None
Patio And Porch Features
Deck, Porch, Porch Screened
Subdivision Name
Brainer Park
Lot Features
Level
Price History
| Date | Event | Price |
|---|---|---|
10/15/2026 Source: | Listed for Sale | $275,000 $171/sqft |

Nearby Homes


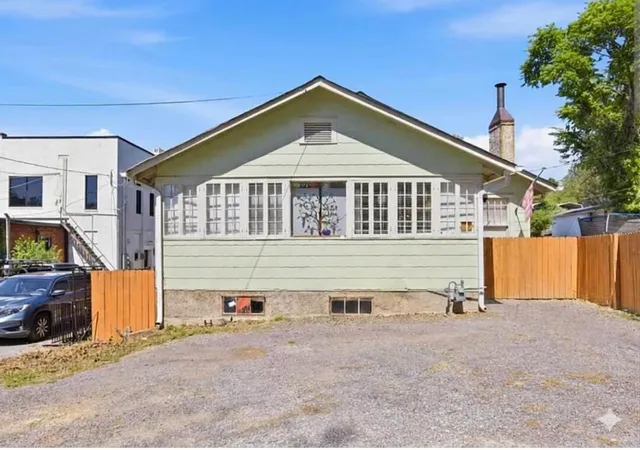
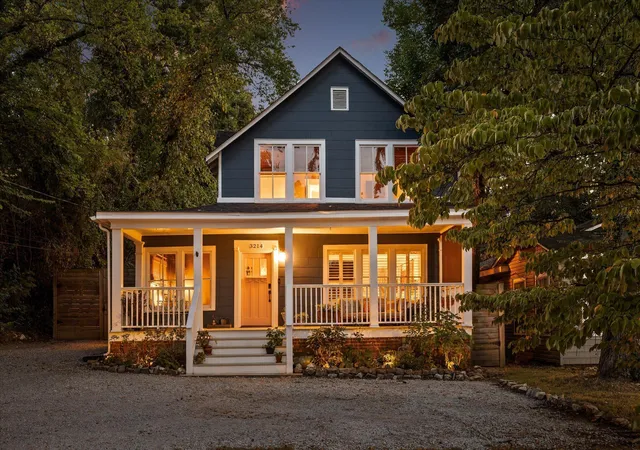

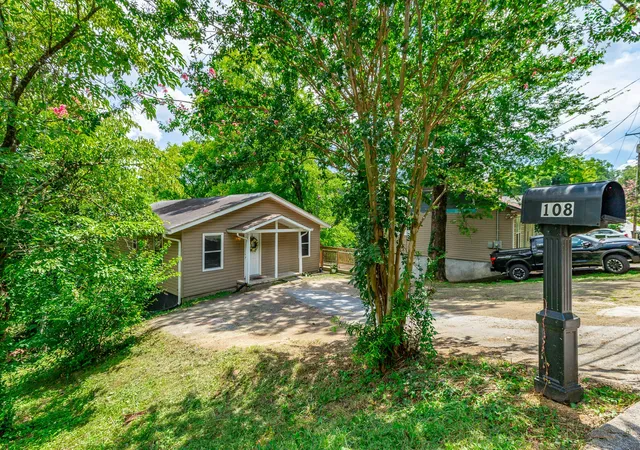


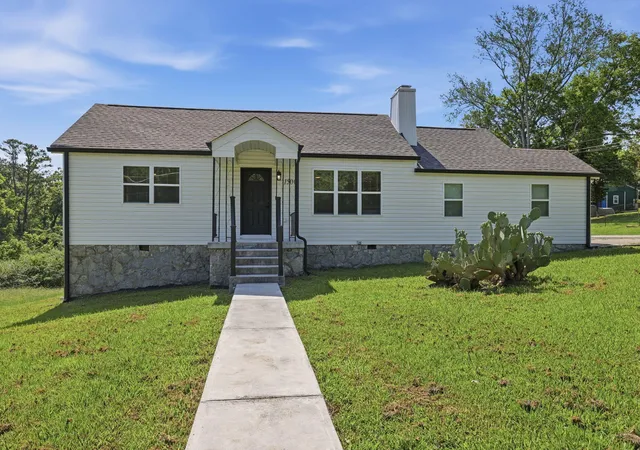
Find Homes by Property Features in Chattanooga, TN
Nearby New Homes For Sale


Based on information from the Greater Chattanooga REALTORS® (or, alternatively, from the MLS of Chattanooga, Inc.) through Oct 23, 2026, 08:45PM. IDX information is provided exclusively for consumers' personal, non-commercial use; it may not be used for any purpose other than to identify prospective properties consumers may be interested in purchasing, and the data is deemed reliable but is not guaranteed accurate by the MLS. © 2026 the Greater Chattanooga REALTORS®. All Rights Reserved. Angela Fowler | Angela Fowler Real Estate, LLC. | (423) 320-4620 | afowler@catt.com Mailing Address: 452 Kailors Cove Cir Ringgold, GA 30736
 Advertising Broker: Angela Fowler | Angela Fowler Real Estate, LLC.
