- 0
- 3
- Overview
- Description
- Property Details
- Location
- Facts & Features
- Getting Around
- Nearby Homes
 6 hours ago


Street View
$389,900
Monthly Est:$1,941
 3 Beds
 2 Baths
1 full bath + 1 half bath
 2,100sqft
3214 Rosemont Dr, Chattanooga, TN 37411
$389,900
$1,941/moEst:
Get Pre-Approved
Single Family Residence
Built in 1940
$-- HOA
0.18 acre lot
$186/sq.ft
Description
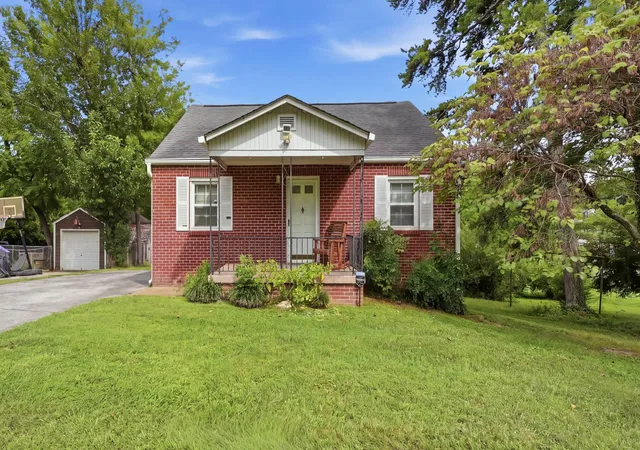
Welcome to 3214 Rosemont Drive, a character-filled home just minutes from Downtown Chattanooga. A welcoming front porch, comfortable interior spaces, and a private backyard make it easy to feel at home.
Inside, fresh paint, updated lighting, ceiling fans, and replacement windows complement the home's original charm. Plantation shutters add character to the living room, while the kitchen features soapstone and butcher-block countertops, a new sink and faucet, garbage disposal, and newly installed casement window.
The fully fenced backyard offers room to relax, garden, entertain, or let pets play. Recent exterior improvements include new gutters, front and back doors,...
- Houzeo last checked: 7 minutes ago
- Listing updated: September 24, 2026 at 5:48 pm
- Listing Provided by: Eric Tidmore (423) 710-6482 DRE #TN331552, Mike Nichols (423) 618-6092 DRE #TN362647 | 1 Percent Lists Scenic City (423) 355-5478
- Source: Greater Chattanooga AOR MLS-AL | MLS#: 1543323

Property Details
Status
Active
Type
Single Family Residence
No. of Stories
-
County
City
Neighborhood
--
Year Built
1940
HOA Fees
-
Finished Area
2,100 sqft
Lot Size
0.18 acre lot
Basement Area
- sqft
MLS Name
Greater Chattanooga AOR MLS
MLS Number
1543323
MLS Status
Active
Days on Market
1

Continue Your Journey in App
Find your dream home, receive real-time updates, and many more!
Download App
Continue Your Journey in App
Find your dream home, receive real-time updates, and many more!
Facts & Features
Rooms
Bedrooms & bathrooms
Bedrooms: 3
Bathrooms: 2
Interior
Appliances
Refrigerator, Free Standing Electric Range, Electric Water Heater, Dishwasher
Exterior Features
Private Yard
Cooling
Central Air, Electric
Sewer
Public Sewer
Interior Features
Double Vanity, Eat In Kitchen, Separate Dining Room, Tub/shower Combo
Heating
Central, Natural Gas
Construction
Year Built
Year Built: 1940
Home type
Single Family Residence
Roof
Asphalt, Shingle
Foundation Details
Brick/mortar, Stone
Construction Materials
Brick, Other
Utilities & Energy
Utilities
Cable Available, Electricity Available, Phone Available, Sewer Connected, Water Connected
Parking Features
Kitchen Level, Off Street
Basement
Cellar, Finished
Water Source
Public
Other Features
Patio And Porch Features
Deck, Patio, Porch, Porch Covered
Subdivision Name
None
Price History
| Date | Event | Price |
|---|---|---|
09/24/2026 Source: | Listed for Sale | $389,900 +73.29% $186/sqft |
09/11/2026 Source: | Price Increased | $225,000 +23.63% $107/sqft |
04/17/2025 Source: | Price Decreased | $182,000 -44.85% $87/sqft |
03/03/2023 Source: | Price Increased | $330,000 +1.63% $157/sqft |
03/02/2023 Source: | Price Increased | $324,700 +78.41% $155/sqft |


Show more
Nearby Homes





Find Homes by Property Features in Chattanooga, TN
Nearby New Homes For Sale


Based on information from the Greater Chattanooga REALTORS® (or, alternatively, from the MLS of Chattanooga, Inc.) through Sep 24, 2026, 09:15PM. IDX information is provided exclusively for consumers' personal, non-commercial use; it may not be used for any purpose other than to identify prospective properties consumers may be interested in purchasing, and the data is deemed reliable but is not guaranteed accurate by the MLS. © 2026 the Greater Chattanooga REALTORS®. All Rights Reserved. Angela Fowler | Angela Fowler Real Estate, LLC. | (423) 320-4620 | afowler@catt.com Mailing Address: 452 Kailors Cove Cir Ringgold, GA 30736
 Advertising Broker: Angela Fowler | Angela Fowler Real Estate, LLC.


