- Overview
- Description
- Property Details
- Location
- Facts & Features
- Getting Around
- Nearby Homes


Street View
$350,000
Monthly Est:$1,742
 3 Beds
 2 Baths
2 full baths
 1,740sqft
116 S Saint Marks Ave, Chattanooga, TN 37411
$350,000
$1,742/moEst:
Get Pre-Approved
Single Family Residence
Built in 1940
$-- HOA
0.38 acre lot
$201/sq.ft
Description
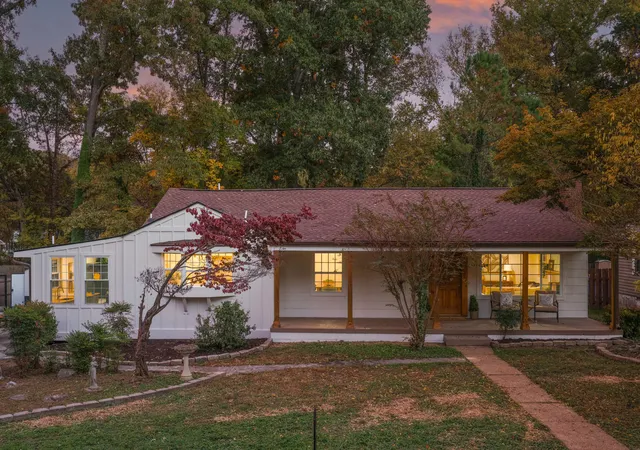
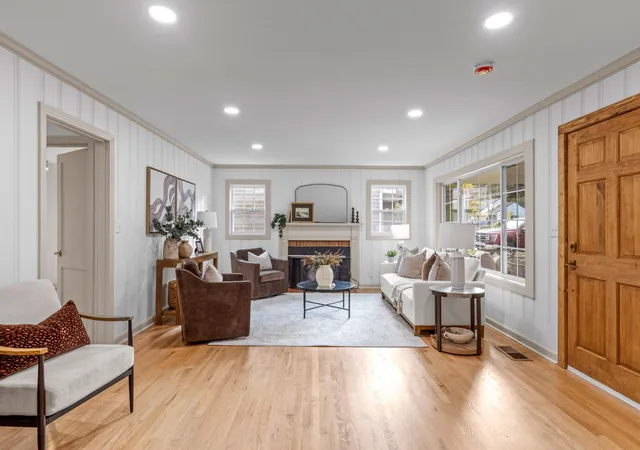
Completely remodeled with real care and a sharp eye for finish, this Brainerd ranch keeps its character where it counts. Mature trees frame the front, the original front porch has been renovated to welcome you in, and refinished original hardwood floors carry through rooms that otherwise feel brand new. The bones got attention too: a new roof and front gutters, updated plumbing, and a 200-amp electrical service upgrade with a new panel.
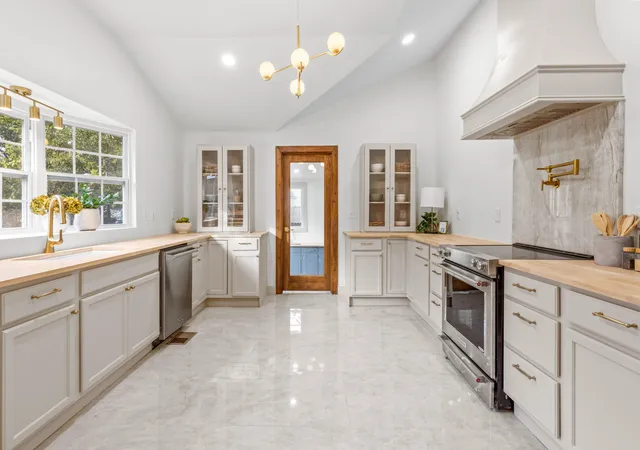
The kitchen is the moment you'll remember. Completely remodeled beneath a soaring vaulted ceiling, it pairs built-in cabinetry with stainless steel appliances, including a Viking dishwasher and a new refrigerator. Built-ins continue into the separate dining room, and a wood-burning fireplace gives the home a natural gathering point on cool evenings. Ceiling fans and central air keep every season comfortable.
New tile runs through the kitchen, the laundry room, and both bathrooms. The laundry adds built-in mudroom cubbies for coats, bags, and shoes, and both the kitchen and laundry were insulated with new spray foam.
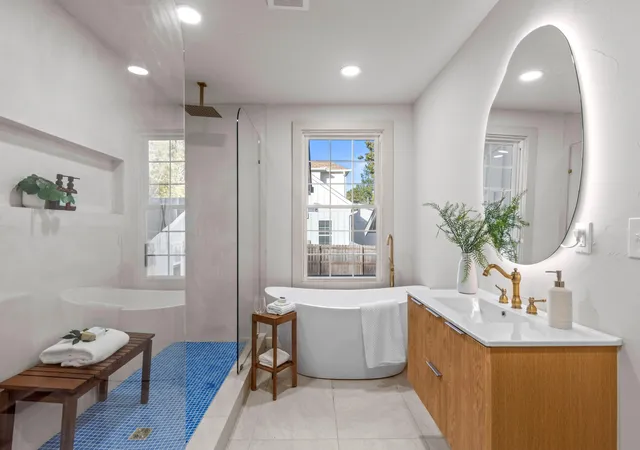
Then there's the primary suite. Its en suite bath is entirely new, centered on a massive microcement shower with dual shower heads, a freestanding soaking tub, built-in shelving, and an arched entrance to a private toilet room. Two more bedrooms share a hall bath with fresh blue tile and a new vanity. Mirrors in both bathrooms light up and include anti-fog settings.
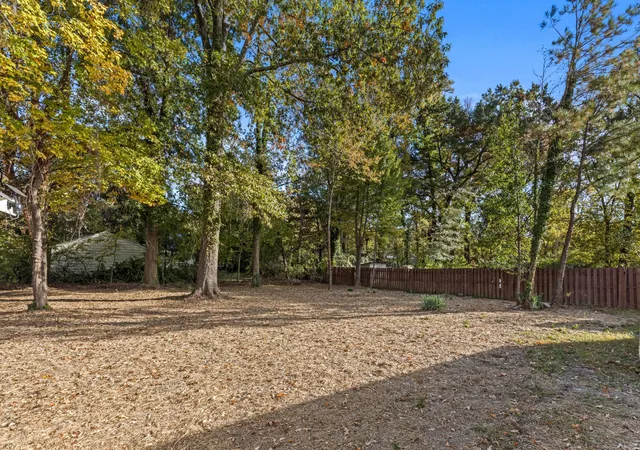
Out back, a new rear deck overlooks a large backyard that has been leveled, seeded, and covered with straw. A detached building offers storage and workshop space, with potential for ADU conversion subject to required permits and approvals. A driveway with off-street parking rounds out the practical side.
Come see the craftsmanship up close. Improvements at a glance. New: roof, front gutters, rear porch and deck, primary en suite bath, tile flooring in the kitchen, laundry room, and both bathrooms, refrigerator, and lighted anti-fog mirrors in bo
- Houzeo last checked: 9 minutes ago
- Listing updated: November 5, 2026 at 6:29 pm
- Listing Provided by: Asher Black (423) 208-4943 DRE #359562 | Greater Downtown Realty dba Keller Williams Realty (423) 664-1900
- Source: Nashville (RealTracs Mid) MLS-TN as distributed by MLS GRID | MLS#: 3632505

Property Details
Status
Active
Type
Single Family Residence
No. of Stories
-
County
City
Neighborhood
Year Built
1940
HOA Fees
-
Finished Area
1,740 sqft
Lot Size
0.38 acre lot
Basement Area
- sqft
MLS Name
Nashville (RealTracs Mid) MLS
MLS Number
3632505
MLS Status
Active
Days on Market
3

Continue Your Journey in App
Find your dream home, receive real-time updates, and many more!
Continue Your Journey in App
Find your dream home, receive real-time updates, and many more!
Location
Facts & Features
Rooms
Bedrooms & bathrooms
Bedrooms: 3
Bathrooms: 2
Interior
Flooring
Wood, Tile
Sewer
Public Sewer
Cooling
Ceiling Fan(s), Central Air, Electric
Interior Features
Built In Features, Ceiling Fan(s)
Heating
Central, Natural Gas
Appliances
Stainless Steel Appliance(s), Refrigerator, Dishwasher
Construction
Year Built
Year Built: 1940
Home type
Single Family Residence
Foundation Details
Permanent
Construction Materials
Frame, Wood Siding
Utilities & Energy
Parking Features
Detached, Driveway
Fireplace Features
Wood Burning
Water Source
Public
Utilities
Electricity Available, Natural Gas Available, Water Available
Other Features
Patio And Porch Features
Deck, Porch
Subdivision Name
None
Lot Features
Level, Other
Price History
| Date | Event | Price |
|---|---|---|
11/05/2026 Source: | Listed for Sale | $350,000 $201/sqft |
11/04/2026 Source: | Coming Soon | $350,000 $201/sqft |

Nearby Homes


Find Homes by Property Features in Chattanooga, TN
Nearby New Homes For Sale

Based on information from Realtracs® through Nov 09, 2026, 07:45AM. Data courtesy of Realtracs® MLS as distributed by MLS GRID. Some IDX listings have been excluded from this website. All data is obtained from various sources and may not have been verified by the broker or MLS GRID. Supplied Open House Information is subject to change without notice. All information should be independently reviewed and verified for accuracy. Properties may or may not be listed by the office/agent presenting the information. IDX information is provided exclusively for consumers’ personal, noncommercial use. It may not be used for any purpose other than to identify prospective properties consumers may be interested in purchasing. The data is deemed reliable but is not guaranteed by MLS GRID. The use of the MLS GRID Data may be subject to an end-user license agreement prescribed by Realtracs® MLS. © 2026 RealTracs Solutions. All Rights Reserved. Angela Fowler Real Estate, LLC | 423.320.4620 | afowler@catt.com Mailing Address: 452 Kailors Cove Cir, Ringgold, GA 30736
 Advertising Broker: Angela Fowler | Angela Fowler Real Estate, LLC.
