- Overview
- Description
- Property Details
- Location
- Facts & Features
- Getting Around
- Nearby Homes
 Price Drop: $7.6K (10/03)
 New Construction
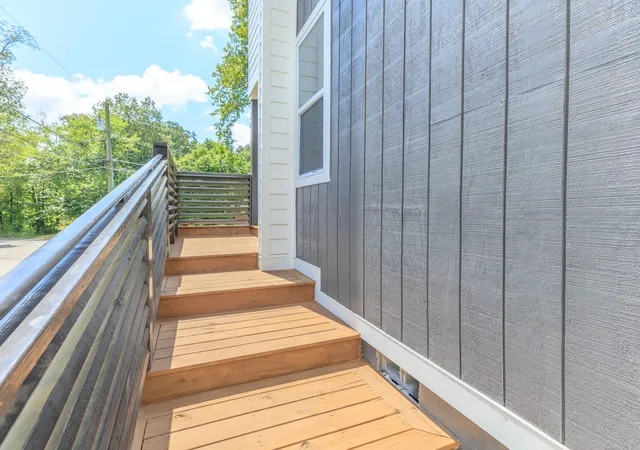

Street View
$429,900
Monthly Est:$2,140
 3 Beds
 4 Baths
3 full baths + 1 half bath
 2,000sqft
707 Sylvan Dr, Chattanooga, TN 37411
$429,900
$2,140/moEst:
Get Pre-Approved
Single Family Residence
Built in 2026
$-- HOA
0.56 acre lot
$215/sq.ft
Description
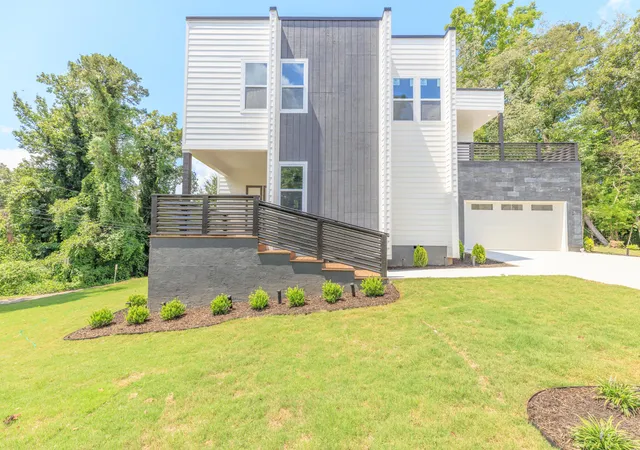
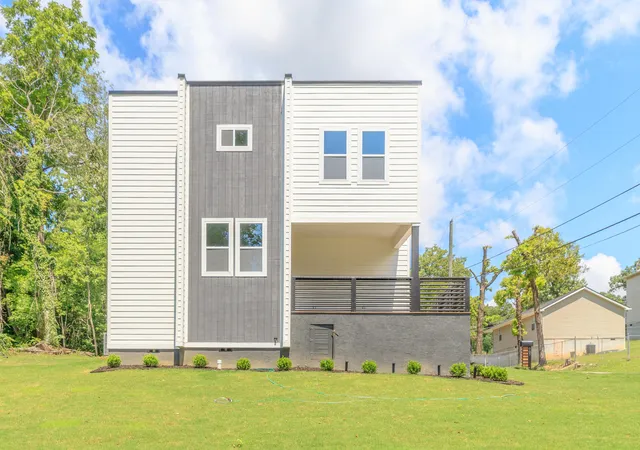
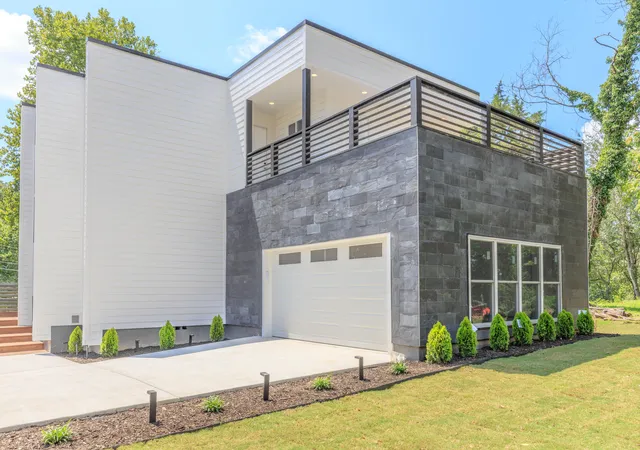
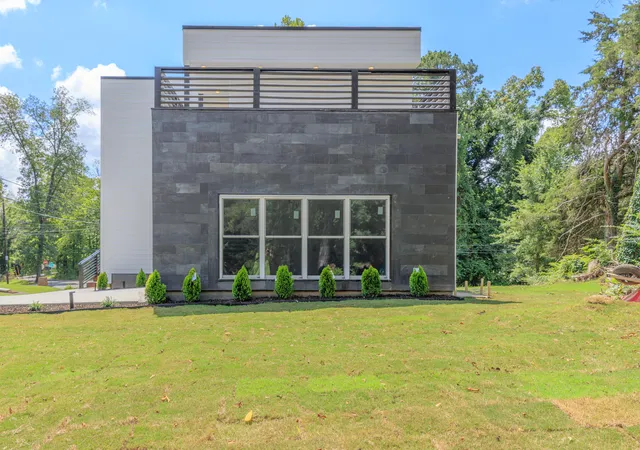
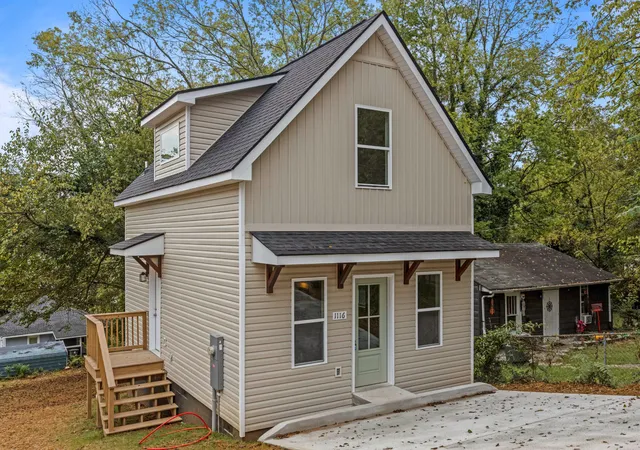
Stunning Three Bedroom and Three and a Half Bath Modern New Construction! Discover the perfect blend of contemporary style and historic charm with this exceptional new construction home, nestled in the heart of the desirable Menlo Park neighborhood. Boasting a prime location, this property offers not only modern comforts but also proximity to the best of outdoor recreation, shopping, and dining in Chattanooga. Situated just moments from Chickamauga Lake, where you can spend the day fishing, boating, or simply basking in the sun. This home is centrally located between the bustling shopping districts of Hamilton Place and Northgate Mall which offer an abundance of retail options, restaurants, and entertainment. Also, you'll be just minutes away from Downtown Chattanooga with all the city has to offer, including cultural attractions, dining hotspots, and an exciting arts scene. Step inside, and you'll be greeted by a spacious, open floor plan designed to maximize both functionality and style. The design flows seamlessly from one room to the next, with generous living spaces and a separate office that create a welcoming atmosphere for family living or entertaining guests. The kitchen features top-of-the-line appliances, custom cabinetry, granite countertops and ample counter space, making it ideal for preparing meals or hosting social gatherings. One of the most distinctive features of this home is its spectacular rooftop terrace. This space is finished with elegant tile flooring and is equipped with a vanity and sink--perfect for enjoying the cool evening breeze. For added convenience and privacy, every bedroom in this home is designed with its own en-suite bathroom, providing a luxurious, hotel-like experience for every member of the household. Whether you have a growing family or host overnight guests, this thoughtful layout ensures that everyone has their own space to relax and unwind in comfort. Don't miss this wonderful modern home!
- Houzeo last checked: 10 minutes ago
- Listing updated: October 3, 2026 at 2:34 pm
- Listing Provided by: Eric Tidmore (423) 710-6482 DRE #TN331552, Cole D Land (423) 509-3777 DRE #TN325431 | 1 Percent Lists Scenic City (423) 355-5478
- Source: Greater Chattanooga AOR MLS-AL | MLS#: 1530029

Property Details
Status
Pending
Type
Single Family Residence
No. of Stories
2
County
City
Neighborhood
--
Year Built
2026
HOA Fees
-
Finished Area
2,000 sqft
Lot Size
0.56 acre lot
Basement Area
- sqft
MLS Name
Greater Chattanooga AOR MLS
MLS Number
1530029
MLS Status
Contingent
Days on Market
207

Continue Your Journey in App
Find your dream home, receive real-time updates, and many more!
Continue Your Journey in App
Find your dream home, receive real-time updates, and many more!
Location
Facts & Features
Rooms
Bedrooms & bathrooms
Bedrooms: 3
Bathrooms: 4
Interior
Flooring
Hardwood
Sewer
Public Sewer
Cooling
Central Air, Electric
Interior Features
En Suite, Open Floorplan, Pantry, Walk In Closet(s)
Heating
Central, Electric
Appliances
Refrigerator, Free Standing Electric Range
Window Features
Insulated Windows, Vinyl Frames
Exterior Features
Balcony
Construction
Year Built
Year Built: 2026
Home type
Single Family Residence
Construction Materials
Hardi Plank Type
Roof
Shingle
Foundation Details
Block
Architectural Style
Contemporary
Utilities & Energy
Laundry Features
Laundry Room
Parking Features
Off Street
Water Source
Public
Utilities
Cable Available, Electricity Connected, Sewer Connected, Water Connected
Other Features
Lot Features
Corner Lot, Gentle Sloping, Level
Subdivision Name
Sylvan Hills
Patio And Porch Features
Covered, Front Porch, Terrace
Price History
| Date | Event | Price |
|---|---|---|
10/03/2026 Source: | Pending | $429,900 $215/sqft |
07/31/2026 Source: | Listed for Sale | $429,900 -1.74% $215/sqft |
07/09/2026 Source: | Price Decreased | $437,500 -2.78% $219/sqft |
04/06/2026 Source: | Price Increased | $450,000 +2.86% $225/sqft |
04/06/2026 Source: | Listed for Sale | $437,500 $219/sqft |

Nearby Homes
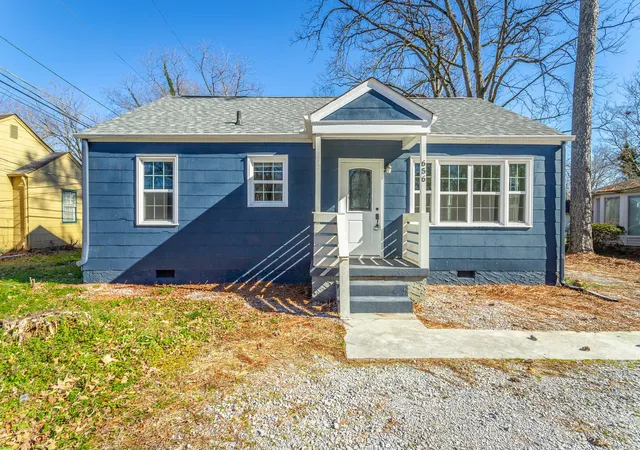


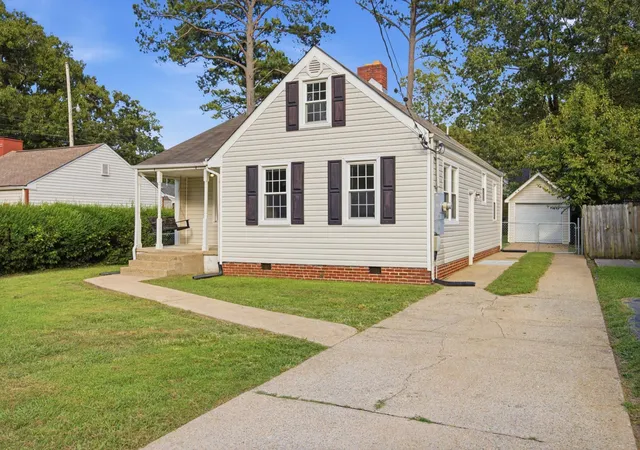
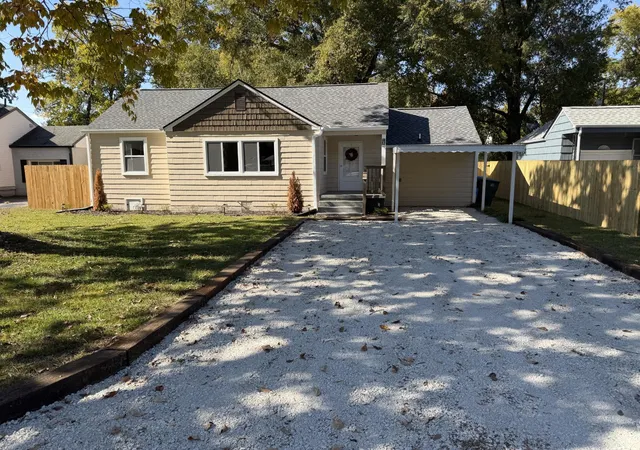

Find Homes by Property Features in Chattanooga, TN
Nearby New Homes For Sale


Based on information from the Greater Chattanooga REALTORS® (or, alternatively, from the MLS of Chattanooga, Inc.) through Oct 30, 2026, 11:30PM. IDX information is provided exclusively for consumers' personal, non-commercial use; it may not be used for any purpose other than to identify prospective properties consumers may be interested in purchasing, and the data is deemed reliable but is not guaranteed accurate by the MLS. © 2026 the Greater Chattanooga REALTORS®. All Rights Reserved. Angela Fowler | Angela Fowler Real Estate, LLC. | (423) 320-4620 | afowler@catt.com Mailing Address: 452 Kailors Cove Cir Ringgold, GA 30736
 Advertising Broker: Angela Fowler | Angela Fowler Real Estate, LLC.
