- Overview
- Description
- Property Details
- Location
- HOA Management
- Facts & Features
- Getting Around
- Nearby Homes



$2,095,000
Monthly Est:$10,428
 5 Beds
 3 Baths
3 full baths
 3,257sqft
204 Poinciana Ln, Largo, FL 33770
$2,095,000
$10,428/moEst:
Get Pre-Approved
Single Family Residence
Built in 1968
$35/mo HOA
10,559 sqft lot
$643/sq.ft
Description
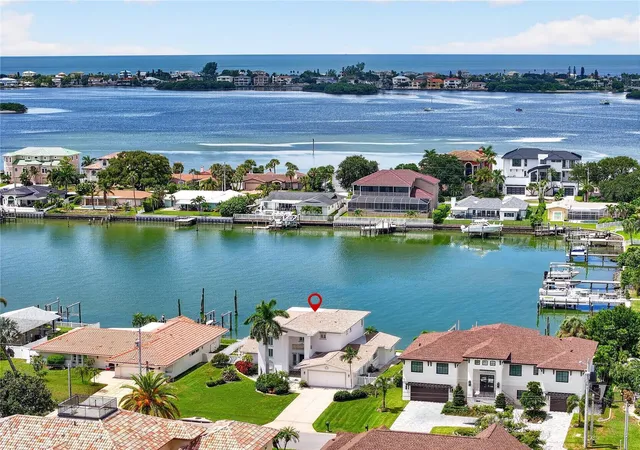
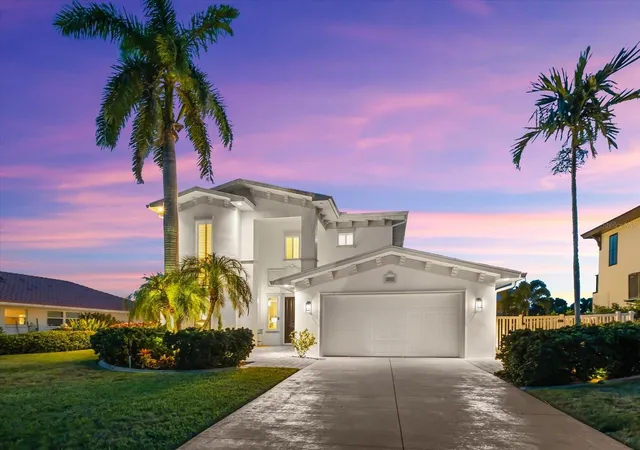
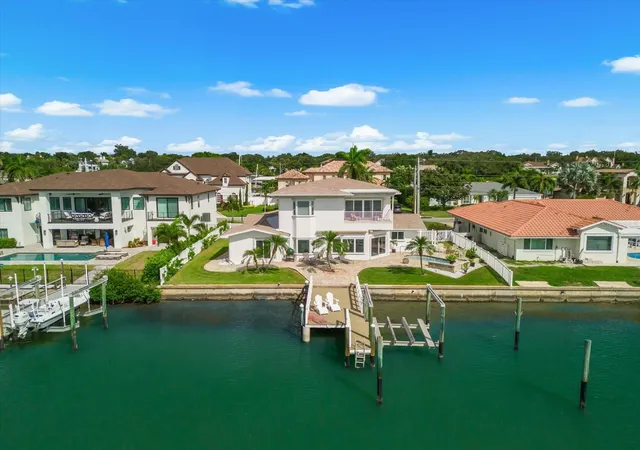
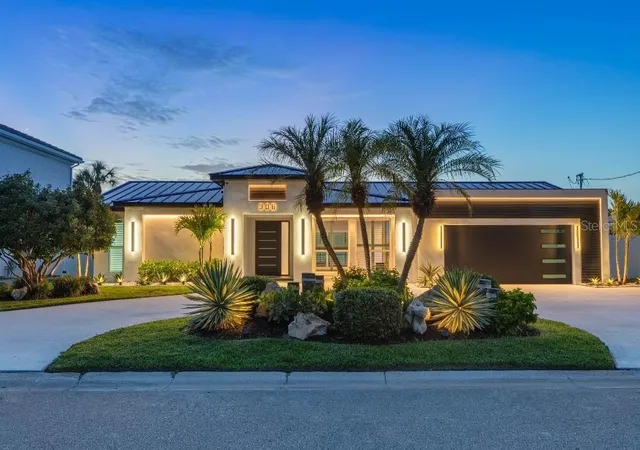
Under contract-accepting backup offers. Welcome to waterfront living in the quiet avenues and impeccably manicured estates of Harbor Bluffs. This beautifully kept 5 br/3ba residence spans over 3,200sf of meticulously maintained living space on a west-facing canal, offering water views from virtually every vantage point.
Inside, soaring ceilings and an extra-wide staircase make a statement upon entry. The generous, light filled, flexible open floor plan features multiple split-bedroom configurations, effortlessly adapting to your lifestyle. Designed for entertaining and multigenerational living, it provides abundant room for family and guests. A versatile fifth bedroom stands ready to transform into an office, fitness studio, or nursery.
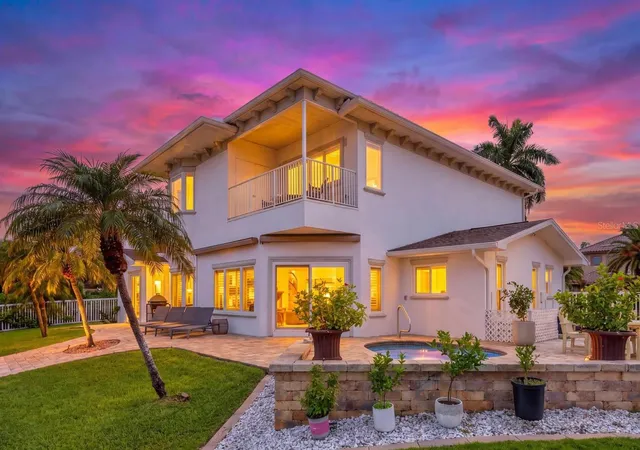
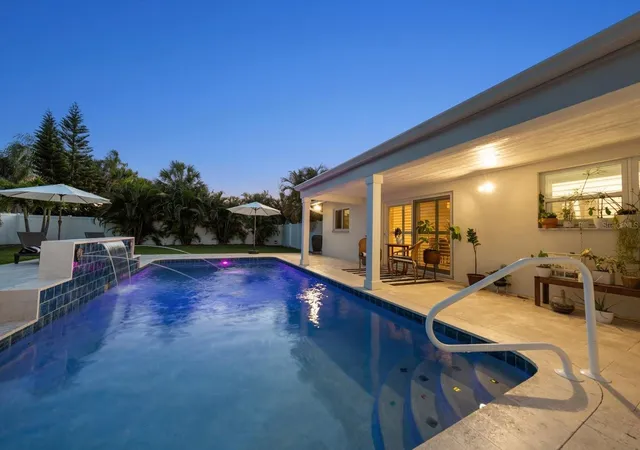
The patio terrace is complete with retractable awnings and a conversation pool to relax and watch dolphins play. A private dock with a 12,000-lb lift is your invitation to the Gulf, mere minutes away. Or, enjoy the Harbor Bluffs Park, just one block away, for neighborhood gatherings.
Upstairs, the 2nd-story co-primary suite terrace is your vantage point for morning espresso, twilight cocktails, and front-row seats to Florida's legendary western sunsets.
Freshly painted and thoughtfully curated, the home has been meticulously kept and maintened. Improvements include a new roof (2020), HVAC's (2023), and smart kitchen appliances (2022) featuring an oven with air-fryer technology, and craft-ice freezer. Premium impact-rated windows, an integrated whole-home central vacuum system, and custom architectural pavers (2021).
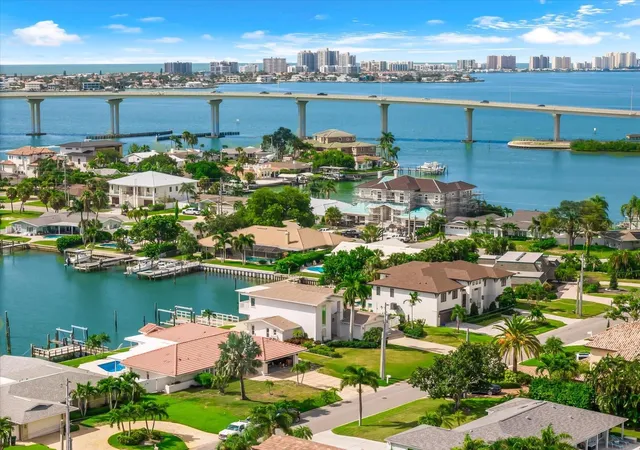
The true brilliance of this property lies in its sheer versatility: as a multigenerational home, or secondary waterfront retreat. Positioned securely on the mainland in Harbor Bluffs, you enjoy the absolute best of both worlds - a quintessential waterfront lifestyle entirely detached from beach traffic and bridge delays.
Located just blocks from Belleair's premier restaurants, boutiques, country clubs, and championship golf courses. Publix & Walgreens are a minute golf cart drive, while top-tier regional hospitals, international airports, and the white sands of Belleair and Clearwater beaches remain effortlessly within reach.
Come for the sunsets, stay for the boating, and immerse yourself in the luxury lifestyle of Harbor Bluffs.
- Houzeo last checked: 12 hours ago
- Listing updated: September 7, 2026 at 5:06 pm
- Listing Provided by: Heidi Joy PA (727) 437-7711 | KELLER WILLIAMS REALTY PORTFOLIO COLLECTION (727) 489-0800
- Source: Stellar MLS-FL | MLS#: TB8541809

Property Details
Status
Active Under Contract
Type
Single Family Residence
No. of Stories
2
County
City
Neighborhood
--
Year Built
1968
HOA Fees
$35/mo
Finished Area
3,257 sqft
Lot Size
10,559 sqft lot
Basement Area
- sqft
MLS Name
Stellar MLS
MLS Number
TB8541809
MLS Status
Pending
Days on Market
42

Continue Your Journey in App
Find your dream home, receive real-time updates, and many more!
Download App
Continue Your Journey in App
Find your dream home, receive real-time updates, and many more!
Location
HOA Management
Professional Condo Concepts Inc
HOA Fees
$420/ Annually
Disclaimer: Amenities are based on third-party information and may vary; buyers must independently verify all amenities, as information is deemed reliable but not guaranteed.
Facts & Features
Rooms
Bedrooms & bathrooms
Bedrooms: 5
Bathrooms: 3
Living Room
Level: First
Area: 287.28 Square Feet
Dimensions: 17.1x16.8
Dining Room
Level: First
Area: 220.08 Square Feet
Dimensions: 13.1x16.8
Living Room
Level: First
Area: 485.30 Square Feet
Dimensions: 23x21.1
Kitchen
Level: First
Area: 181.76 Square Feet
Dimensions: 12.8x14.2
Dinette
Level: First
Area: 87.42 Square Feet
Dimensions: 9.3x9.4
Bedroom 1
Level: First
Area: 248.82 Square Feet
Dimensions: 14.3x17.4
Bedroom 2
Level: First
Area: 175.95 Square Feet
Dimensions: 11.5x15.3
Primary Bedroom
Level: First
Area: 189.98 Square Feet
Dimensions: 11.8x16.1
Primary Bedroom
Level: Second
Area: 344.96 Square Feet
Dimensions: 19.6x17.6
Bedroom 3
Level: Second
Area: 227.56 Square Feet
Dimensions: 13.3x17.11
Laundry
Level: Second
Area: 75.37 Square Feet
Dimensions: 10.6x7.11
Interior
Sewer
Public Sewer
Cooling
Central Air
Interior Features
Ceiling Fans(s), Crown Molding, Eat In Kitchen, Living Room/dining Room Combo, Open Floorplan, Primary Bedroom Main Floor, Primary Bedroom Upstairs, Solid Wood Cabinets, Split Bedroom, Stone Counters, Thermostat, Walk In Closet(s)
Exterior Features
Balcony, Lighting
Flooring
Carpet, Ceramic Tile
Appliances
Convection Oven, Dishwasher, Dryer, Microwave, Refrigerator, Washer
Heating
Electric
Construction
Year Built
Year Built: 1968
Home type
Single Family Residence
Foundation Details
Slab
Roof
Shingle
Construction Materials
Block, Stucco
Utilities & Energy
Parking Features
Driveway
Laundry Features
Laundry Room, Upper Level
Water Source
Public
Pool Features
Heated, In Ground
Utilities
Electricity Connected, Public, Sewer Connected, Water Connected
Other Features
Patio And Porch Features
Deck
Community Features
Deed Restrictions
Vegetation
Mature Landscaping
Subdivision Name
Harbor Bluffs Sec 5
Price History
| Date | Event | Price |
|---|---|---|
09/07/2026 Source: | Contingent (Active Under Contract) | $2,095,000 $643/sqft |
08/26/2026 Source: | Coming Soon | $2,095,000 +19.71% $643/sqft |
04/02/2024 Source: | Price Decreased | $1,750,000 -5.41% $537/sqft |
02/08/2024 Source: | Price Increased | $1,850,000 +129.81% $568/sqft |
02/16/2019 Source: | Price Decreased | $805,000 -5.28% $247/sqft |

Show more
Nearby Homes


Find Homes by Property Features in Largo, FL

Based on information from Stellar MLS® through Oct 07, 2026, 06:00AM as submitted to and distributed by MLS GRID. All data is obtained from various sources and may not have been verified by the broker or MLS GRID. Supplied Open House Information is subject to change without notice. All information should be independently reviewed and verified for accuracy. Properties may or may not be listed by the office/agent presenting the information. IDX information is provided exclusively for consumers’ personal non-commercial use. It may not be used for any purpose other than to identify prospective properties consumers may be interested in purchasing. The data is deemed reliable but is not guaranteed by MLS GRID. The use of the MLS GRID Data may be subject to an end-user license agreement prescribed by the Member Participant’s applicable MLS, if any, and as amended from time to time. © 2026 Stellar MLS. All Rights Reserved.
 Advertising Broker: Fred McGill | Simple Showing, Inc