- Overview
- Description
- Property Details
- Location
- HOA Management
- Facts & Features
- Getting Around
- Nearby Homes




$599,000
Monthly Est:$2,981
 3 Beds
 2 Baths
2 full baths
 2,800sqft
204 Rosebank Ln, West Lafayette, IN 47906
$599,000
$2,981/moEst:
Get Pre-Approved
Manufactured On Land
Built in 2000
$-- HOA
7,788 sqft lot
$214/sq.ft
Description
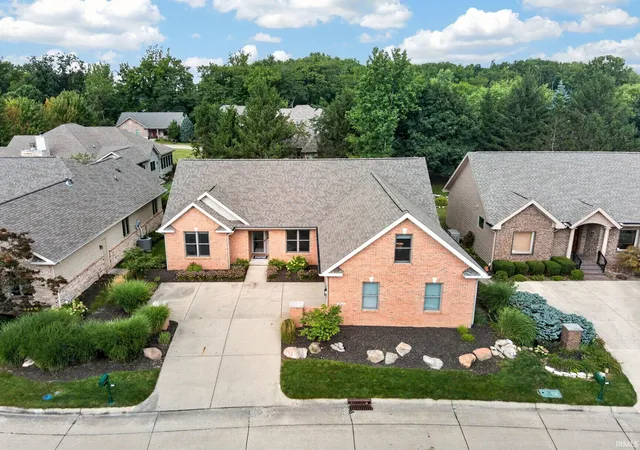
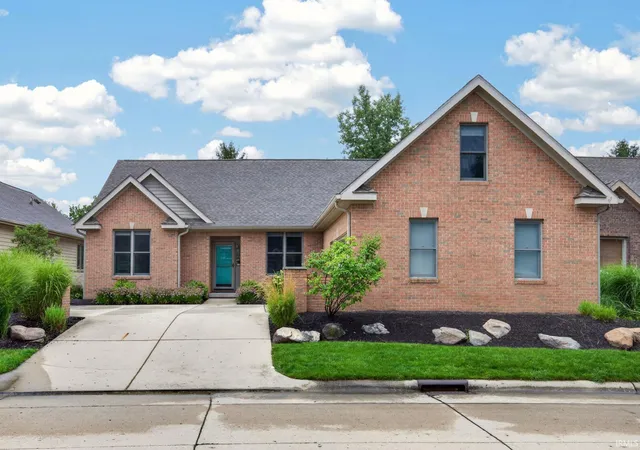
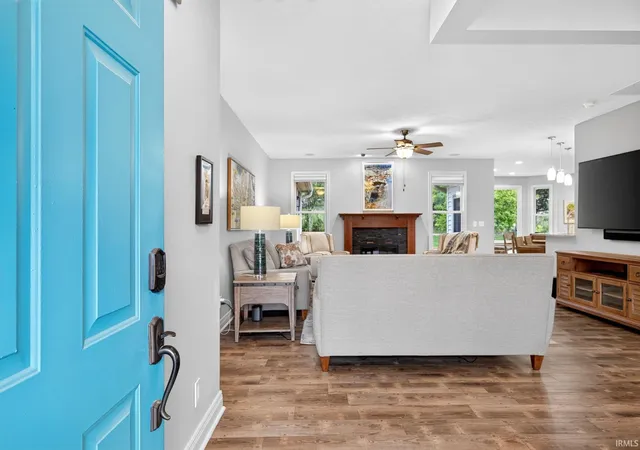
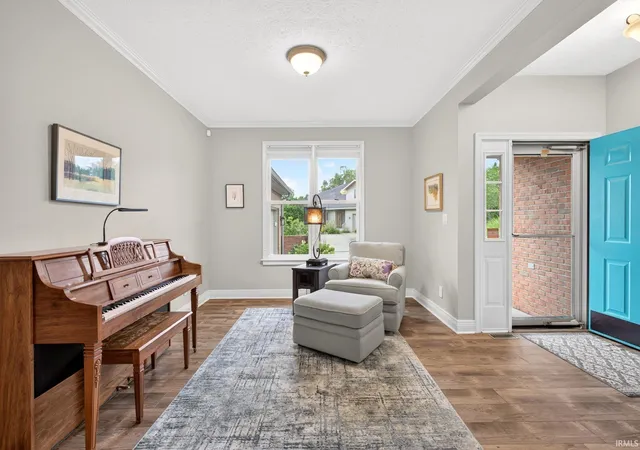
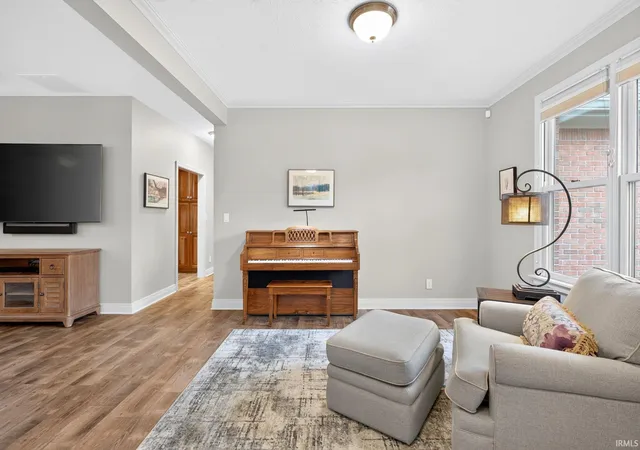
Designed for easy living and thoughtfully improved throughout, this highly desired Westport home offers nearly 2,800 SF with 9' ceilings, quality finishes and exceptional care. The main-level primary suite features an oversized organized walk-in closet and renovated spa-like bath. Just beyond, the vaulted 4-season sunroom feels like a private extension of the suite, with four skylights, new Renewal by Andersen windows, dedicated mini-split and deck access for year-round enjoyment. Gather around the gas-log fireplace or spacious dining area with custom serving bar, wine chiller and mini fridge. Cherry KraftMaid cabinetry, built-ins and multi-zone speakers add character and function. Three bedrooms plus a versatile bonus room provide flexibility for guests, office or possible fourth bedroom, with exceptional storage throughout. Since 2019, major improvements include roof and gutters, HVAC, 16kW Kohler whole-house generator, commercial-grade PEX replumb, water heater, remodeled baths and laundry, flooring, kitchen updates, Kinetico water treatment, deck improvements, exterior paint and more. Professionally landscaped with full irrigation, plus included lawn and snow removal for easy seasonal living. So much is already done, leaving you more time to settle in and simply enjoy.
- Houzeo last checked: 12 minutes ago (October 28, 2026 at 4:45 am)
- Listing updated: October 2, 2026 at 6:32 pm
- Listing Provided by: Donald Meeks (765) 490-5720 | F.C. Tucker/Shook
- Source: Indiana Regional MLS-IN | MLS#: 202635218

Property Details
Status
Pending
Type
Manufactured Mobile Home
No. of Stories
-
County
--
City
Neighborhood
--
Year Built
2000
HOA Fees
-
Finished Area
2,800 sqft
Lot Size
7,788 sqft lot
Basement Area
- sqft
MLS Name
Indiana Regional MLS
MLS Number
202635218
MLS Status
Pending
Days on Market
61

Continue Your Journey in App
Find your dream home, receive real-time updates, and many more!
Continue Your Journey in App
Find your dream home, receive real-time updates, and many more!
Location
HOA Management
N/A
HOA Fees
$220/
Disclaimer: Amenities are based on third-party information and may vary; buyers must independently verify all amenities, as information is deemed reliable but not guaranteed.
Facts & Features
Rooms
Bedrooms & bathrooms
Bedrooms: 3
Bathrooms: 2
Interior
Sewer
City
Cooling
Central Air, Multi Units
Appliances
Dishwasher, Microwave, Refrigerator, Washer, Window Treatments, Dryer Electric, Exhaust Fan, Gas Range, Water Purifier, Gas Water Heater, Water Softener Owned, Wine Cooler
Interior Features
Alarm System Security, Bar, Bookcases, Built In Desk, Cable Ready, Ceiling Fan(s), Vaulted Ceiling(s), Closet(s) Walk In, Countertops Solid Surf, Deck Open, Detector Carbon Monoxide, Detector Smoke, Disposal, Dryer Hook Up Electric, Entrance Foyer, Garage Door Opener, Garden Tub, Generator Whole House, Irrigation System, Landscaped, Open Floorplan, Range/oven Hook Up Gas, Skylight(s), Split Br Floor Plan, Storm Doors, Twin Sink Vanity, Utility Sink, Stand Up Shower, Tub And Separate Shower, Tub/shower Combination, Main Level Bedroom Suite, Great Room, Main Floor Laundry, Washer Hook Up, Custom Cabinetry
Heating
Natural Gas, Conventional
Window Features
Multi Pane Windows, Storm Doors
Flooring
Carpet, Vinyl
Construction
Year Built
Year Built: 2000
Home type
Manufactured On Land
Foundation Details
Block
Architectural Style
Ranch
Construction Materials
Brick, Cedar
Roof
Asphalt, Dimensional Shingles
Utilities & Energy
Fireplace Features
Great Room, Gas Log, One, Gas Starter, Vented
Water Source
City
Basement
Crawl Space
Other Features
Lot Features
Level, Sloped, 0 2.9999
Subdivision Name
West Port / Westport
Price History
| Date | Event | Price |
|---|---|---|
10/01/2026 Source: | Pending | $599,000 $214/sqft |
09/14/2026 Source: | Contingent (Active Under Contract) | $599,000 -4.77% $214/sqft |

Nearby Homes

Find Homes by Property Features in West Lafayette, IN


IDX information is provided exclusively for consumer's personal, non-commercial use and may not be used for any purpose other than to identify prospective properties that consumers may be interested in purchasing. Data is deemed reliable but is not guaranteed accurate by the MLS.
 Advertising Broker: Jonah Hartsburg | Hoosier Hub Realty
