
- Overview
- Description
- Property Details
- Location
- HOA Management
- Facts & Features
- Getting Around
- Nearby Homes
 3D Tour

$1,999,500
Monthly Est:$9,952
 4 Beds

4 full baths + 2 half baths
 5,269sqft
204 S Eagles Blf Blvd, Bullard, TX 75757
$1,999,500
$9,952/moEst:
Single Family Residence
Built in 2009
$172.5/mo HOA
0.88 acre lot
$379/sq.ft
Description
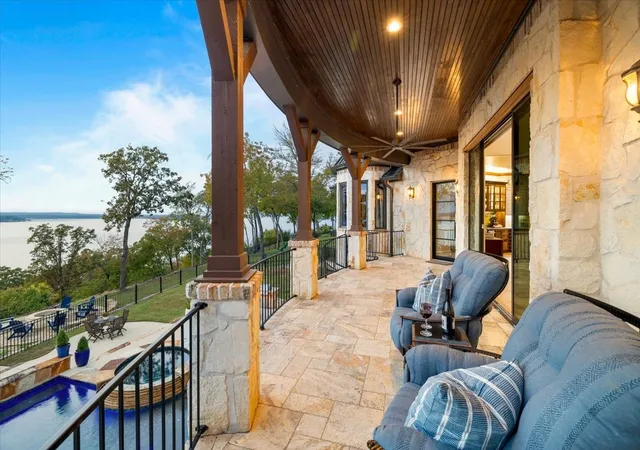
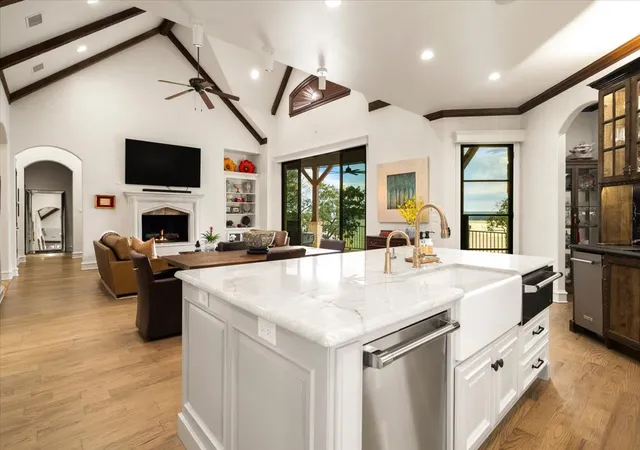
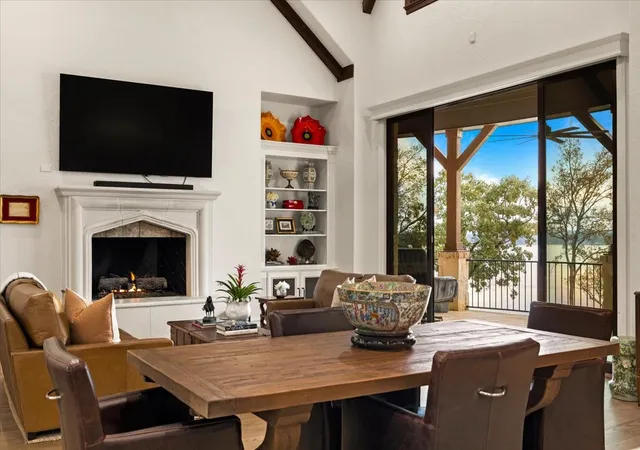
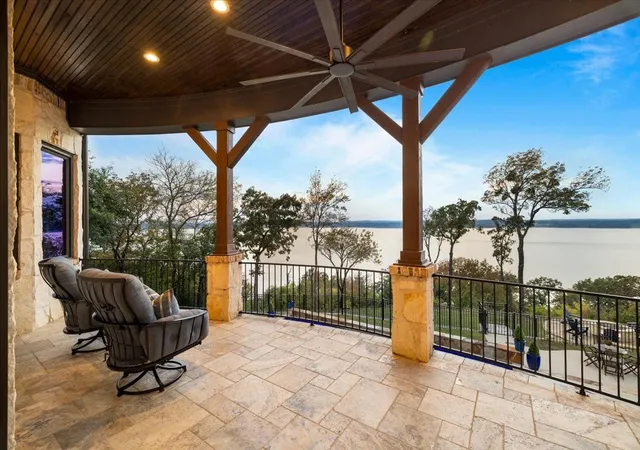
Welcome to 204 Eagles Bluff Boulevard, where views, timeless architecture, and entertaining spaces come together in one of the most sought-after gated lakefront and golf communities in the country. Updated by the current owners, this 4 bedroom and 4.2 bath home is anchored by a resort-style backyard featuring a sparkling pool and spa overlooking Lake Palestine. The domed entrance flows seamlessly to the open-concept family room and chef's kitchen with quartzite countertops, oversized island, abundant storage, new Thermador appliances, and a wet bar with ice maker and copper sink. The first floor also includes a private tucked-away office with rich wood paneling and custom built-ins. Every bedroom has a lake view and an en suite bath. The primary bath features a jetted tub, a multi-head walk-in shower, a towel warming drawer, and a coffee bar with a refrigerator and custom built-ins. One of two laundry rooms doubles as a scullery with a sink, refrigerator and storage. An elevator connects both levels. Downstairs, a cedar-faced bar serves as a secondary kitchen with microwave, dishwasher, refrigerator, and ice maker. The gathering area opens to the pool and outdoor living spaces. Additional features include a wine cellar, dry sauna, second laundry and powder bath, patio with a gas fire pit, and hand-welded iron fencing. Updates include a whole-house Generac generator, whole-house water filtration system, three new AC units, a new roof and 6-inch gutters in 2025, tint on all lake-facing windows, electric shades, and epoxy flooring in the three-car garage. Eagles Bluff has a staffed entrance gate and its own dedicated fiber network. Residents have access to championship-caliber golf, Golf Performance Center, tennis and pickleball courts, a fitness center, on-site chapel, a co-op garden plot, and gated-covered boat-RV storage. Club programming includes live music, kids' camps, and much more! Situated in the community's most desirable setting, welcome to your next home!
- Houzeo last checked: 4 minutes ago
- Listing updated: November 21, 2026 at 5:50 pm
- Listing Provided by: Amy Egana (903) 521-4047 | NextHome Neighbors (903) 954-4663
- Source: NTREIS MLS-TX | MLS#:

Property Details
Status
Active
Type
Single Family Residence
No. of Stories
2
County
City
Neighborhood
--
Year Built
2009
HOA Fees
$172.5/mo
Finished Area
5,269 sqft
Lot Size
0.88 acre lot
Basement Area
- sqft
MLS Name
NTREIS MLS
MLS Number
21437488
MLS Status
Active
Cumulative Days on Market
5
Continue Your Journey in App
Find your dream home, receive real-time updates, and many more!
Location
HOA Management
Rose City Management
HOA Fees
$2,070/ Annually
Amenities
 Amenities and services may be covered by one or multiple associations and service providers.
Internet
 Internet
Maintenance
 Maintenance
Security Guard
 Security Guard
AssociationManagement
 AssociationManagement
Concierge
Disclaimer: Amenities are based on third-party information and may vary; buyers must independently verify all amenities, as information is deemed reliable but not guaranteed.
Facts & Features
Rooms
Bedrooms & bathrooms
Bedrooms: 4
Bathrooms: 6
FullBath
Level: Second
FullBath
Level: First
FamilyRoom
Level: Second
Area: 0.00 Square Feet
Dimensions: 0 x 0
LivingRoom
Level: First
Area: 0.00 Square Feet
Dimensions: 0 x 0
DiningRoom
Level: First
Area: 0.00 Square Feet
Dimensions: 0 x 0
WineCellar
Level: Second
Area: 0.00 Square Feet
Dimensions: 0 x 0
Sauna
Level: Second
Area: 0.00 Square Feet
Dimensions: 0 x 0
Kitchen
Level: Second
Area: 0.00 Square Feet
Dimensions: 0 x 0
UtilityRoom
Level: Second
Area: 0.00 Square Feet
Dimensions: 0 x 0
HalfBath
Level: Second
Area: 0.00 Square Feet
Dimensions: 0 x 0
UtilityRoom
Level: First
Area: 0.00 Square Feet
Dimensions: 0 x 0
HalfBath
Level: First
Area: 0.00 Square Feet
Dimensions: 0 x 0
Kitchen
Level: First
Area: 0.00 Square Feet
Dimensions: 0 x 0
Bedroom
Level: Second
Area: 0.00 Square Feet
Dimensions: 0 x 0
FullBath
Level: Second
Area: 0.00 Square Feet
Dimensions: 0 x 0
PrimaryBathroom
Level: First
Area: 0.00 Square Feet
Dimensions: 0 x 0
Bedroom
Level: First
Area: 0.00 Square Feet
Dimensions: 0 x 0
PrimaryBedroom
Level: Second
Area: 0.00 Square Feet
Dimensions: 0 x 0
PrimaryBedroom
Level: First
Area: 0.00 Square Feet
Dimensions: 0 x 0
Interior
Exterior Features
Balcony, Lighting, Private Yard, Fire Pit
Sewer
Private Sewer
Interior Features
Wet Bar, Built In Features, Chandelier, Dry Bar, Decorative Designer Lighting Fixtures, Double Vanity, Eat In Kitchen, High Speed Internet, In Law Floorplan, Kitchen Island, Multiple Master Suites, Multiple Staircases, Open Floorplan, Pantry, Cable Tv, Walk In Closets, Wired For Sound
Cooling
Central Air, Ceiling Fans, Electric, Multi Units, Zoned
Appliances
Built In Refrigerator, Convection Oven, Dishwasher, Gas Cooktop, Disposal, Gas Oven, Gas Range, Gas Water Heater, Ice Maker, Microwave, Warming Drawer, Water Purifier, Wine Cooler
Heating
Central, Fireplaces, Natural Gas, Zoned
Flooring
Combination, Concrete, Hardwood, Marble, Stone, Tile
Construction
Year Built
Year Built: 2009
Home type
Single Family Residence
Property Condition
Resale
Construction Materials
Rock, Stone, Stucco
Roof
Composition
Foundation Details
Slab
Architectural Style
Traditional, Detached
Utilities & Energy
Laundry Features
Electric Dryer Hookup, Laundry In Utility Room, Other
Pool Features
Gunite, Heated, In Ground, Outdoor Pool, Pool, Private, Water Feature, Community
Security Features
Security System, Fire Alarm, Gated Community, Security Lights, Gated With Guard
Fireplace Features
Family Room, Gas, Gas Log, Gas Starter, Living Room, Outside, Wood Burning
Association Amenities
Concierge
Water Source
Private
Parking Features
Additional Parking, Concrete, Door Multi, Driveway, Epoxy Flooring, Garage, Golf Cart Garage, Garage Door Opener, Inside Entrance, Kitchen Level, Oversized, Garage Faces Side, Storage, Rv Access Parking
Utilities
Electricity Connected, Natural Gas Available, Sewer Available, Underground Utilities, Water Available, Cable Available
Other Features
Patio And Porch Features
Rear Porch, Covered, Front Porch, Patio, Terrace, Balcony
Community Features
Boat Facilities, Concierge, Clubhouse, Dock, Elevator, Fitness Center, Fishing, Fenced Yard, Golf, Lake, Marina, Playground, Pickleball, Pool, Restaurant, Tennis Courts, Trails Paths, Curbs, Gated, Sidewalks
Disclosures
Special Assessment
Subdivision Name
Eagles Bluff Sub Sec 5
Lot Features
Landscaped, Subdivision, Sprinkler System
Price History
| Date | Event | Price |
|---|---|---|
11/16/2026 Source: | Listed for Sale | $1,999,500 +100.05% $379/sqft |
08/26/2017 Source: | Listing Removed | $999,500 $190/sqft |

Find Homes by Property Features in Bullard, TX

Based on information from the North Texas Real Estate Information Systems, Inc., through Nov 22, 2026, 02:45AM. Information is provided exclusively for consumers’ personal, non-commercial use. It may not be used for any purpose other than to identify prospective properties consumers may be interested in purchasing. Data is deemed reliable but is not guaranteed accurate. This website may not include listings or property addresses of sellers who have directed their listing brokers to withhold their listing or their property address from display on the Internet. ©2026 North Texas Real Estate Information Systems, Inc. All Rights Reserved.
 Advertising Broker: Michelle Brecker | Pathway To Home Realty