- Overview
- Description
- Property Details
- Location
- Facts & Features
- Getting Around
- Nearby Homes


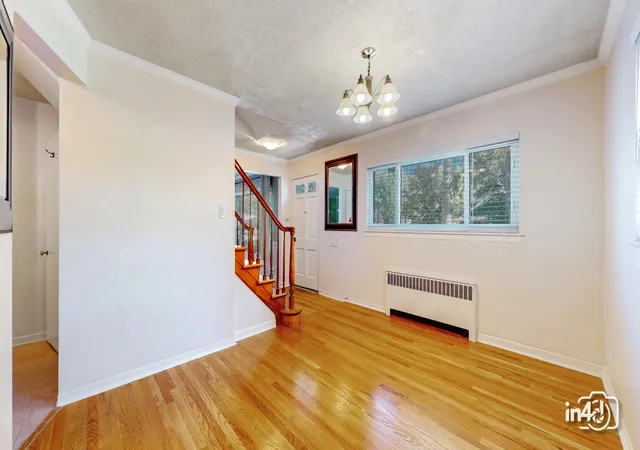


$689,900
Monthly Est:$3,434
 3 Beds
 2 Baths
1 full bath + 1 half bath
 2,497sqft
204 S Home Ave, Park Ridge, IL 60068
$689,900
$3,434/moEst:
Get Pre-Approved
Single Family Residence
Built in 1952
$-- HOA
-- sqft lot
$276/sq.ft
Description
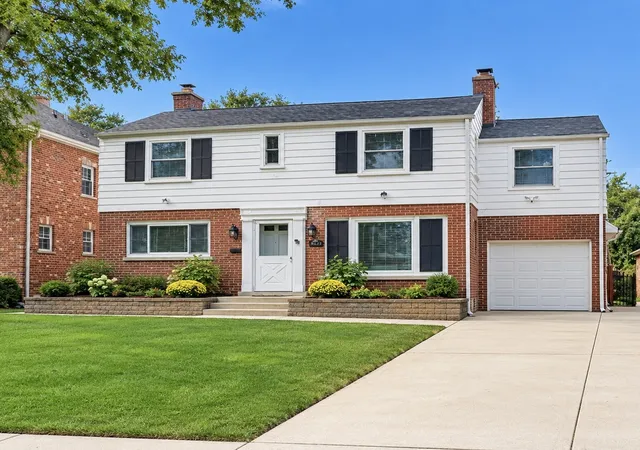
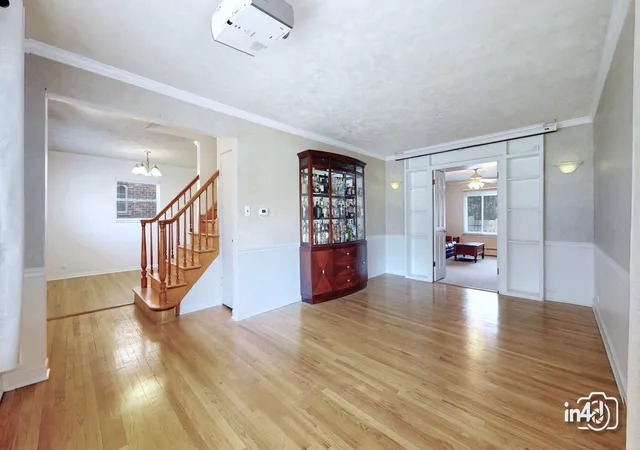
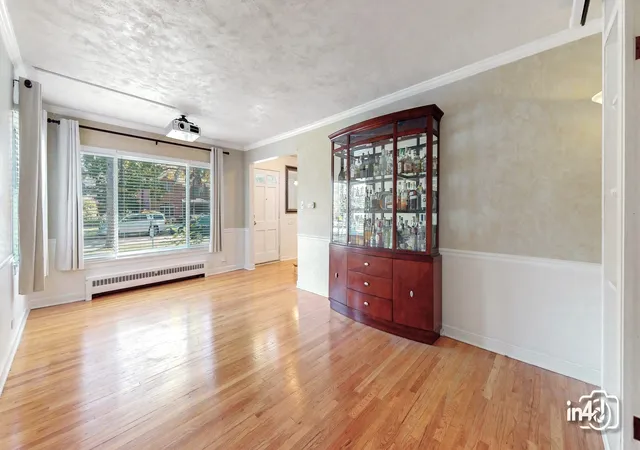
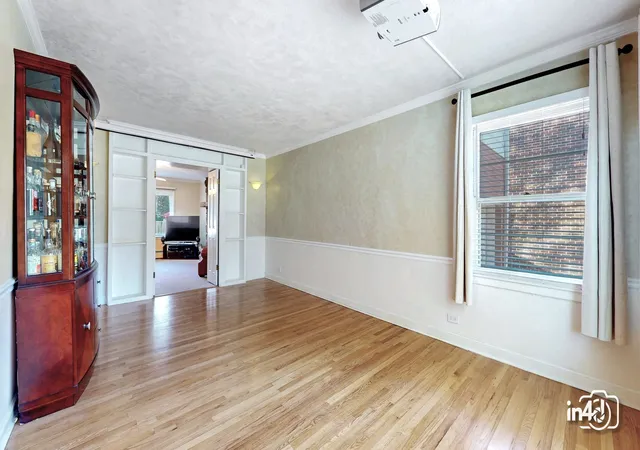
Situated in Park Ridge's coveted Golden Triangle, this distinctive home offers a prime location near highly rated schools, Centennial Park, and just four miles from O'Hare International Airport. Set on a 50-by-132-foot lot, the property combines timeless character, versatile living spaces, and an exceptional outdoor setup. An addition completed in 1957 expanded the home's footprint, creating room for both comfortable everyday living and memorable gatherings.The interior features a dedicated dining room that connects seamlessly with the kitchen, complete with stainless steel appliances and a separate breakfast area. The inviting family room centers around a wood-burning fireplace with an existing gas hookup, creating a cozy gathering spot during the colder months. At the front of the home, the sun-filled living room features a projector and a remarkable 130-inch screen, offering endless possibilities for movie nights, sporting events, or a customized entertainment space. Three bedrooms occupy the second floor, including a pass-through bedroom that can easily adapt to changing needs as a nursery, office, or additional guest space. A full bathroom serves the upper level. On the lower level, a dedicated laundry area with countertop workspace adds convenience, while the recreation room provides additional flexibility for hobbies, relaxation, or storage. The attached one-car garage connects to a separate workshop, offering a practical space for projects and tools. The driveway accommodates up to four additional vehicles, providing ample parking for residents and visitors alike.The outdoor living areas are truly the highlight of this property. A screened-in patio creates a comfortable transition to a backyard designed for entertaining and relaxation. One outdoor gathering area features a gas fire pit, refrigerator, sink, and granite countertops, making it well suited for hosting family and friends. A second, beautifully styled retreat features ambient string lighting and a laid-back Key West atmosphere, bringing a vacation-inspired feel right to your backyard. An additional patio offers even more room for gardening, storage, or outdoor projects. The thoughtful design and variety of spaces make this backyard a standout feature. The property has also gained local and national attention for its memorable pirate-themed Halloween decorations, earning features on both The Weather Channel and Fox News. Convenience is another major advantage, with Touhy Avenue providing easy access to nearby Uptown attractions. Highly regarded schools, Centennial Park, and the local aquatic center are all within walking distance. With its flexible interior, remarkable outdoor amenities, and desirable Golden Triangle setting, this home presents a unique opportunity to enjoy the lifestyle that makes Park Ridge such a sought-after place to call home.
- Houzeo last checked: 5 minutes ago
- Listing updated: October 30, 2026 at 11:16 pm
- Listing Provided by: Vicki Vranas (847) 727-3855 , George Michael DRE #475187872 | Berkshire Hathaway HomeServices Chicago (847) 510-5000
- Source: MRED MLS-IL as distributed by MLS GRID | MLS#: 12790748

Property Details
Status
Active
Type
Single Family Residence
No. of Stories
-
County
City
Neighborhood
--
Year Built
1952
HOA Fees
-
Finished Area
2,497 sqft
Lot Size
-- sqft lot
Basement Area
- sqft
MLS Name
MRED MLS
MLS Number
12790748
MLS Status
New
Days on Market
1

Continue Your Journey in App
Find your dream home, receive real-time updates, and many more!
Continue Your Journey in App
Find your dream home, receive real-time updates, and many more!
Location
Facts & Features
Rooms
Bedrooms & bathrooms
Bedrooms: 3
Bathrooms: 2
Recreation Room
Level: Basement
Area: 580.00 Square Feet
Dimensions: 29X20
Foyer
Level: Main
Area: 42.00 Square Feet
Dimensions: 6X7
Screened Porch
Level: Main
Area: 110.00 Square Feet
Dimensions: 11X10
Utility Room-Lower Level
Level: Basement
Area: 24.00 Square Feet
Dimensions: 3X8
Dining Room
Level: Main
Area: 130.00 Square Feet
Dimensions: 10X13
Family Room
Level: Main
Area: 432.00 Square Feet
Dimensions: 24X18
Kitchen
Level: Main
Area: 88.00 Square Feet
Dimensions: 11X8
Living Room
Level: Main
Area: 240.00 Square Feet
Dimensions: 12X20
Interior
Flooring
Hardwood
Sewer
Public Sewer
Cooling
Window Unit(s)
Heating
Baseboard
Appliances
Range, Microwave, Dishwasher, Refrigerator, Washer, Dryer
Exterior Features
Fire Pit
Construction
Year Built
Year Built: 1952
Home type
Single Family Residence
Construction Materials
Brick
Utilities & Energy
Parking Features
Concrete, Yes, Garage Owned, Attached, Garage
Fireplace Features
Wood Burning
Water Source
Public
Basement
Finished, Full
Other Features
Community Features
Park, Pool, Curbs, Sidewalks, Street Lights, Street Paved
Patio And Porch Features
Patio
Getting Around 204 S Home Ave
Bike Score®

Somewhat Bikeable
46/100
Walk Score®

Car-Dependent
39/100
Transit Score®

Some Transit
27/100
Data provided by Redfin
Nearby Homes

Find Homes by Property Features in Park Ridge, IL
Nearby New Homes For Sale

This representation is based in whole or in part on data supplied by Midwest Real Estate Data, LLC through Oct 31, 2026, 01:15AM. Midwest Real Estate Data, LLC does not guarantee nor is it in any way responsible for its accuracy. Data maintained by Midwest Real Estate Data LLC may not reflect all real estate activity in the market. Based on information submitted to the MLS GRID as of Oct 31, 2026, 01:15AM. All data is obtained from various sources and has not been, and will not be, verified by broker or MLS GRID. Supplied Open House information is subject to change without notice. All information should be independently reviewed and verified for accuracy. Properties may or may not be listed by the office/agent presenting the information. This website may not include listings or property addresses of sellers who have directed their listing brokers to withhold their listing or their property address from display on the Internet. Some IDX listings have been excluded from this website. Information is provided exclusively for consumers’ personal non-commercial use. It may not be used for any purpose other than to identify prospective properties consumers may be interested in purchasing. The data is deemed reliable but is not guaranteed by MLS GRID, MRED or Houzeo. The use of the MLS GRID Data may be subject to an end user license agreement. Properties displayed may be listed or sold by various participants in the MLS, Listings courtesy of MRED as distributed by MLS GRID. ©2026 Midwest Real Estate Data LLC. All Rights Reserved
 Advertising Broker: Jorge Romero | Realty One Group Inc.
