- Overview
- Description
- Property Details
- Location
- Facts & Features
- Getting Around
 No HOA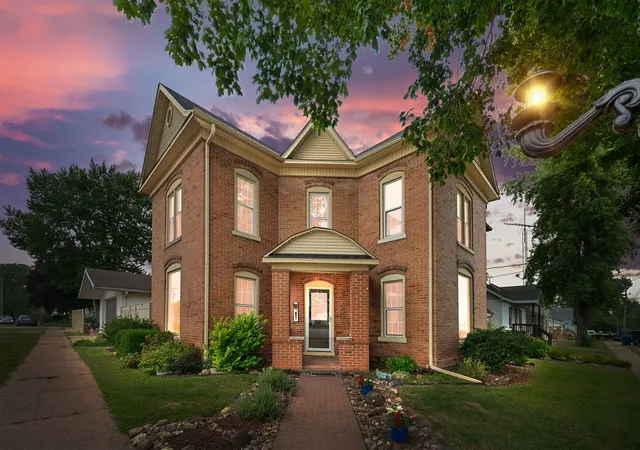

Street View
$229,987
Monthly Est:$1,145
 4 Beds
 2 Baths
2 full baths
 1,584sqft
204 W Main St, Martinton, IL 60951
$229,987
$1,145/moEst:
Get Pre-Approved
Single Family Residence
Built in 1900
$-- HOA
5,662.8 sqft lot
$145/sq.ft
Description
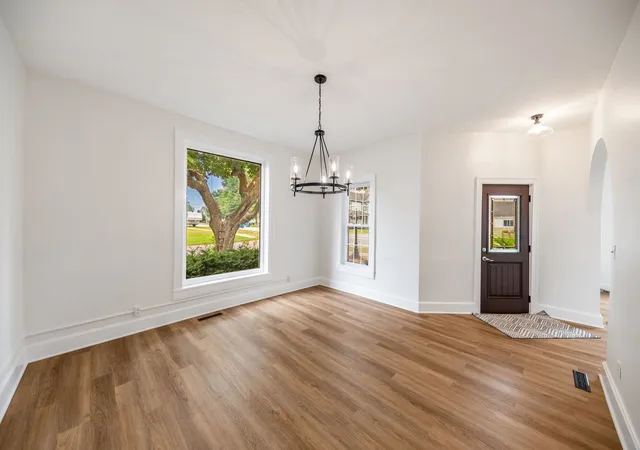
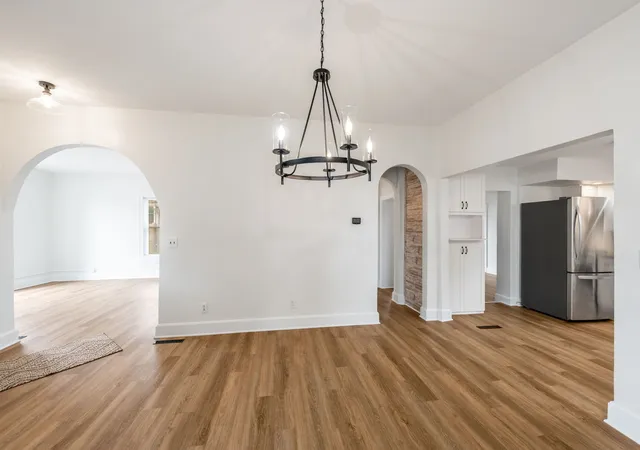
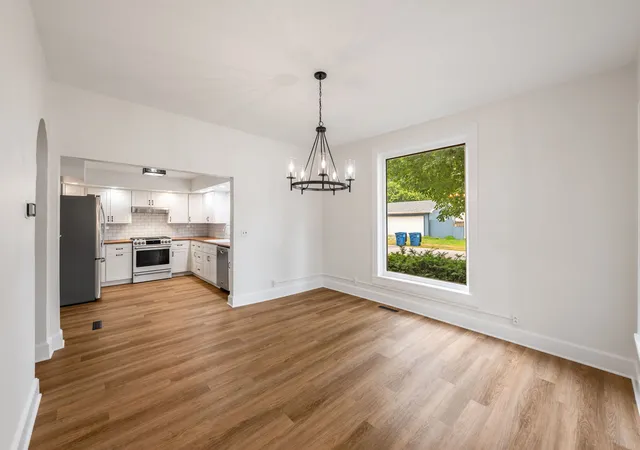
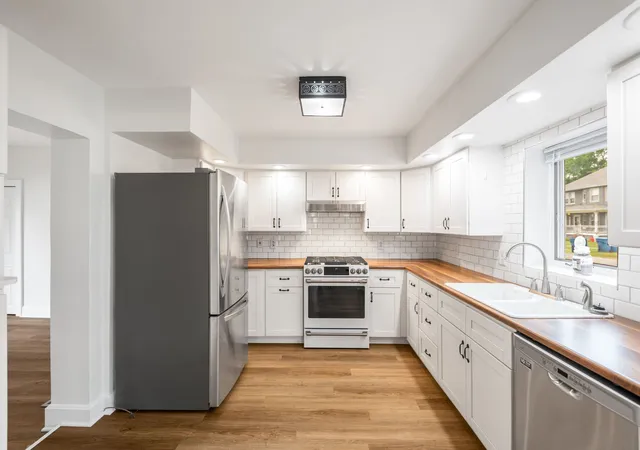
THEY DON'T MAKE THEM LIKE THIS ANYMORE! As you approach this home you see the quality and ATTRACTIVENESS that will attract people to this QUALITY HOME in this SMALL COMMUNITY. This 2 story brick home SEAMLESSLY BLENDS yesterday's quality craftmanship with today's conveniences and efficiencies! This home has been nearly TOTALLY RENOVATED in 2026. Walking up this BRICK SIDEWALK to the recessed and COVERED FRONT PORCH you are walking up to a home that looks like a PROMINENT FAMILY lives inside! Walking into the home the DINING ROOM is directly ahead of you and to the left, through the 1 of the 3 architectural ARCHED DOORWAYS, is the spacious living room. Are you looking for a RELATED LIVING option? The room in the back could be a BEDROOM with access to an outside sitting area/patio and a FULL BATHROOM ON THE 1ST FLOOR. Or use the bedroom as a den/office/sewing room, etc. THE BEAUTIFUL KITCHEN flows into the dining room or the downstairs office/bedroom. The kitchen has newer SUBWAY TILE BACKSPLASH, soffit lighting, soft close doors and drawers with EUROPEAN STYLE interior hinges, beautiful, white cast iron kitchen sink centered under the OUTSIDE LOOKING WINDOW. All appliances are STAINLESS STEEL and the range is a Wi-Fi enabled GE Cafe 6 BURNER CHEF STYLE oven/range! Going upstairs and turn to the left is the MASTER BEDROOM with oversized windows. To the back is a CONNECTED ROOM that could either be an UPSTAIRS OFFICE or a dressing room with double closets. Walking through the upstairs office is the UPSTAIRS UTILITY ROOM with brand new (2026) washer and dryer! The MASTER BATHROOM has a walk in LIGHTED SHOWER with subway tile. There are 2 other bedrooms upstairs. The 2nd floor has all OVERHEAD VENTS so you can decorate your rooms however you want, even placing furniture under the windows, if you choose. NEW WINDOWS upstairs in 2026 (except in the utility room). Downstairs windows are NEWER REPLACEMENT vinyl double hung windows. All EASY TO CLEAN double hung windows! With 2 FURNACES and 2 CENTRAL AIRS so you can set both thermostats at SEPARATE TEMPERATURES, if you choose to, for MAXIMUM COMFORT! Walking from the downstairs office to the PRIVATE PATIO you can relax and look upon the modest rock lined garden. Walk into the massive 47' DEEP GARAGE that any car collector will appreciate! Don't miss the natural WELL PUMP on this property! NEW ROOF on house in 2026! So much is new in this home it is almost like NEW CONSTRUCTION! Martinton is a GOLF CART COMMUNITY that welcomes golf carts to go back and forth to friends/family homes & the PARK. LESS THAN 10 MINUTES to either St. Anne, Watseka or Clifton (for easy access to I-57) so you can go where you want and LIVE IN A SMALL TOWN with a good school district that has a Grow Your Own program for ASPIRING EDUCATORS to return to Donovan School District! Some of THE ACTIVITIES AND STORES nearby are the baseball field, basketball court, PARK & PLAYGROUND, Barnyard Tap, Donovan Elevator, Wauthier's Detailing & Accessories in Martinton and nearby are McDonald's, IROQUOIS MEMORIAL HOSPITAL, Monicals Pizza, Watseka Theater, BERKOT'S Supermarket, Prospect Bank, ONESTI CHICAGO STYLE PIZZA, DK Apparel, DIXIE DELITE, The Mill, CLIFTON CENTENNIAL POOL, Main Street Diner & Pizzeria, Iroquois Federal, parks and WALKING TRAILS in nearby St. Anne, Watseka and Clifton! Ask for the 1 year AHS brand HOME WARRANTY! START PACKIN'!
- Houzeo last checked: 3 minutes ago
- Listing updated: September 22, 2026 at 7:18 pm
- Listing Provided by: Berry McCracken (815) 954-7761 | Coldwell Banker Realty (815) 933-9700
- Source: MRED MLS-IL | MLS#: 12713398

Property Details
Status
Active Under Contract
Type
Single Family Residence
No. of Stories
-
County
City
Neighborhood
--
Year Built
1900
HOA Fees
-
Finished Area
1,584 sqft
Lot Size
5,662.8 sqft lot
Basement Area
- sqft
MLS Name
MRED MLS
MLS Number
12713398
MLS Status
Contingent

Continue Your Journey in App
Find your dream home, receive real-time updates, and many more!
Download App
Continue Your Journey in App
Find your dream home, receive real-time updates, and many more!
Location
Facts & Features
Rooms
Bedrooms & bathrooms
Bedrooms: 4
Bathrooms: 2
Office
Level: Second
Area: 110.00 Square Feet
Dimensions: 11X10
Bedroom 2
Level: Second
Area: 182.00 Square Feet
Dimensions: 14X13
Bedroom 3
Level: Second
Area: 110.00 Square Feet
Dimensions: 11X10
Bedroom 4
Level: Main
Area: 144.00 Square Feet
Dimensions: 12X12
Dining Room
Level: Main
Area: 196.00 Square Feet
Dimensions: 14X14
Kitchen
Level: Main
Area: 121.00 Square Feet
Dimensions: 11X11
Laundry
Level: Second
Area: 208.00 Square Feet
Dimensions: 16X13
Living Room
Level: Main
Area: 322.00 Square Feet
Dimensions: 23X14
Master Bedroom
Level: Second
Area: 168.00 Square Feet
Dimensions: 14X12
Interior
Appliances
Range, Dishwasher, Refrigerator, Washer, Dryer, Range Hood, Gas Oven
Interior Features
1st Floor Bedroom, 1st Floor Full Bath, High Ceilings, Historic/period Mlwk, Replacement Windows
Cooling
Central Air
Window Features
Drapes
Heating
Natural Gas, Forced Air, Sep Heating Systems 2+
Sewer
Septic Tank
Construction
Year Built
Year Built: 1900
Home type
Single Family Residence
Architectural Style
Traditional
Foundation Details
Stone
Construction Materials
Brick
Roof
Asphalt
Utilities & Energy
Water Source
Public
Parking Features
Concrete, Garage Door Opener, Tandem, Yes, Garage Owned, Detached, Garage
Electric
Circuit Breakers
Laundry Features
Upper Level, Electric Dryer Hookup
Basement
Unfinished, Partial
Other Features
Patio And Porch Features
Patio
Community Features
Park, Sidewalks, Street Lights, Street Paved
Lot Features
Corner Lot
Find Homes by Property Features in Martinton, IL

This representation is based in whole or in part on data supplied by Midwest Real Estate Data, LLC through Oct 11, 2026, 05:15AM. Midwest Real Estate Data, LLC does not guarantee nor is it in any way responsible for its accuracy. Data maintained by Midwest Real Estate Data LLC may not reflect all real estate activity in the market. Based on information submitted to the MLS GRID as of Oct 11, 2026, 05:15AM. All data is obtained from various sources and has not been, and will not be, verified by broker or MLS GRID. Supplied Open House information is subject to change without notice. All information should be independently reviewed and verified for accuracy. Properties may or may not be listed by the office/agent presenting the information. This website may not include listings or property addresses of sellers who have directed their listing brokers to withhold their listing or their property address from display on the Internet. Some IDX listings have been excluded from this website. Information is provided exclusively for consumers’ personal non-commercial use. It may not be used for any purpose other than to identify prospective properties consumers may be interested in purchasing. The data is deemed reliable but is not guaranteed by MLS GRID, MRED or Houzeo. The use of the MLS GRID Data may be subject to an end user license agreement. Properties displayed may be listed or sold by various participants in the MLS, Listings courtesy of MRED as distributed by MLS GRID. ©2026 Midwest Real Estate Data LLC. All Rights Reserved
 Advertising Broker: Jorge Romero | Realty One Group Inc.