Realty Solution
Powered by 
- 10
- Overview
- Description
- Property Details
- Location
- HOA Management
- Facts & Features
- Getting Around
- Nearby Homes


Street View
Listed by: Gabrielle Herendeen (310) 433-7313 DRE #01325858 | Estate Properties (310) 378-7747
$692,500
Monthly Est:$3,447
 2 Beds
 3 Baths
2 full baths + 1 half bath
 1,434sqft
2040 Stonewood Ct, San Pedro, CA 90732
$692,500
$3,447/moEst:
Get Pre-Approved
Townhouse
Built in 1982
$593/mo HOA
12.53 acres lot
$483/sq.ft
Description
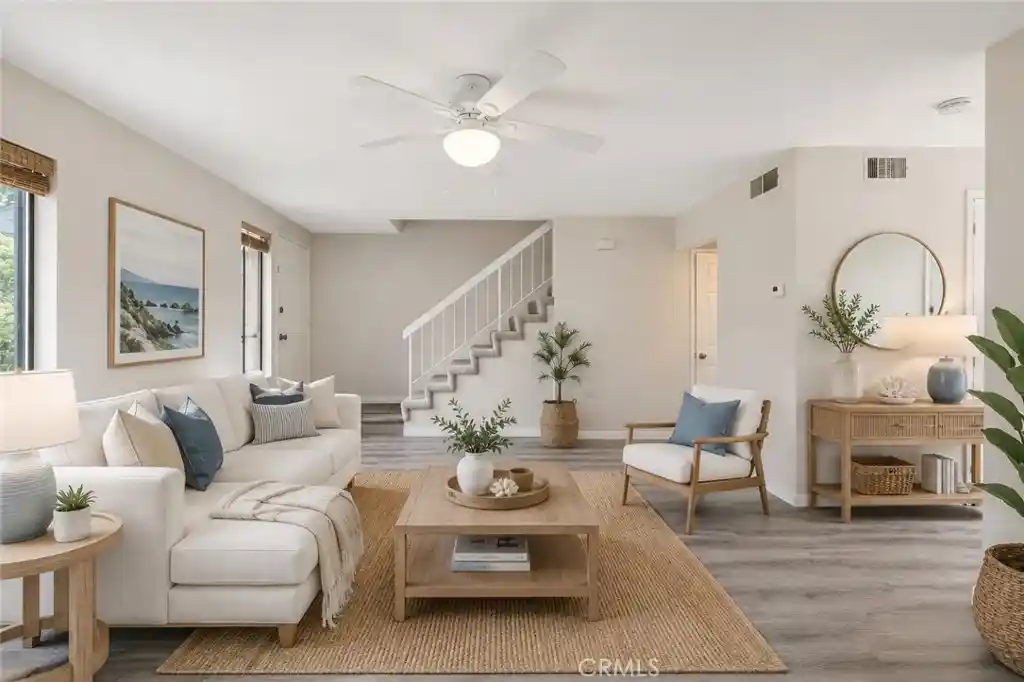
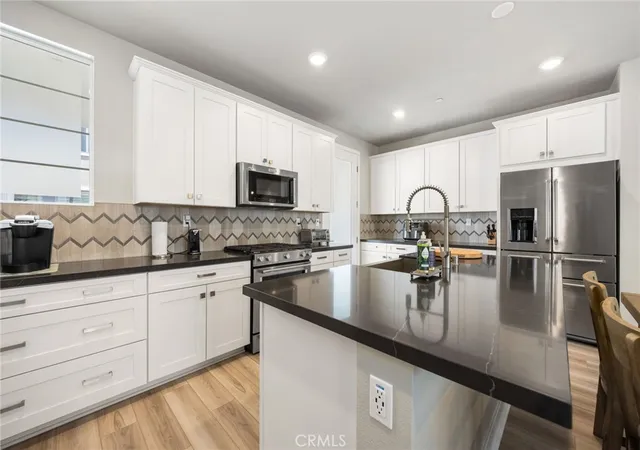
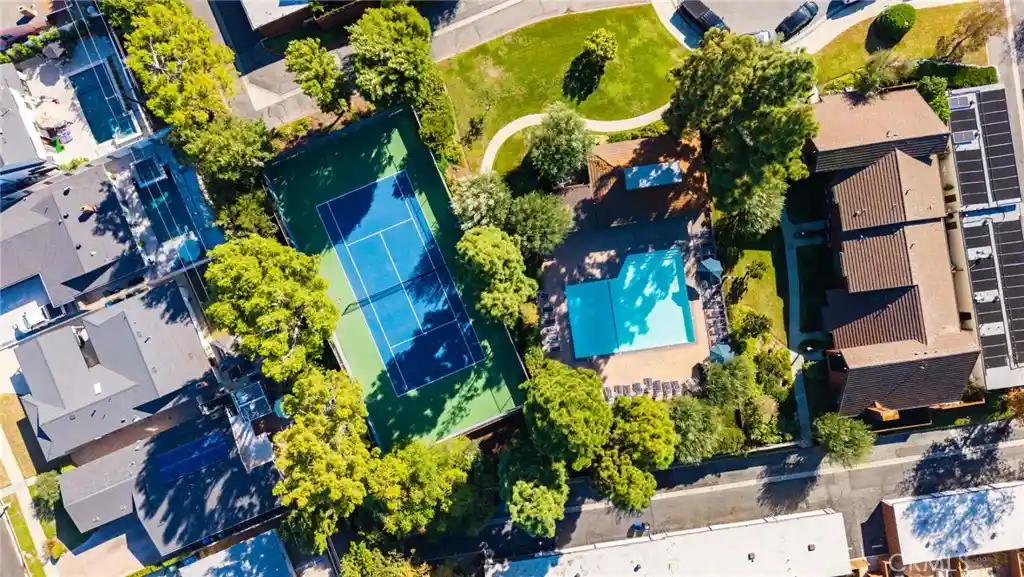
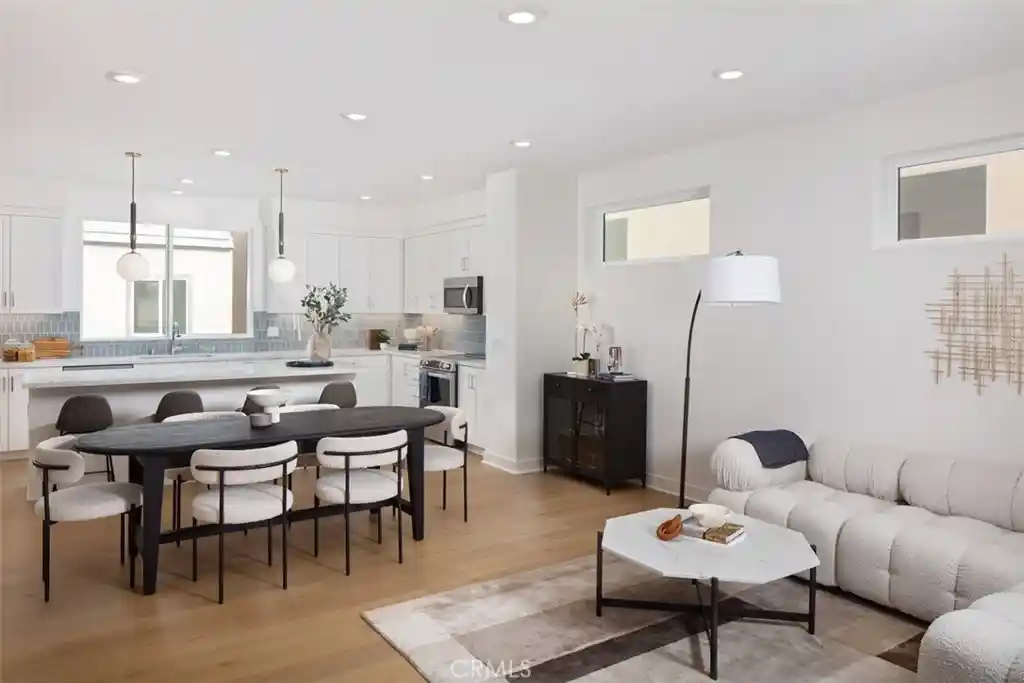
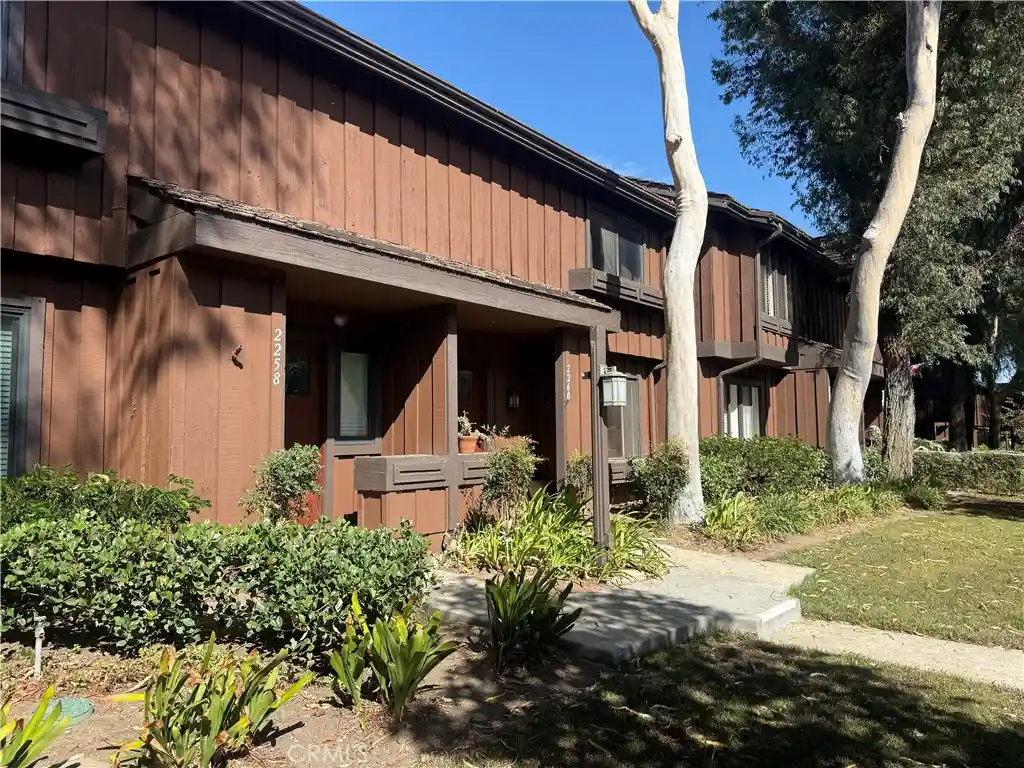
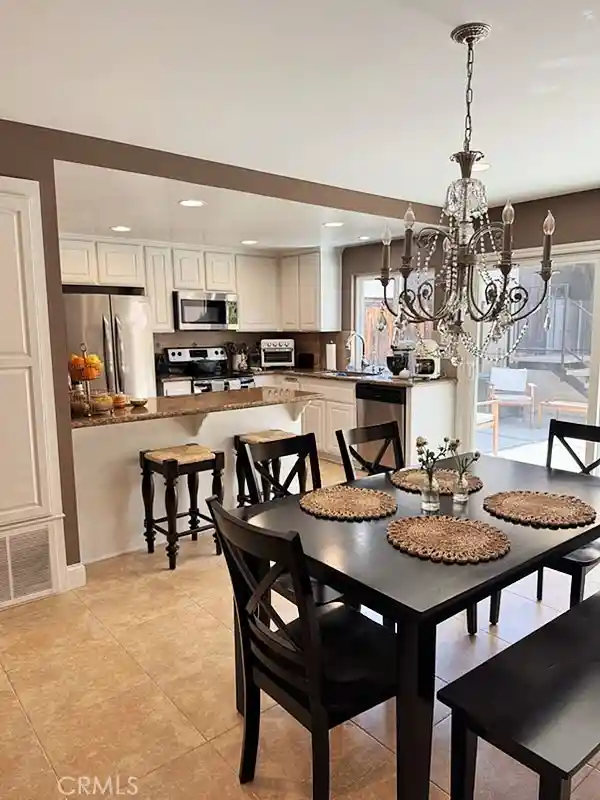
Refreshed and ready for you to enjoy this summer! This beautifully maintained townhome is tucked in a tranquil setting shaded by laced trees and blooming garden beds in desirable The Gardens with resort-style amenities. New wide-plank flooring, fresh interior paint, modernized bathrooms, and air conditioning enhance the home's appeal, while the neutral palette provides the perfect backdrop for your style. A formal entry welcomes you into the spacious living room, where a ceiling fan and comfortable proportions create an inviting setting. The living room flows into the dining area and adjacent open kitchen, ideal for everyday living and entertaining. The bright kitchen features refreshed cabinetry, classic white tile countertops, a garden window, ample storage, and a built-in niche providing the perfect spot for a coffee station or beverage center. A suite of stainless steel appliances, including the refrigerator, gas range, built-in microwave, and dishwasher, further enhances the kitchen's style and functionality. French doors open to a private backyard retreat, where a spacious patio, planting beds, brick accents, and a tranquil in-ground spa create a peaceful setting for outdoor enjoyment, whether savoring a morning coffee, hosting evening gatherings, or unwinding at the end of the day. The backyard also provides direct access to the enclosed 2-car garage, with side-by-side laundry including the washer and dryer. Back inside, a convenient half bathroom, coat closet, and adjacent full-length mirror complete the main level. Upstairs, 2 generously sized bedroom suites are positioned on opposite sides of a central hallway with built-in storage cabinetry. Each suite offers abundant closet space and its own private bathroom, creating a comfortable sense of privacy. Residents of The Gardens enjoy beautifully landscaped grounds and community amenities, including a sparkling pool, tennis courts, and pickleball courts. Ideally situated near shopping, dining, parks, freeway access, and beaches, the location also benefits from proximity to the highly anticipated LA Waterfront redevelopment, a transformative 400-acre, $400 million project reimagining the Port of Los Angeles as a premier destination for dining, shopping, entertainment, and waterfront recreation. Offering a thoughtful blend of refreshed interiors, a peaceful setting, and sought-after community amenities, this move-in-ready home presents a welcome opportunity to enjoy all that The Gardens has to offer.
- Houzeo last checked: 5 minutes ago
- Listing updated: July 30, 2026 at 10:28 pm
- Source: California Regional MLS-CA | MLS#: SB26116046

Property Details
Status
Pending
Type
Townhouse
No. of Stories
2
County
City
Neighborhood
--
Year Built
1982
HOA Fees
$593/mo
Finished Area
1,434 sqft
Lot Size
12.53 acres lot
Basement Area
- sqft
MLS Name
California Regional MLS
MLS Number
SB26116046
MLS Status
Pending
Days on Market
155
Cumulative Days on Market
45

Continue Your Journey in App
Find your dream home, receive real-time updates, and many more!
Continue Your Journey in App
Find your dream home, receive real-time updates, and many more!
Location
HOA Management
Westmont North #4
HOA Fees
$593/ Monthly
Amenities
 Amenities and services may be covered by one or multiple associations and service providers.
 Water
 Pool
 Sewer
 Tennis
 Maintenance
 Sports Court
Disclaimer: Amenities are based on third-party information and may vary; buyers must independently verify all amenities, as information is deemed reliable but not guaranteed.
Facts & Features
Rooms
Bedrooms & bathrooms
Bedrooms: 2
Bathrooms: 3
Interior
Heating
Forced Air
Appliances
Dishwasher, Gas Range, Microwave, Refrigerator, Dryer, Washer
Interior Features
Wet Bar, Built In Features, Ceiling Fans, Dry Bar, Eat In Kitchen, Open Floorplan, All Bedrooms Up, Walk In Closets
Cooling
Central Air
Flooring
Carpet
Window Features
Garden Windows
Sewer
Public Sewer
Construction
Year Built
Year Built: 1982
Home type
Townhouse
Property Condition
Updated Remodeled
Utilities & Energy
Laundry Features
In Garage
Utilities
Electricity Connected, Natural Gas Connected, Sewer Connected, Water Connected
Parking Features
Garage
Water Source
Public
Pool Features
Community, In Ground, Association
Fireplace Features
None
Association Amenities
Maintenance Grounds, Pickleball, Pool, Tennis Courts, Water
Other Features
Patio And Porch Features
Patio
Lot Features
Landscaped
Community Features
Street Lights, Sidewalks, Pool
Price History
| Date | Event | Price |
|---|---|---|
07/30/2026 Source: | Pending | $692,500 $483/sqft |
07/13/2026 Source: | Contingent (Active Under Contract) | $692,500 $483/sqft |
07/07/2026 Source: | Price Decreased | $692,500 -0.93% $483/sqft |
05/29/2026 Source: | Listed for Sale | $699,000 $487/sqft |
05/29/2026 Source: | Price Increased | $699,000 +60.69% $487/sqft |

Show more
Nearby Homes


Find Homes by Property Features in San Pedro, CA
Nearby New Homes For Sale


Based on information from California Regional Multiple Listing Service, Inc. as of Oct 31, 2026, 09:15PM and /or other sources. All data, including all measurements and calculations of area, is obtained from various sources and has not been, and will not be, verified by broker or MLS. All information should be independently reviewed and verified for accuracy. Properties may or may not be listed by the office/agent presenting the information. Information being provided is for consumers’ personal, non-commercial use and may not be used for any purpose other than to identify prospective properties consumers may be interested in purchasing. This website may not include listings or property addresses of sellers who have directed their listing brokers to withhold their listing or their property address from display on the Internet. © 2026 California Regional Multiple Listing Service. All Rights Reserved.
 Advertising Broker: William Johnson DRE #01463271 | William Johnson Brokerage
