
- Overview
- Description
- Property Details
- Location
- Facts & Features
- Getting Around
- Nearby Homes
 Hot
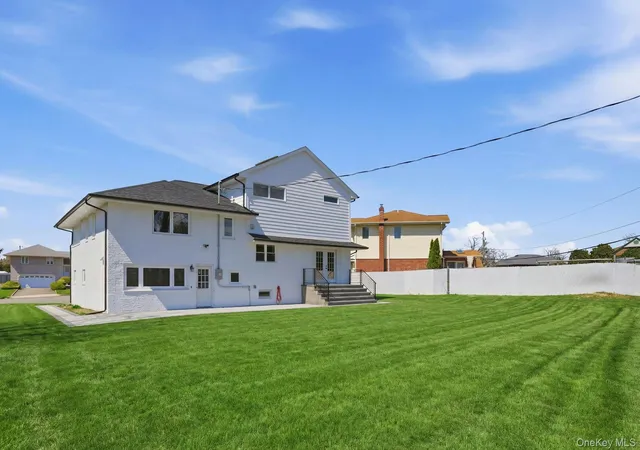

Street View
$1,450,000
Monthly Est:$7,217
 4 Beds
 4 Baths
3 full baths + 1 half bath
 3,000sqft
2040 Wellington Ct, Westbury, NY 11590
$1,450,000
$7,217/moEst:
Get Pre-Approved
Single Family Residence
Built in 1955
$-- HOA
11,038 sqft lot
$483/sq.ft
Description
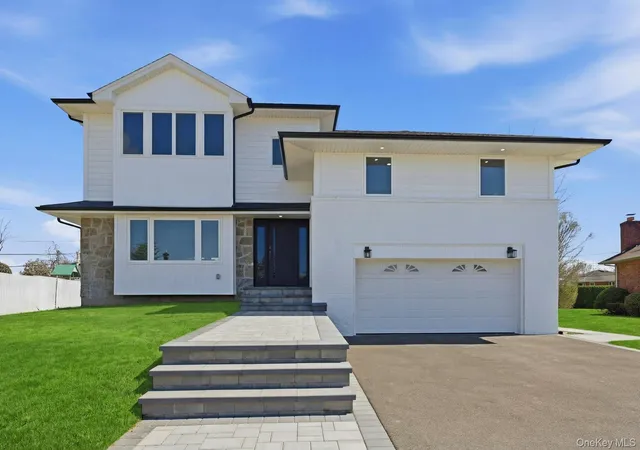
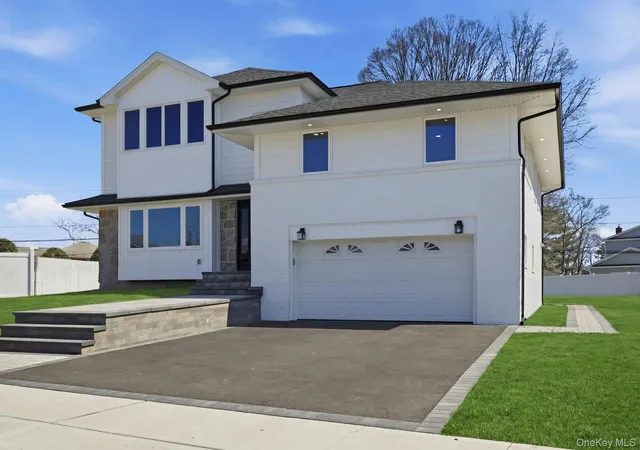
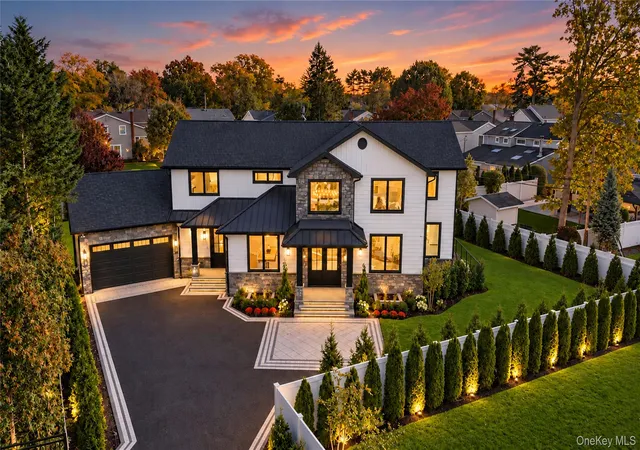
This spectacular 4-bedroom, 3.5-bathroom custom-renovated residence blends luxury, elegance, and modern sophistication in one of Westbury’s most coveted neighborhoods. Perfectly situated on a private cul-de-sac in the prestigious Salisbury Estates section, this exceptional home was masterfully redesigned by a highly respected local builder known for impeccable craftsmanship and refined attention to detail.
From the moment you arrive, the home’s striking curb appeal and impressive façade make a lasting impression. Step inside to a breathtaking two-story foyer and an expansive open-concept floor plan filled with natural light, gleaming hardwood floors, and soaring 9-foot ceilings throughout. Every inch of this home has been thoughtfully designed to offer both comfort and upscale living.
The show-stopping gourmet kitchen is truly the heart of the home, featuring premium stainless steel appliances, custom cabinetry, and an oversized quartz island perfect for entertaining, casual dining, and everyday living. Flowing seamlessly from the kitchen are elegant living and dining spaces, along with a sun-drenched great room designed for effortless entertaining and cozy gatherings alike.
Retreat to the luxurious primary suite, your own private sanctuary complete with two oversized walk-in closets and a spa-like ensuite bath designed for ultimate relaxation. Spacious secondary bedrooms, beautifully appointed bathrooms, and exceptional finishes throughout complete this move-in-ready masterpiece.
- Houzeo last checked: 11 minutes ago
- Listing updated: October 21, 2026 at 7:05 am
- Listing Provided by: Tingting Kang (929) 286-3870 | TMK Realty Group Inc (929) 286-3870
- Source: OneKey MLS-NY as distributed by MLS GRID | MLS#: 1002517

Property Details
Status
Pending
Type
Single Family Residence
No. of Stories
-
County
City
Neighborhood
--
Year Built
1955
HOA Fees
-
Finished Area
3,000 sqft
Lot Size
11,038 sqft lot
Basement Area
- sqft
MLS Name
OneKey MLS
MLS Number
1002517
MLS Status
Pending
Days on Market
168
Cumulative Days on Market
153

Continue Your Journey in App
Find your dream home, receive real-time updates, and many more!
Continue Your Journey in App
Find your dream home, receive real-time updates, and many more!
Location
Facts & Features
Rooms
Bedrooms & bathrooms
Bedrooms: 4
Bathrooms: 4
Living Room
Level: First
Bedroom 1
Level: Second
Primary Bedroom
Level: Third
Bonus Room
Level: Lower
Basement
Level: Basement
Interior
Interior Features
Chefs Kitchen, Crown Molding, Double Vanity, Entrance Foyer, Formal Dining, High Ceilings, His And Hers Closets, Kitchen Island, Primary Bathroom, Open Floorplan, Open Kitchen, Quartz/quartzite Counters, Walk In Closet(s)
Sewer
Public Sewer
Appliances
Dishwasher, Dryer, Refrigerator, Stainless Steel Appliance(s), Washer, Gas Water Heater
Cooling
Central Air
Heating
Forced Air
Construction
Year Built
Year Built: 1955
Home type
Single Family Residence
Property Condition
Updated/remodeled
Architectural Style
Split Level
Construction Materials
Brick
Utilities & Energy
Utilities
Electricity Connected, Natural Gas Connected
Basement
See Remarks
Water Source
Public
Parking Features
Attached
Price History
| Date | Event | Price |
|---|---|---|
10/20/2026 Source: | Pending | $1,450,000 $483/sqft |
05/20/2026 Source: | Listed for Sale | $1,450,000 -6.15% $483/sqft |
01/13/2026 Source: | Listing Removed | $1,545,000 $515/sqft |
10/10/2025 Source: | Listed for Sale | $1,545,000 $515/sqft |

Nearby Homes
Find Homes by Property Features in Westbury, NY


Based on information from OneKey MLS® through Nov 05, 2026, 12:16AM as submitted to and distributed by MLS GRID. All data is obtained from various sources and may not have been verified by broker or MLS GRID. Supplied Open House Information is subject to change without notice. All information should be independently reviewed and verified for accuracy. Properties may or may not be listed by the office/agent presenting the information. IDX information is provided exclusively for consumers’ personal non-commercial use. It may not be used for any purpose other than to identify prospective properties consumers may be interested in purchasing. The data is deemed reliable but is not guaranteed by MLS GRID. The use of the MLS GRID Data may be subject to an end-user license agreement prescribed by the Member Participant’s applicable MLS, if any, and as amended from time to time. © 2026 OneKey MLS. All rights reserved.
 Advertising Broker: Derek Greene | The Greene Realty Group
