- Overview
- Description
- Property Details
- Location
- HOA Management
- Facts & Features
- Getting Around
- Nearby Homes



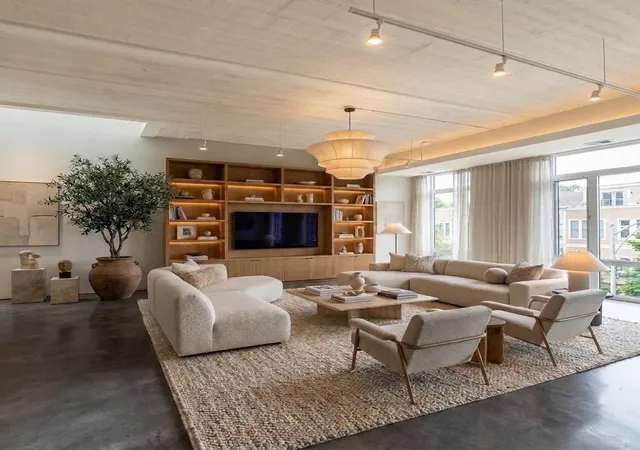
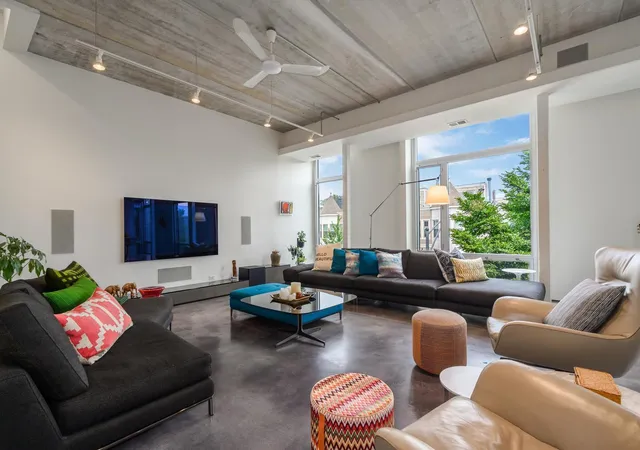
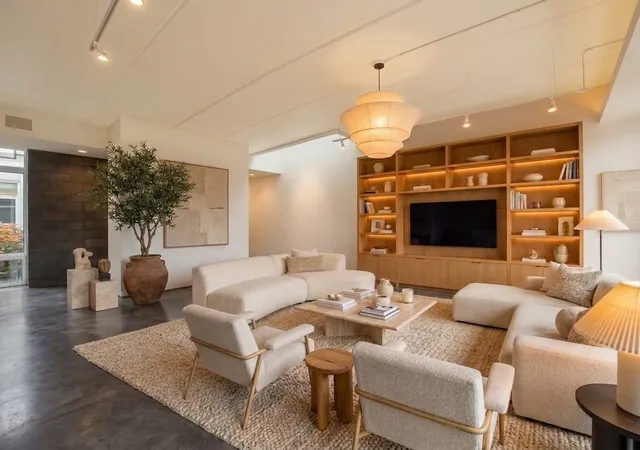
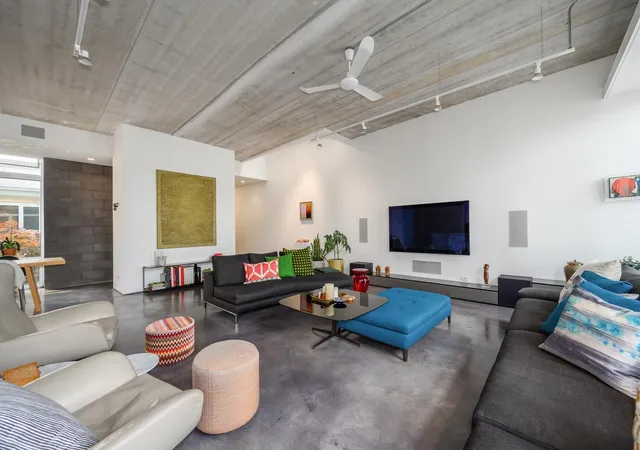


$1,750,000
Monthly Est:$8,710
 4 Beds
 3 Baths
2 full baths + 1 half bath
 4,330sqft
2041 W Roscoe St #PH, Chicago, IL 60618
$1,750,000
$8,710/moEst:
Get Pre-Approved
Condominium
Built in 2009
$1,475/mo HOA
-- sqft lot
$404/sq.ft
Description
A rare full-floor condo on a double-lot equals a ONE-FLOOR LIVING SPACE with unsurpassed expansiveness! **SEE VIDEO WALK THROUGH*** Your ELEVATOR opens directly into this PENTHOUSE home centered around a gorgeous sunlit atrium with 10-11 ft ceilings and floor-to-ceiling windows throughout. It has 3 bedrooms, a den convertible to a 4th bedroom, a family room and 2.1 baths. The living room sprawls into a dining area and an open kitchen finished with Ernestomeda cabinets, Liebherr & Miele appliances, and an oversized island. A WALK-IN PANTRY with a wine refrigerator and ice maker makes for seamless entertaining, along with a full wet bar/coffee station with Eurocave wine refrigerators. The south-facing family room has built-in stonework housing a TV and an EcoSmart bioethanol fireplace and custom shelving. The dreamy laundry room has tons of workspace and storage. Your PRIVATE ROOF DECK is almost 50' wide and offers 360-degree views. It starts at an indoor service area with a sink and beverage fridge. Outdoors, you have 2 decks with continuous porcelain tile throughout that has a grilling station, TV, fireplace, and a backyard-sized pet-friendly turf lawn. The irrigated greenscaping is low-maintenance, with a native garden, shrubs, and trees. A king-size primary suite has ELECTRONIC SHADES/DRAPES, a lux walk-in closet by Poliform, and a spacious bathroom with a separate zen retreat space containing a soaking tub on an elevated hardwood platform. Bedrooms 2 and 3 (currently used as a guest room and an office) both easily accommodate queen size beds. 4,300 SF indoor space; 2 skylights; extremely efficient 5-zone radiant-heated CONCRETE FLOORS; $30K in designer light fixtures; multi-zone A/V system (including outdoor areas); motorized window treatments and more. A+ location in the heart of Roscoe Village. Audubon school district. 2-car garage parking.
- Houzeo last checked: 11 minutes ago
- Listing updated: November 9, 2026 at 8:01 pm
- Listing Provided by: Beth Gomez | Jameson Sotheby's Intl Realty (312) 751-0300
- Source: MRED MLS-IL as distributed by MLS GRID | MLS#: 12804873

This condo is in:
 Resident Storage
Property Details
Status
Active
Type
Condominium
No. of Stories
4
County
City
Neighborhood
Year Built
2009
HOA Fees
$1475/mo
Finished Area
4,330 sqft
Lot Size
-- sqft lot
Basement Area
- sqft
MLS Name
MRED MLS
MLS Number
12804873
MLS Status
New

Continue Your Journey in App
Find your dream home, receive real-time updates, and many more!
Continue Your Journey in App
Find your dream home, receive real-time updates, and many more!
Location
HOA Management
N/A
HOA Fees
$1,475/ Monthly
Amenities
 Amenities and services may be covered by one or multiple associations and service providers.
 Water
 Insurance
 Heating
 Elevator
 Scavenger
Exterior Maintenance
Disclaimer: Amenities are based on third-party information and may vary; buyers must independently verify all amenities, as information is deemed reliable but not guaranteed.
Facts & Features
Rooms
Bedrooms & bathrooms
Bedrooms: 4
Bathrooms: 3
Office
Level: Main
Area: 182.00 Square Feet
Dimensions: 14X13
Mud Room
Level: Main
Area: 104.00 Square Feet
Dimensions: 13X8
Gallery
Level: Main
Area: 216.00 Square Feet
Dimensions: 24X9
Walk In Closet
Level: Main
Area: 143.00 Square Feet
Dimensions: 11X13
Bedroom 2
Level: Main
Area: 168.00 Square Feet
Dimensions: 12X14
Bedroom 3
Level: Main
Area: 168.00 Square Feet
Dimensions: 12X14
Bedroom 4
Level: Main
Area: 195.00 Square Feet
Dimensions: 15X13
Dining Room
Level: Main
Area: -- Square Feet
Dimensions: COMBO
Family Room
Level: Main
Area: 468.00 Square Feet
Dimensions: 26X18
Kitchen
Level: Main
Area: 286.00 Square Feet
Dimensions: 22X13
Living Room
Level: Main
Area: 540.00 Square Feet
Dimensions: 27X20
Master Bedroom
Level: Main
Area: 240.00 Square Feet
Dimensions: 16X15
Interior
Cooling
Central Air
Appliances
Double Oven, Microwave, Dishwasher, Refrigerator, Freezer, Washer, Dryer, Disposal
Sewer
Public Sewer
Window Features
Screens
Interior Features
Elevator
Heating
Gas, Forced Air, Radiant, Sep Heating Systems 2+, Zoned
Exterior Features
Roof Deck, Outdoor Grill
Construction
Year Built
Year Built: 2009
Home type
Condominium
Construction Materials
Glass, Concrete, Other
Foundation Details
Concrete Perimeter
Roof
Rubber, Other
Utilities & Energy
Laundry Features
In Unit
Basement
None
Parking Features
Yes, Garage Owned, Attached, Garage
Water Source
Lake Michigan, Public
Electric
Circuit Breakers
Association Amenities
Elevator In Residence
Other Features
Patio And Porch Features
Deck
Price History
| Date | Event | Price |
|---|---|---|
11/09/2026 Source: | Listing Removed | $1,950,000 +11.43% $450/sqft |
11/09/2026 Source: | Listed for Sale | $1,750,000 -18.60% $404/sqft |
10/12/2026 Source: | Listing Removed | $2,150,000 $497/sqft |
09/09/2026 Source: | Listed for Sale | $2,150,000 +56.36% $497/sqft |
12/17/2010 Source: | Price Increased | $1,375,000 +18.53% $318/sqft |

Show more
North Center Ranks #8 in Chicago, IL


Homes

Rental Prices

Median Home Price
Nearby Homes
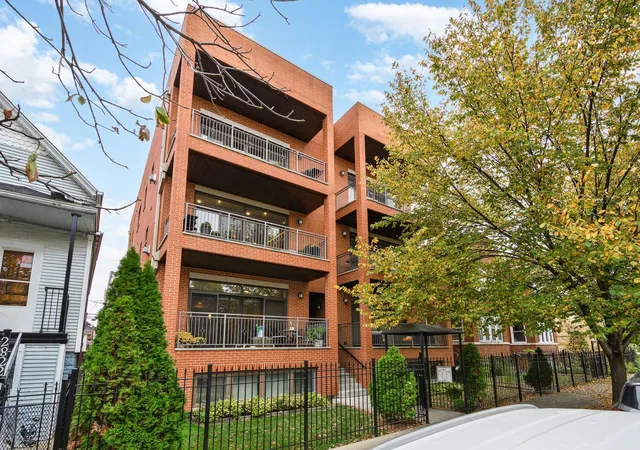
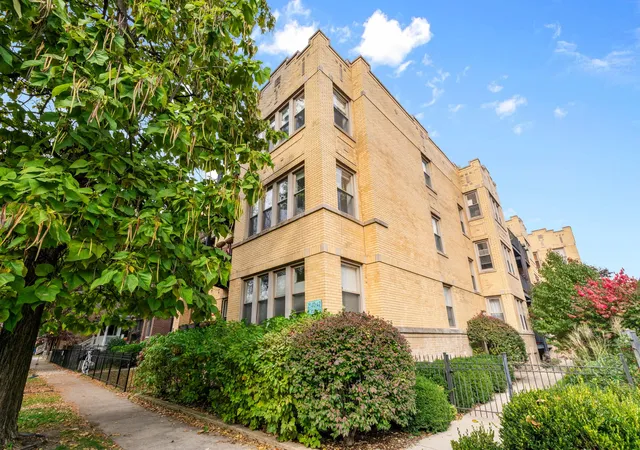
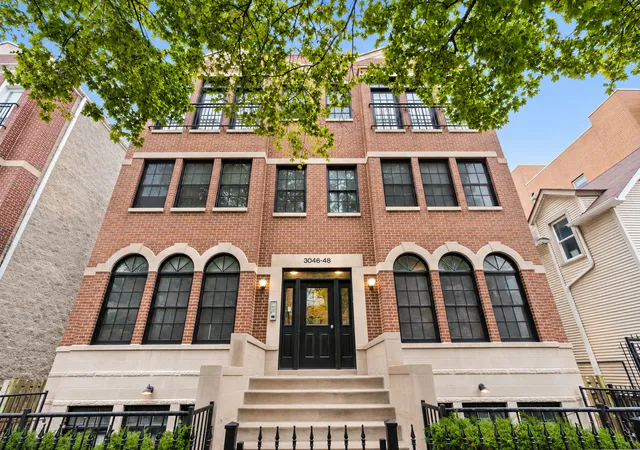
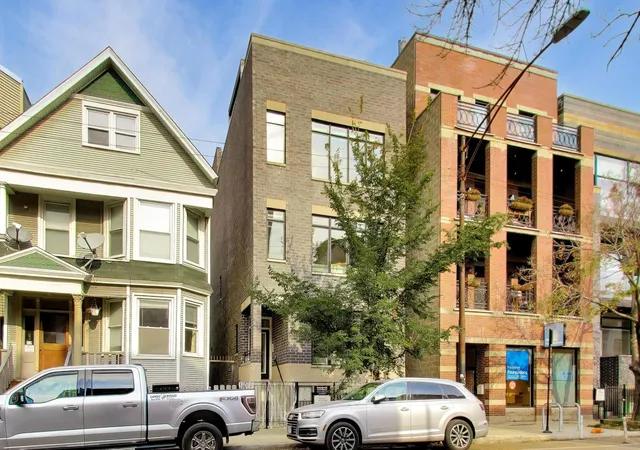

Find Homes by Property Features in Chicago, IL
Nearby New Homes For Sale

This representation is based in whole or in part on data supplied by Midwest Real Estate Data, LLC through Nov 10, 2026, 05:45PM. Midwest Real Estate Data, LLC does not guarantee nor is it in any way responsible for its accuracy. Data maintained by Midwest Real Estate Data LLC may not reflect all real estate activity in the market. Based on information submitted to the MLS GRID as of Nov 10, 2026, 05:45PM. All data is obtained from various sources and has not been, and will not be, verified by broker or MLS GRID. Supplied Open House information is subject to change without notice. All information should be independently reviewed and verified for accuracy. Properties may or may not be listed by the office/agent presenting the information. This website may not include listings or property addresses of sellers who have directed their listing brokers to withhold their listing or their property address from display on the Internet. Some IDX listings have been excluded from this website. Information is provided exclusively for consumers’ personal non-commercial use. It may not be used for any purpose other than to identify prospective properties consumers may be interested in purchasing. The data is deemed reliable but is not guaranteed by MLS GRID, MRED or Houzeo. The use of the MLS GRID Data may be subject to an end user license agreement prescribed by the Member Participant’s applicable MLS, if any, and as amended from time to time. Properties displayed may be listed or sold by various participants in the MLS, Listings courtesy of MRED as distributed by MLS GRID. ©2026 Midwest Real Estate Data LLC. All Rights Reserved
 Advertising Broker: Jorge Romero | Realty One Group Inc.
