- Overview
- Description
- Property Details
- Location
- HOA Management
- Facts & Features
- Getting Around
- Nearby Homes




$1,225,000
Monthly Est:$6,097
 5 Beds
 5 Baths
4 full baths + 1 half bath
 6,800sqft
2042 Sterling Dr, South Fayette, PA 15057
$1,225,000
$6,097/moEst:
Get Pre-Approved
Single Family Residence
Built in 2012
$37.5/mo HOA
0.66 acre lot
$180/sq.ft
Description
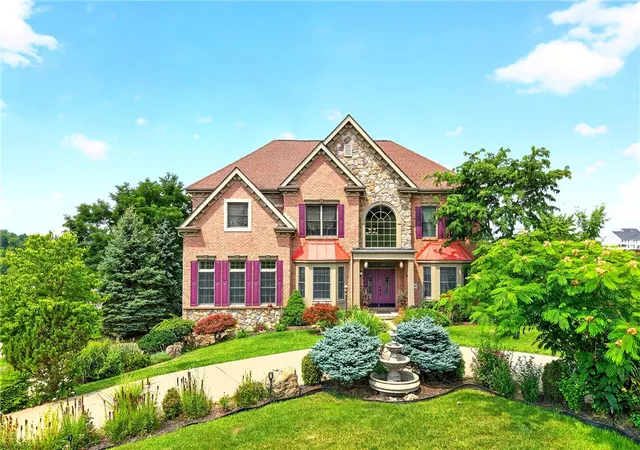
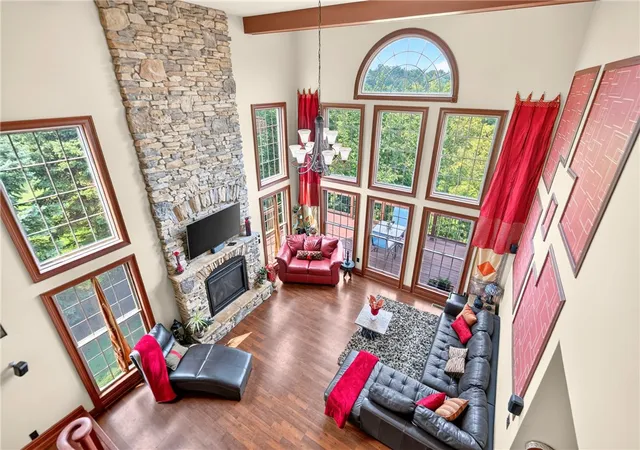
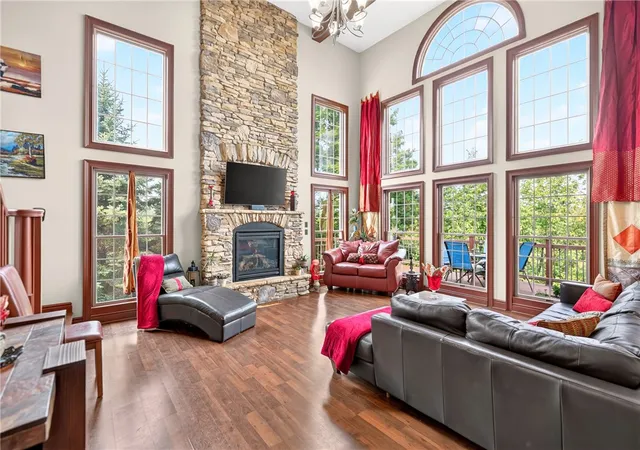
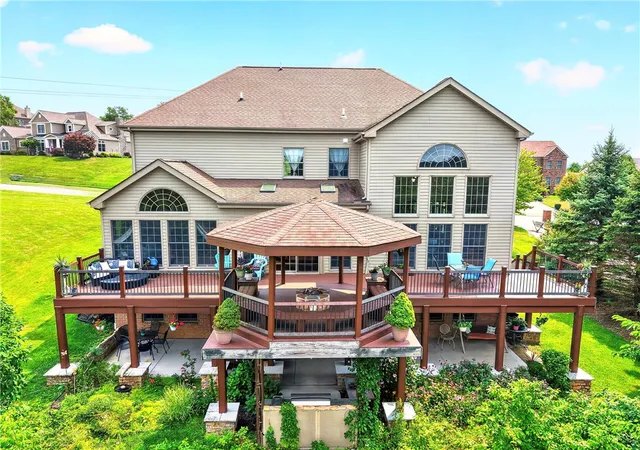
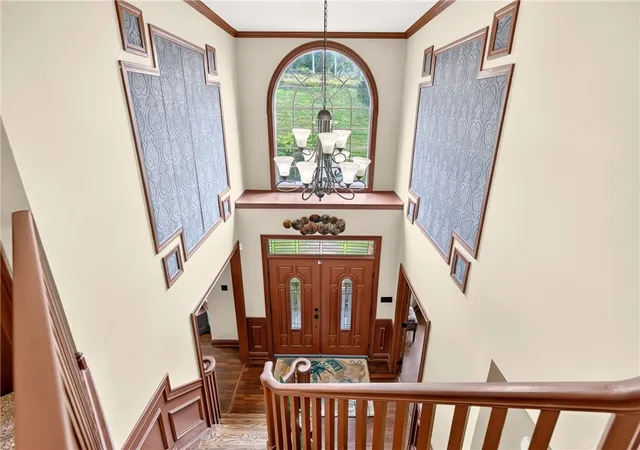
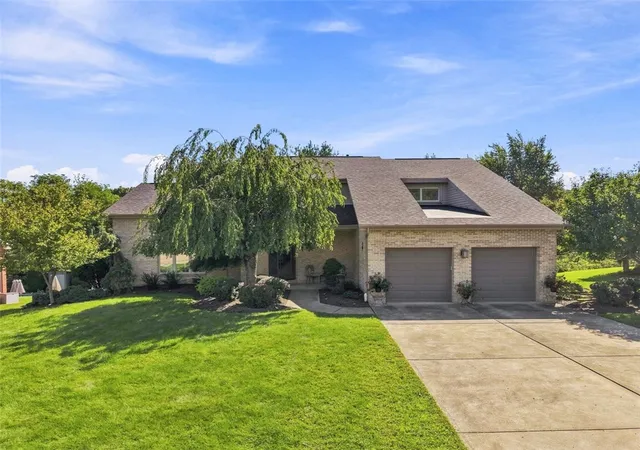
Some homes are built to live in... this one was built to LIVE WELL. Welcome to 2042 Sterling Drive, where luxury, thoughtful design, and unforgettable entertaining come together in one extraordinary home in the award-winning South Fayette School District. With over 6800 sq ft of finished living space, THE PRICE PER SQ FT CANNOT BE BEAT. From the moment you pull into the impressive governor's driveway and see the stately stone exterior and oversized 3-car garage, you'll know this isn't an ordinary home. Step through the front door and prepare to be amazed by soaring ceilings, beautiful architectural details, walls of windows, and a breathtaking two-story great room filled with natural light that immediately makes this home feel warm, inviting, and grand all at the same time. The heart of every great home is the kitchen... and this one absolutely delivers. Designed for both everyday living and hosting unforgettable gatherings, you'll love the abundant cabinetry, oversized island, and seamless flow into the spectacular two-story family room, sun-filled morning room and elegant dining room framed with a custom stone arch. A formal living room, sun-room, and massive solarium filled with windows completes the impressive main floor. Do you love to entertain? If the main floor doesn't impress, just wait until you see what happens when you head downstairs. Unlike almost anything else you'll find on the market, the finished walkout lower level is truly a home within the home. Complete with a full second kitchen, spacious living room, media room, fifth bedroom, full bathroom, laundry area, and direct access to the LL patio, this incredible space is perfect for multigenerational living, long-term guests, an au pair, older children wanting their own space, or simply creating the ultimate entertainment level. And just when you think you've seen it all...step outside. The covered patio features a built-in outdoor kitchen that's ready for summer cookouts, football Saturdays, graduation parties, and family celebrations. Upstairs, the spacious deck invites you to relax with your morning coffee or evening glass of wine, while the custom firepit area creates the perfect place to gather with family and friends long after the sun goes down. Back inside, the owner's suite provides the private retreat you've been dreaming of with two walk-in closets, luxurious bathroom, and bonus room perfect for a small gym, yoga, prayer, or nursery. Every additional bedroom offers comfort and flexibility, giving everyone their own place to call home while still maintaining the warm, welcoming feel that makes this property so special. Bedroom 2 has it's own private bath and bedrooms 3 & 4 share a Jack & Jill bath. Outside, the side yard even has room for a pool and/or putting green!! BRAND NEW A/C JUST INSTALLED!! What truly sets 2042 Sterling Drive apart isn't just the luxury finishes or incredible floor plan...it's the lifestyle. This is the home where holidays become traditions, birthdays become unforgettable celebrations, movie nights become family memories, and summer evenings are spent cooking outside before ending around the fire with the people who matter most. Three kitchens. Incredible indoor and outdoor entertaining spaces. A private multigenerational suite. Award-winning South Fayette Schools. An unbeatable location just minutes from Southpointe, Robinson, the Airport, I-79, shopping, dining, and Downtown Pittsburgh. Luxury. Flexibility. Endless possibilities. Homes of this caliber rarely become available. The only question left is... when would you like to schedule your private tour?!?
- Houzeo last checked: 5 hours ago
- Listing updated: September 24, 2026 at 1:18 am
- Listing Provided by: Rich Dallas / Sharon Fincham (724) 941-3340 DRE #RS313880 | BERKSHIRE HATHAWAY THE PREFERRED REALTY (724) 941-3340
- Source: West Penn MLS-PA | MLS#: 1766914

Property Details
Status
Active
Type
Single Family Residence
No. of Stories
2
County
City
Neighborhood
--
Year Built
2012
HOA Fees
$37.5/mo
Finished Area
6,800 sqft
Lot Size
0.66 acre lot
Basement Area
- sqft
MLS Name
West Penn MLS
MLS Number
1766914
MLS Status
Active
Days on Market
85

Continue Your Journey in App
Find your dream home, receive real-time updates, and many more!
Download App
Continue Your Journey in App
Find your dream home, receive real-time updates, and many more!
Location
HOA Management
N/A
HOA Fees
$450/ Annually
Disclaimer: Amenities are based on third-party information and may vary; buyers must independently verify all amenities, as information is deemed reliable but not guaranteed.
Facts & Features
Rooms
Bedrooms & bathrooms
Bedrooms: 5
Bathrooms: 5
BonusRoom
Level: Main
Area: 432.00 Square Feet
Dimensions: 27x16
GameRoom
Level: Lower
Area: 216.00 Square Feet
Dimensions: 18x12
GameRoom
Level: Lower
Area: 315.00 Square Feet
Dimensions: 21x15
BonusRoom
Level: Main
Area: 192.00 Square Feet
Dimensions: 16x12
Bedroom5
Level: Lower
Area: 156.00 Square Feet
Dimensions: 13x12
Bedroom4
Level: Upper
Area: 168.00 Square Feet
Dimensions: 14x12
Bedroom3
Level: Upper
Area: 182.00 Square Feet
Dimensions: 14x13
Bedroom2
Level: Upper
Area: 195.00 Square Feet
Dimensions: 15x13
PrimaryBedroom
Level: Upper
Area: 260.00 Square Feet
Dimensions: 20x13
Den
Level: Main
Area: 182.00 Square Feet
Dimensions: 14x13
Kitchen
Level: Lower
Area: 420.00 Square Feet
Dimensions: 28x15
Kitchen
Level: Main
Area: 285.00 Square Feet
Dimensions: 19x15
DiningRoom
Level: Main
Area: 192.00 Square Feet
Dimensions: 16x12
LivingRoom
Level: Main
Area: 240.00 Square Feet
Dimensions: 20x12
Interior
Sewer
Public Sewer
Window Features
Multi Pane
Cooling
Central Air
Interior Features
Jetted Tub, Kitchen Island, Pantry
Heating
Forced Air, Gas
Flooring
Ceramic Tile, Hardwood, Carpet
Appliances
Some Electric Appliances, Some Gas Appliances, Convection Oven, Cooktop, Dishwasher, Disposal, Microwave, Stove
Construction
Year Built
Year Built: 2012
Home type
Single Family Residence
Roof
Composition
Architectural Style
Colonial, Two Story
Construction Materials
Brick, Vinyl Siding
Property Condition
Resale
Utilities & Energy
Parking Features
Built In, Garage Door Opener
Water Source
Public
Fireplace Features
Gas
Basement
Finished, Walk Out Access
Other Features
Subdivision Name
Sterling Ridge
Price History
| Date | Event | Price |
|---|---|---|
07/29/2026 Source: | Price Decreased | $1,225,000 -2.00% $180/sqft |
07/29/2026 Source: | Listed for Sale | $1,250,000 $184/sqft |

Nearby Homes


Find Homes by Property Features in South Fayette, PA
Nearby New Homes For Sale

Based on information from the West Penn Mutli-List, INC through Oct 22, 2026, 03:46PM. Information is provided exclusively for consumers’ personal, non-commercial use and may not be used for any purpose other than to identify prospective properties consumers may be interested in purchasing. Information is deemed reliable but not guaranteed. © 2026 West Penn Multi-List, Inc. All Rights Reserved.
 Advertising Broker: Daniel Demers | Sell Your Home Services
