- Overview
- Description
- Property Details
- Location
- Facts & Features
- Getting Around
- Nearby Homes



$360,000
Monthly Est:$1,792
 3 Beds
 2 Baths
2 full baths
 1,451sqft
20430 SW 80th Place Rd, Dunnellon, FL 34431
$360,000
$1,792/moEst:
Get Pre-Approved
Single Family Residence
Built in 2003
$-- HOA
20,000 sqft lot
$248/sq.ft
Description
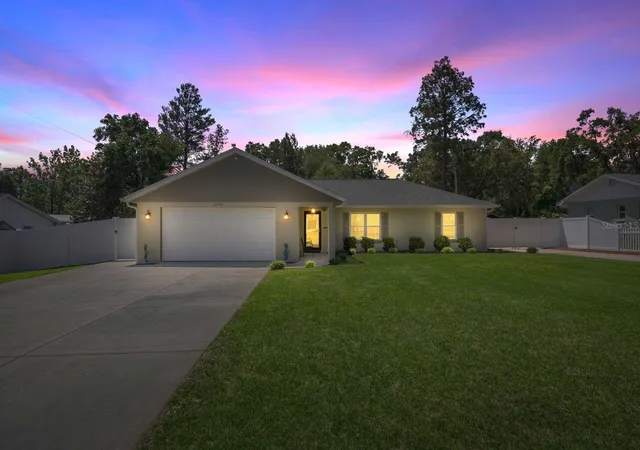
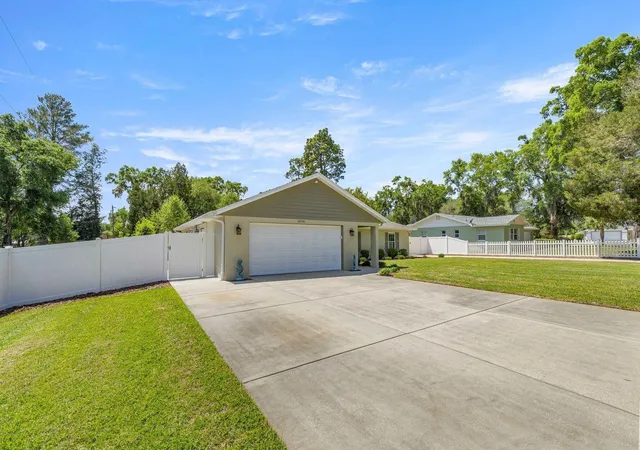
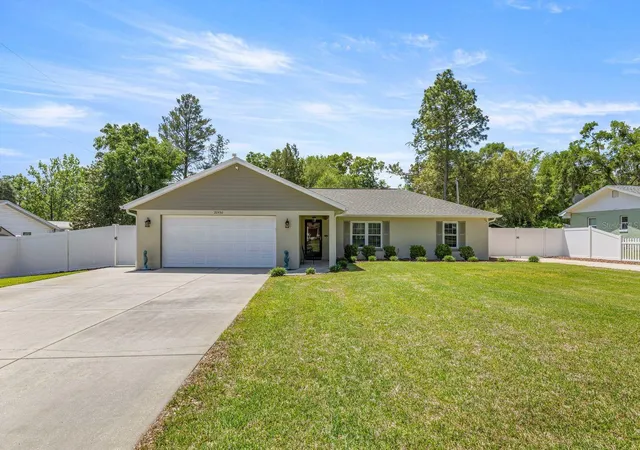
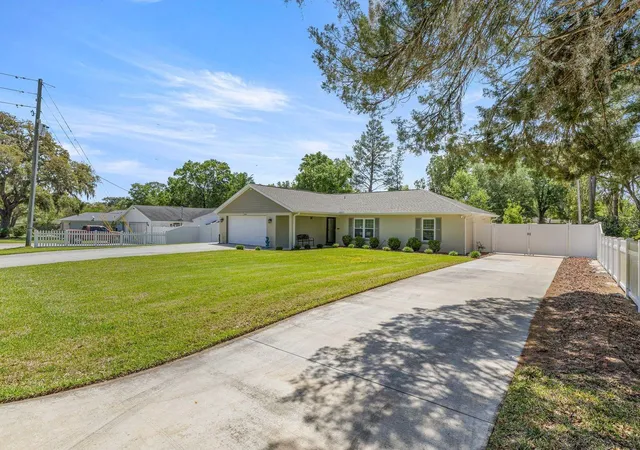
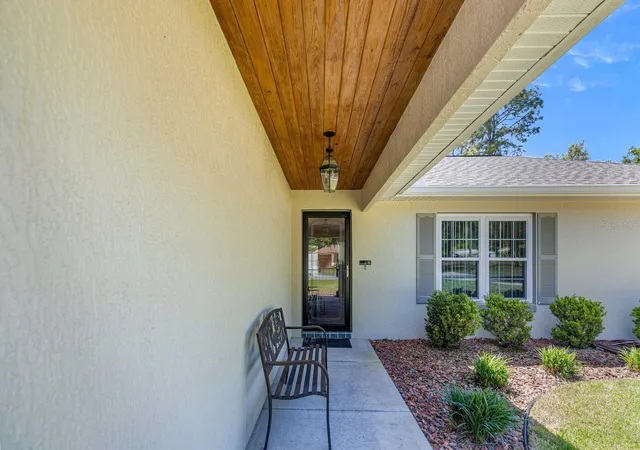
Located in the highly desirable Rainbow’s End community of Dunnellon, this beautifully maintained one-owner home captures the very best of the Florida lifestyle. Offered turnkey, the property reflects meticulous care, pride of ownership, and thoughtful upgrades throughout. Step inside to discover a freshly painted interior in modern, neutral tones, complemented by brand-new luxury vinyl plank (LVP) flooring for a clean, contemporary feel. The home features updated windows, including a sliding glass door, along with a front storm door installed in 2017 and a 2022 roof to including the outbuilding. Comfort and efficiency are ensured with a new A/C system installed in 2020, paired with a full suite of Samsung appliances. Additional conveniences include easy garage access and a new wireless garage door opener. The exterior of this home is equally impressive. Two extended driveways provide ample parking for guests, boats, or recreational vehicles. As you approach the entrance, you’re welcomed by a stunning pine tongue-and-groove ceiling that creates a warm, inviting feel—and extends seamlessly to the back porch, making it the perfect space for relaxing or entertaining. Step into your own private backyard paradise, fully enclosed by a 6-foot vinyl privacy fence and surrounded by beautifully maintained landscaping. A stone paver walkway leads to an impressive 23’X 36’ outbuilding complete with its own electric meter and water supply, ideal for a workshop, hobby space, or additional storage. Enjoy peaceful Florida days on the swing beneath the arbor, or gather with friends on the terrace just off the screened porch, featuring a tranquil water feature and fire pit area. Outdoor lighting is conveniently controlled by a separate panel, and the entire landscape is fully irrigated to maintain its lush appearance year-round. On the garage side of the home, a vented generator shed with underground power already connected to the garage provides added convenience and peace of mind during power outages. July 2026 installed new well pump with 5 year warranty. Enjoy the freedom of no HOA while being ideally located just 0.3 miles from Golf Central Golf Club. Embrace the charm of small-town living in Dunnellon, with endless outdoor recreation nearby. You’re less than a mile from Rainbow Springs State Park, where you can enjoy crystal-clear springs, kayaking, and scenic trails. Golf enthusiasts will love being just 2 miles from Juliette Falls Golf Course, and only a 20-minute drive to the renowned World Equestrian Center, offering world-class events, dining, and entertainment. This ideal location is close to Ocala, Gainesville and vacation attractions found in nearby Tampa and Orlando. This exceptional property offers the perfect combination of comfort, functionality, and location—truly a rare opportunity to own a piece of Florida paradise. Whether you’re a first-time homebuyer, downsizing, or looking for a seasonal retreat, this home is a perfect fit and offers the comfort of cozy indoor living paired with exceptional outdoor space. MAKE SURE AND LOOK AT THE VIRTUAL TOUR!
- Houzeo last checked: 8 hours ago
- Listing updated: September 11, 2026 at 1:57 pm
- Listing Provided by: Cheryl Regina (305) 321-3564 | BLACKHORSE REAL ESTATE LLC (352) 212-2992
- Source: Stellar MLS-FL | MLS#: OM722820

Property Details
Status
Pending
Type
Single Family Residence
No. of Stories
-
County
City
Neighborhood
--
Year Built
2003
HOA Fees
-
Finished Area
1,451 sqft
Lot Size
20,000 sqft lot
Basement Area
- sqft
MLS Name
Stellar MLS
MLS Number
OM722820
MLS Status
Pending
Days on Market
177
Cumulative Days on Market
131

Continue Your Journey in App
Find your dream home, receive real-time updates, and many more!
Download App
Continue Your Journey in App
Find your dream home, receive real-time updates, and many more!
Location
Facts & Features
Rooms
Bedrooms & bathrooms
Bedrooms: 3
Bathrooms: 2
Living Room
Level: First
Area: 298.12 Square Feet
Dimensions: 15.6x19.11
Kitchen
Level: First
Area: 135.42 Square Feet
Dimensions: 11.1x12.2
Primary Bedroom
Level: First
Area: 177.87 Square Feet
Dimensions: 12.1x14.7
Bedroom 2
Level: First
Area: 139.15 Square Feet
Dimensions: 11.5x12.1
Bedroom 3
Level: First
Area: 136.73 Square Feet
Dimensions: 11.3x12.1
Interior
Flooring
Luxury Vinyl, Tile
Sewer
Septic Tank
Appliances
Dishwasher, Electric Water Heater, Ice Maker, Microwave, Range, Refrigerator
Exterior Features
Fire Pit, Garden, Lighting, Private Yard, Rain Gutters, Storage
Interior Features
Ceiling Fans(s), Eat In Kitchen, Open Floorplan, Primary Bedroom Main Floor, Split Bedroom, Vaulted Ceiling(s), Walk In Closet(s), Window Treatments
Window Features
Blinds, Double Pane Windows, Energy Star Qualified Windows
Heating
Heat Pump
Cooling
Central Air
Construction
Year Built
Year Built: 2003
Home type
Single Family Residence
Foundation Details
Slab
Architectural Style
Florida
Roof
Shingle
Construction Materials
Block
Utilities & Energy
Parking Features
Driveway, Garage Door Opener, Parking Pad, Rv Access/parking
Water Source
Well
Laundry Features
Inside
Utilities
Electricity Connected, Public
Other Features
Subdivision Name
Rainbows End Estate
Patio And Porch Features
Covered, Rear Porch, Screened
Vegetation
Trees/landscaped
Lot Features
Landscaped, Paved
Price History
| Date | Event | Price |
|---|---|---|
08/25/2026 Source: | Pending | $360,000 $248/sqft |
08/16/2026 Source: | Listed for Sale | $360,000 -1.37% $248/sqft |
05/28/2026 Source: | Price Decreased | $365,000 -1.35% $252/sqft |
04/15/2026 Source: | Listed for Sale | $370,000 $255/sqft |

Nearby Homes
Find Homes by Property Features in Dunnellon, FL
Nearby New Homes For Sale

Based on information from Stellar MLS® through Oct 09, 2026, 02:30PM as submitted to and distributed by MLS GRID. All data is obtained from various sources and may not have been verified by the broker or MLS GRID. Supplied Open House Information is subject to change without notice. All information should be independently reviewed and verified for accuracy. Properties may or may not be listed by the office/agent presenting the information. IDX information is provided exclusively for consumers’ personal non-commercial use. It may not be used for any purpose other than to identify prospective properties consumers may be interested in purchasing. The data is deemed reliable but is not guaranteed by MLS GRID. The use of the MLS GRID Data may be subject to an end-user license agreement prescribed by the Member Participant’s applicable MLS, if any, and as amended from time to time. © 2026 Stellar MLS. All Rights Reserved.
 Advertising Broker: Fred McGill | Simple Showing, Inc