Realty Solution
Powered by 
- 0
- 7
- Overview
- Description
- Property Details
- Location
- HOA Management
- Facts & Features
- Getting Around
- Nearby Homes


Listed by: Gabriel Mendez (619) 876-2265 DRE #01937611 | ROA California Inc (619) 779-7200
$849,999
Monthly Est:$4,231
 4 Beds
 3 Baths
2 full baths + 1 half bath
 1,833sqft
2044 Avenida Andanza, Chula Vista, CA 91913
$849,999
$4,231/moEst:
Get Pre-Approved
Single Family Residence
Built in 2019
$146/mo HOA
2,719 sqft lot
$464/sq.ft
Description
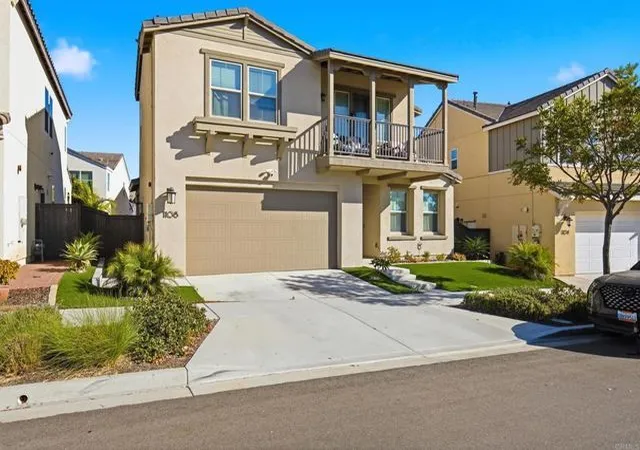
Welcome to 2044 Avenida Andanza, a beautifully maintained 2019-built single-family home in The Village of Escaya at Otay Ranch. Offering 4 bedrooms, 2.5 bathrooms, approximately 1,833 sq. ft. of living space, a private backyard, and an oversized approximately 2.5-car attached garage, this two-story residence combines modern comfort, flexible living, and an exceptional community lifestyle. Inside, the thoughtfully designed floor plan features laminate flooring, shutters and blinds, central A/C and HVAC heating, and abundant space for everyday living and entertaining. A desirable main-level bedroom provides excellent flexibility for guests, multigenerational living, a private office, fitness room, or additional living space. The kitchen, dining, and living areas flow naturally together, creating an inviting central gathering space. Notable upgrades and features include durable epoxy flooring in the garage and a living room already set up for surround sound, making it easy to create an enhanced entertainment experience. The oversized garage provides additional flexibility beyond traditional two-car parking for bikes, motorcycles, recreational equipment, tools, storage, or a workshop area. The home also offers an extensive appliance package. The refrigerator, microwave, dishwasher, stove/oven, washer, and electric dryer all convey with the sale, along with the shutters and blinds. The wine refrigerator is excluded. Outside, the private backyard provides additional space for relaxing, outdoor dining, entertaining, or creating a personalized retreat. The home is complemented by a Spanish tile roof and the low-maintenance appeal of newer 2019 construction. Living in Escaya means enjoying much more than the home itself. Residents have access to The Orchard Club, featuring a main community pool, children's pool, cabanas, clubhouse, fire pit, and gathering spaces. The HARVEST Wellness Center offers fitness equipment and workout areas, while additional community amenities include basketball courts, soccer fields, neighborhood parks, an amphitheater-style lawn, walking and biking opportunities, and access to the Otay Ranch trail system. Nearby outdoor spaces include Escaya Park, Escaya Dog Park, Escaya Linear Park, Borden Park, Santa Maya Park, The Residences Park, and Strata & Flora Park. Neighborhood dining and coffee options include Taco Lounge Escaya, Yaqui Coffee House, Rustic Boards Artisanal Cuisine, and SINTA. Location is another major advantage. Fahari L. Jeffers Elementary is approximately 0.1 mile away, while neighborhood dining, coffee, and conveniences within Escaya are approximately 0.2–0.3 mile away. Otay Ranch Town Center is approximately 3 miles away, roughly 7–10 minutes by car depending on traffic, with additional shopping and dining available at Eastlake Village Marketplace and throughout Chula Vista. Sesame Place San Diego and North Island Credit Union Amphitheatre are approximately 1–2 miles from the Escaya area, placing recreation, entertainment, and major events only minutes away. The home is conveniently located near Heritage Road, Olympic Parkway, SR-125/South Bay Expressway, and I-805, providing access throughout Chula Vista and greater San Diego. Downtown San Diego is approximately 12–15 miles from the Escaya area, generally around 20–30 minutes during lighter traffic. Sharp Chula Vista Medical Center and Sharp Rees-Stealy Otay are also nearby. With 4 bedrooms, a versatile main-level bedroom, private backyard, oversized garage with epoxy flooring, surround-sound setup, included appliances, central HVAC, resort-style amenities, nearby parks and trails, walkable neighborhood conveniences, shopping and entertainment minutes away, and convenient regional access, 2044 Avenida Andanza offers an exceptional opportunity to enjoy the complete Village of Escaya lifestyle. HOA approximately $146/month; Mello-Roos applies.
- Houzeo last checked: 1 minute ago
- Listing updated: October 14, 2026 at 4:03 pm
- Source: California Regional MLS-CA | MLS#: PTP2606459

Property Details
Status
Active
Type
Single Family Residence
No. of Stories
2
County
City
Neighborhood
--
Year Built
2019
HOA Fees
$146/mo
Finished Area
1,833 sqft
Lot Size
2,719 sqft lot
Basement Area
- sqft
MLS Name
California Regional MLS
MLS Number
PTP2606459
MLS Status
Active
Days on Market
58
Cumulative Days on Market
37

Continue Your Journey in App
Find your dream home, receive real-time updates, and many more!
Download App
Continue Your Journey in App
Find your dream home, receive real-time updates, and many more!
Location
HOA Management
The Village of Escaya Community Association
HOA Fees
$146/ Monthly
Amenities
 Amenities and services may be covered by one or multiple associations and service providers.
 Bike Trails
 Park Playground
 Pool
 Club House
 FirePit
Disclaimer: Amenities are based on third-party information and may vary; buyers must independently verify all amenities, as information is deemed reliable but not guaranteed.
Facts & Features
Rooms
Bedrooms & bathrooms
Bedrooms: 4
Bathrooms: 3
Interior
Sewer
Public Sewer
Cooling
Central Air
Utilities & Energy
Pool Features
None, Association
Fireplace Features
None
Laundry Features
Washer Hookup, Electric Dryer Hookup
Association Amenities
Clubhouse, Fire Pit, Park, Pool, Trails
Other Features
Community Features
Curbs, Dog Park, Hiking, Park, Street Lights, Sidewalks
Lot Features
Back Yard
Price History
| Date | Event | Price |
|---|---|---|
09/13/2026 Source: | Pending | $849,999 -1.73% $464/sqft |
08/23/2026 Source: | Listed for Sale | $865,000 $472/sqft |

Nearby Homes




Find Homes by Property Features in Chula Vista, CA


Based on information from California Regional Multiple Listing Service, Inc. as of Oct 21, 2026, 10:30PM and /or other sources. All data, including all measurements and calculations of area, is obtained from various sources and has not been, and will not be, verified by broker or MLS. All information should be independently reviewed and verified for accuracy. Properties may or may not be listed by the office/agent presenting the information. Information being provided is for consumers’ personal, non-commercial use and may not be used for any purpose other than to identify prospective properties consumers may be interested in purchasing. This website may not include listings or property addresses of sellers who have directed their listing brokers to withhold their listing or their property address from display on the Internet. © 2026 California Regional Multiple Listing Service. All Rights Reserved.
 Advertising Broker: William Johnson DRE #01463271 | William Johnson Brokerage
