- Overview
- Description
- Property Details
- Location
- HOA Management
- Facts & Features
- Getting Around
- Nearby Homes
 New Construction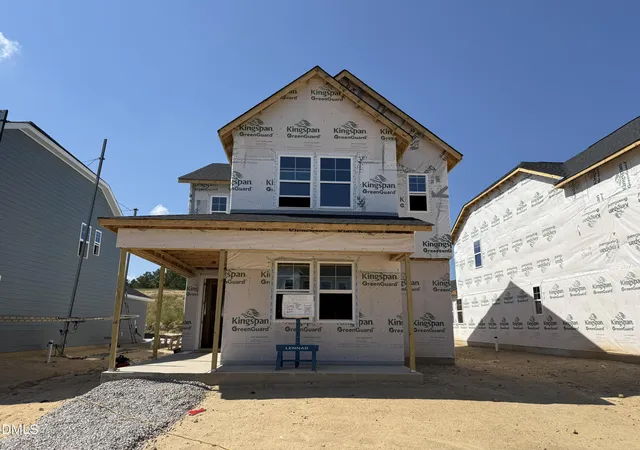
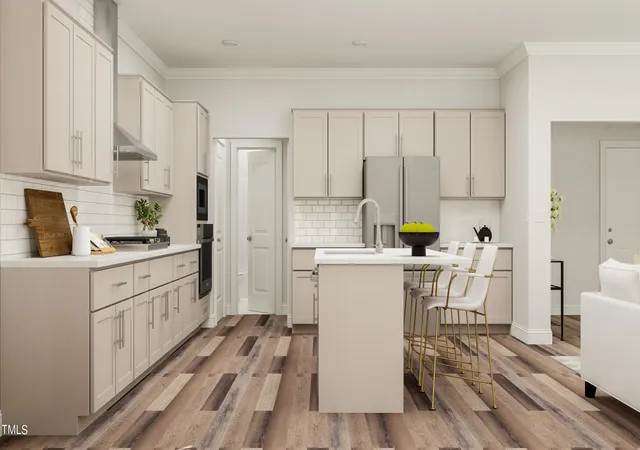

Street View
$399,990
Monthly Est:$1,991
 4 Beds
 3 Baths
3 full baths
 2,146sqft
2044 Rosedale Ridge Ave, Wake Forest, NC 27587
$399,990
$1,991/moEst:
Get Pre-Approved
Single Family Residence
Built in 2026
$75/mo HOA
0.12 acre lot
$186/sq.ft
Description
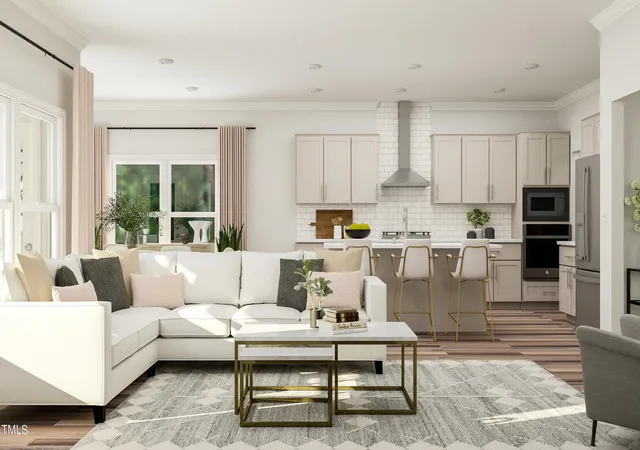
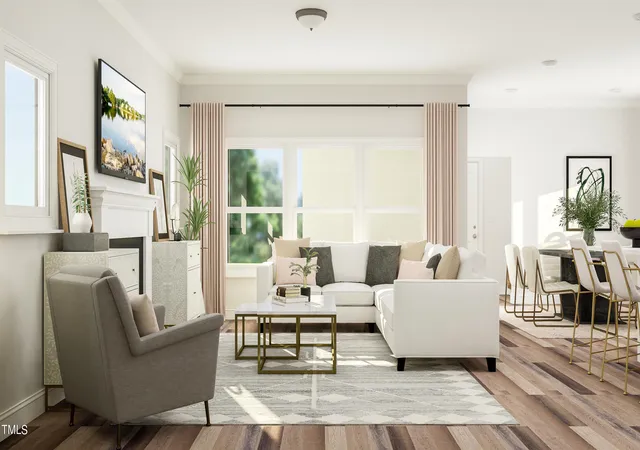
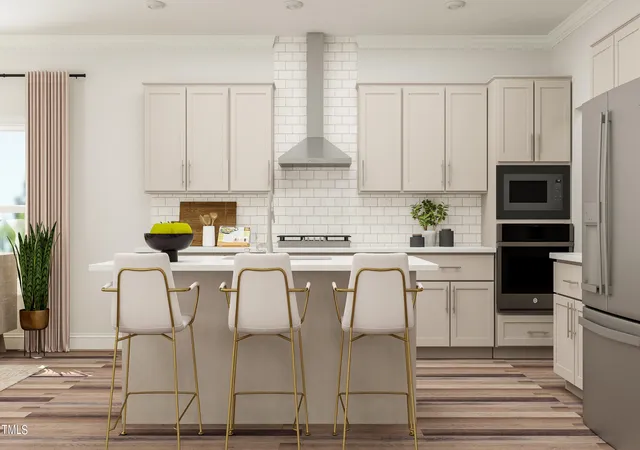
Introducing the Waterbury plan in the Cottage Collection at Rosedale, a thoughtfully designed community in Wake Forest, NC. This two-story home offers a perfect combination of style, comfort, and functionality, ideal for modern living. The main floor features a gourmet kitchen that overlooks the casual dining area and great room, creating an open and inviting space for entertaining or enjoying everyday life. Large windows allow natural light to fill the space, enhancing the warm and welcoming atmosphere. A first-floor guest bedroom with a full bath provides privacy and convenience for visitors, while the screened porch serves as a relaxing retreat at the end of the day. Upstairs, the owner's suite is designed for comfort and style, complete with a trey ceiling, generous walk-in closet, and spa-inspired bathroom. Two additional bedrooms and a shared hall bath provide ample space for family, hobbies, or office use. Every detail of the Waterbury home is crafted for both aesthetic appeal and everyday practicality, from spacious living areas to thoughtful design touches throughout. Rosedale is a master-planned community that offers a wealth of amenities designed to support an active and connected lifestyle. Residents can enjoy a large community pool, pickleball courts, and future access to the Wake Forest Greenway trail system, ideal for walking, biking, and enjoying the outdoors. The Cottage Collection features homes with two-car rear-load garages and up to four bedrooms, catering to a variety of lifestyle needs. The location of Rosedale provides excellent convenience. Residents enjoy quick access to Gateway Commons and Wake Forest Crossing for shopping, dining, and entertainment. Top-rated Wake County schools are just minutes away, making this an ideal choice for those seeking both community and accessibility. Major thoroughfares including Capital Boulevard/U.S. 1, Highway 401, and I-540 provide easy commuting options. For local charm and culture, nearby Downtown Wake Forest offers boutique shopping, art galleries, and a variety of dining options. With its combination of functional design, modern finishes, and community amenities, the Waterbury at Rosedale offers a remarkable opportunity to enjoy an exceptional lifestyle in Wake Forest. All photos, virtual tours and colors are for representation only, not of actual home for sale.
- Houzeo last checked: 3 hours ago
- Listing updated: October 11, 2026 at 8:49 pm
- Listing Provided by: Kristen Clark (919) 444-1697 | Lennar Carolinas LLC (919) 337-9420
- Source: Doorify MLS-NC | MLS#: 10180232

Property Details
Status
Active
Type
Single Family Residence
No. of Stories
-
County
City
Neighborhood
--
Year Built
2026
HOA Fees
$75/mo
Finished Area
2,146 sqft
Lot Size
0.12 acre lot
Basement Area
- sqft
MLS Name
Doorify MLS
MLS Number
10180232
MLS Status
Active

Continue Your Journey in App
Find your dream home, receive real-time updates, and many more!
Download App
Continue Your Journey in App
Find your dream home, receive real-time updates, and many more!
Location
HOA Management
Charleston
HOA Fees
$75/ Monthly
Amenities
 Amenities and services may be covered by one or multiple associations and service providers.
 Pool
Pool
Disclaimer: Amenities are based on third-party information and may vary; buyers must independently verify all amenities, as information is deemed reliable but not guaranteed.
Facts & Features
Rooms
Bedrooms & bathrooms
Bedrooms: 4
Bathrooms: 3
Interior
Sewer
Public Sewer
Window Features
Insulated Windows
Flooring
Carpet, Luxury Vinyl, Tile
Appliances
Built In Electric Oven, Gas Cooktop, Microwave, Tankless Water Heater
Interior Features
High Ceilings, High Speed Internet, Quartz Counters, Walk In Closet(s)
Cooling
Central Air, Zoned
Heating
Natural Gas, Zoned
Construction
Year Built
Year Built: 2026
Home type
Single Family Residence
Roof
Architectural Shingle
Construction Materials
Fiber Cement, Stone
Foundation Details
Slab
Property Condition
New Construction
Architectural Style
Traditional
Utilities & Energy
Water Source
Public
Laundry Features
Upper Level
Parking Features
Garage, Garage Door Opener
Association Amenities
Pool
Other Features
Patio And Porch Features
Porch, Screened
Community Features
Pool, Street Lights
Subdivision Name
Rosedale
Price History
| Date | Event | Price |
|---|---|---|
10/11/2026 Source: | Price Decreased | $399,990 -3.85% $186/sqft |
09/03/2026 Source: | Price Decreased | $415,990 -0.13% $194/sqft |
07/15/2026 Source: | Price Increased | $416,525 +4.13% $194/sqft |
07/15/2026 Source: | Listed for Sale | $399,990 $186/sqft |

Nearby Homes




Find Homes by Property Features in Wake Forest, NC
Nearby New Homes For Sale


Based on information from the Doorify MLS (Triangle MLS, Inc.) through Oct 12, 2026, 10:30AM. All information provided is deemed reliable but is not guaranteed and should be independently verified. Some IDX listings have been excluded from this IDX display. Brokers make an effort to deliver accurate information, but buyers should independently verify any information on which they will rely in a transaction. The listing broker shall not be responsible for any typographical errors, misinformation, or misprints, and they shall be held totally harmless from any damages arising from reliance upon this data. This data is provided exclusively for consumers’ personal, non-commercial use. Listings marked with an icon are provided courtesy of the Doorify MLS, Inc. of North Carolina, Internet Data Exchange Database. Closed (sold) listings may have been listed and/or sold by a real estate firm other than the firm(s) featured on this website. Closed data is not available until the sale of the property is recorded in the MLS. Home sale data is not an appraisal, CMA, competitive or comparative market analysis, or home valuation of any property. © 2026 Doorify MLS, Inc. of North Carolina. All rights reserved. Non-MLS properties are not included. Properties sold were listed/sold by various MLS participating offices. © 2026 Doorify MLS, Inc. of North Carolina. All Rights Reserved.
 Advertising Broker: Nicholas Huscroft | Chosen Realty