- Overview
- Description
- Property Details
- Location
- HOA Management
- Facts & Features
- Getting Around
- Nearby Homes
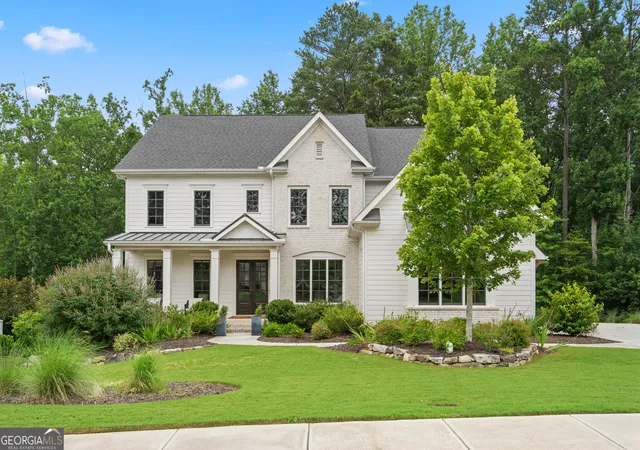
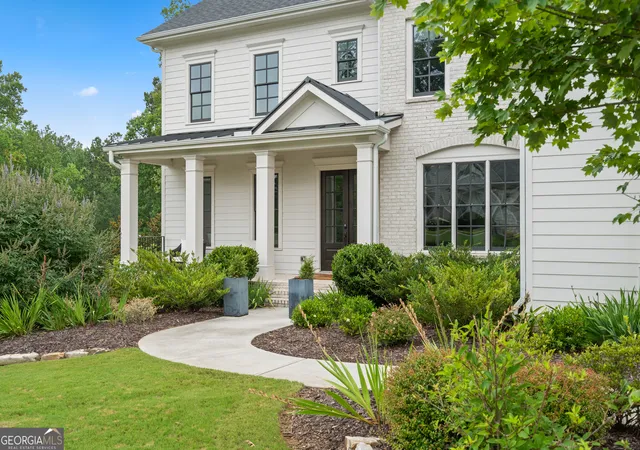
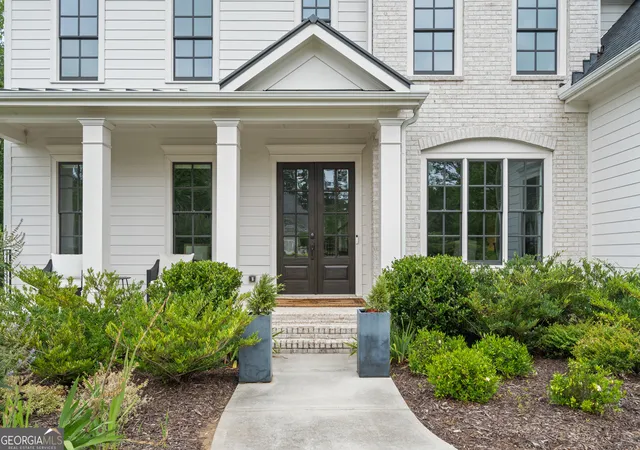
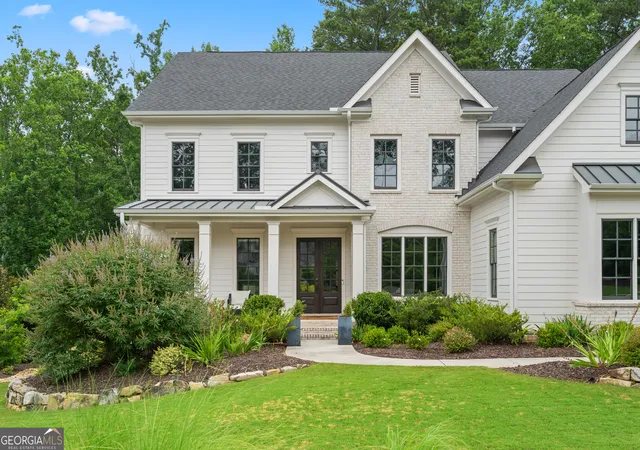
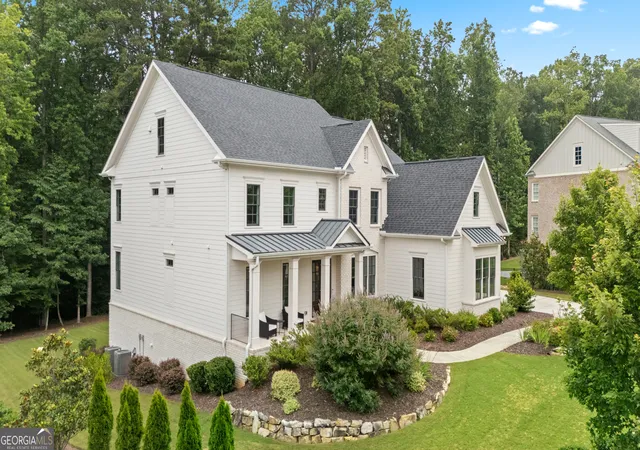

Street View
$2,350,000
Monthly Est:$11,697
 5 Beds
 6 Baths
5 full baths + 1 half bath
 5,089sqft
2045 Kent Ct, Alpharetta, GA 30004
$2,350,000
$11,697/moEst:
Get Pre-Approved
Single Family Residence
Built in 2021
$-- HOA
1 acre lot
$462/sq.ft
Description
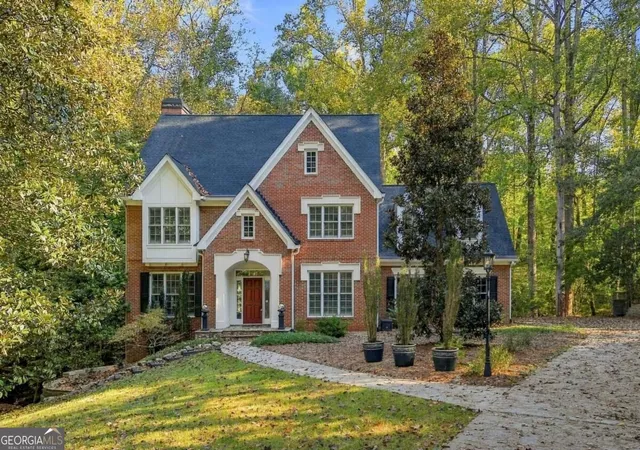
Built in 2021 by its original owners, this home sits on a quiet cul-de-sac in The Manor Golf & Country Club. The property provides 5,089 square feet of finished living space, along with an unfinished 2,404-square-foot framed and stubbed basement, totaling 7,493 square feet on a private one-acre lot. Upgrades throughout include custom cabinetry, designer lighting, and premium finishes. A covered front porch opens into a two-story foyer, bordered by a formal dining room on the right and an enclosed home office with custom built-ins and double glass doors on the left. Straight ahead, the great room features tray ceilings, a floor-to-ceiling gas fireplace, and a wall of bay windows fitted with custom drapery. The adjacent open-concept kitchen includes a quartz waterfall island, premium appliances, a dedicated bar area, and a large walk-in pantry. Just off the kitchen, a flexible secondary living space serves well as an informal breakfast area or media room with custom blackout shades. The main floor also includes a private guest suite with a full bathroom, as well as a mudroom with built-in storage and a powder room connected to the three-car garage. The upper level features an oversized primary suite with a sitting area, en-suite bathroom, and a large walk-in dressing room built out over the garage. Additional en-suite bedrooms provide private accommodations for family and guests, while a central bonus room with bay windows and floor-to-ceiling shelving offers space for a library or playroom. Downstairs, the 2,400-square-foot daylight basement is framed and stubbed for plumbing, gas, and electrical, ready for future finishing. Outside, the wooded one-acre lot offers privacy and room for a pool or outdoor living area. The home includes an active security system and transferrable 10-year structural and HVAC warranties. Located minutes from GA-400, Avalon, Halcyon, and downtown Alpharetta, residents also have optional access to country club amenities, including a Tom Watson-designed 18-hole golf course, tennis courts, indoor and outdoor pools, a fitness center, and clubhouse dining.
- Houzeo last checked: 12 hours ago
- Listing updated: October 17, 2026 at 7:42 pm
- Listing Provided by: | Exquisite Estates LLC (470) 455-3141
- Source: Georgia MLS-GA | MLS#: 10814753

Property Details
Status
Active
Type
Single Family Residence
No. of Stories
-
County
City
Neighborhood
--
Year Built
2021
HOA Fees
-
Finished Area
5,089 sqft
Lot Size
1 acre lot
Basement Area
- sqft
MLS Name
Georgia MLS
MLS Number
10814753
MLS Status
Active
Days on Market
97
Cumulative Days on Market
80

Continue Your Journey in App
Find your dream home, receive real-time updates, and many more!
Continue Your Journey in App
Find your dream home, receive real-time updates, and many more!
Location
HOA Management
N/A
HOA Fees
$4,116/
Amenities
 Amenities and services may be covered by one or multiple associations and service providers.
 Pool
 Trash Pickup
 Tennis
 Security Guard
 Reserve Fund
Private Roads
Management Fee
Disclaimer: Amenities are based on third-party information and may vary; buyers must independently verify all amenities, as information is deemed reliable but not guaranteed.
Facts & Features
Rooms
Bedrooms & bathrooms
Bedrooms: 5
Bathrooms: 6
Interior
Window Features
Bay Window(s), Double Pane Windows
Flooring
Carpet, Hardwood, Tile
Sewer
Public Sewer
Heating
Central, Dual, Natural Gas, Zoned
Exterior Features
Garden, Sprinkler System
Interior Features
Beamed Ceilings, Bookcases, Double Vanity, High Ceilings, Soaking Tub, Tile Bath, Tray Ceiling(s), Vaulted Ceiling(s), Walk In Closet(s)
Appliances
Convection Oven, Cooktop, Dishwasher, Disposal, Double Oven, Dryer, Gas Water Heater, Ice Maker, Indoor Grill, Microwave, Range, Oven, Refrigerator, Stainless Steel Appliance(s), Tankless Water Heater, Washer
Cooling
Ceiling Fan(s), Central Air, Dual, Electric, Zoned
Construction
Year Built
Year Built: 2021
Home type
Single Family Residence
Foundation Details
Slab
Architectural Style
Brick 4 Side, Traditional
Property Condition
Resale
Roof
Composition, Metal
Construction Materials
Brick, Concrete
Utilities & Energy
Fireplace Features
Family Room, Gas Log, Gas Starter
Water Source
Public
Utilities
Cable Available, High Speed Internet, Sewer Connected, Underground Utilities
Basement
Unfinished
Laundry Features
Upper Level
Parking Features
Garage, Attached, Garage Door Opener, Side/rear Entrance
Security Features
Gated Community, Security System, Smoke Detector(s)
Other Features
Patio And Porch Features
Deck
Subdivision Name
Manor Golf & Country Club
Vegetation
Wooded
Lot Features
Cul De Sac
Community Features
Clubhouse, Fitness Center, Gated, Golf, Lake, Park, Playground, Pool, Sidewalks, Street Lights, Swim Team, Tennis Court(s), Tennis Team
Price History
| Date | Event | Price |
|---|---|---|
08/12/2026 Source: | Price Increased | $2,350,000 +21263.64% $462/sqft |
08/01/2026 Source: | Price Decreased | $11,000 -100.00% $2/sqft |
07/29/2026 Source: | Price Increased | $2,350,000,000 +19583233.33% $461,780/sqft |
03/11/2026 Source: | Listed for Sale | $12,000 +20.00% $2/sqft |
07/04/2025 Source: | Price Decreased | $10,000 -20.00% $2/sqft |

Show more
Nearby Homes







Find Homes by Property Features in Alpharetta, GA
Nearby New Homes For Sale


Information Deemed Reliable But Not Guaranteed. © 2026 Georgia Multiple Listing Service. All Rights Reserved.
 Advertising Broker: Fred McGill | Simple Showing, Inc
