- Overview
- Description
- Property Details
- Location
- HOA Management
- Facts & Features
- Getting Around
- Nearby Homes




$974,900
Monthly Est:$4,852
 4 Beds
 4 Baths
3 full baths + 1 half bath
 3,526sqft
2045 Preserve Trl, Weatherford, TX 76085
$974,900
$4,852/moEst:
Get Pre-Approved
Single Family Residence
Built in 2026
$41.67/mo HOA
2.01 acres lot
$276/sq.ft
Description
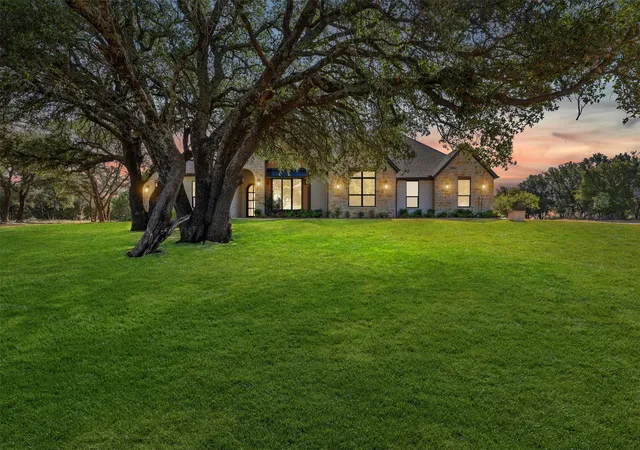
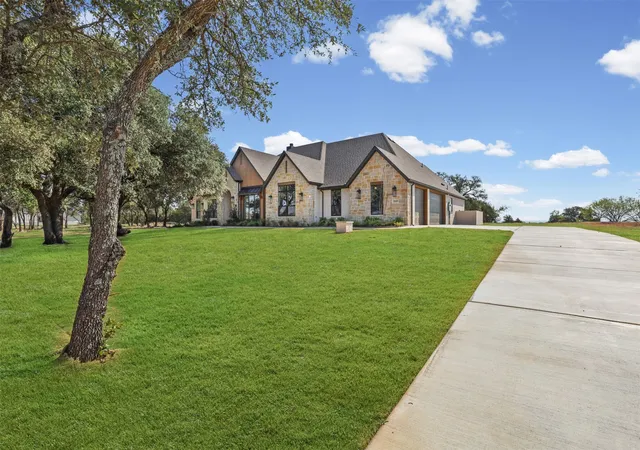
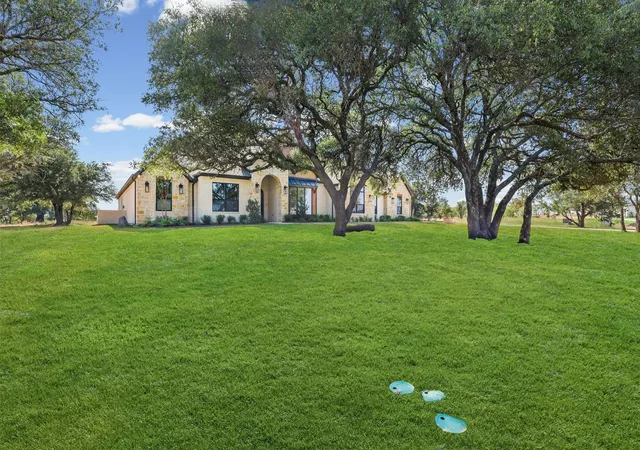
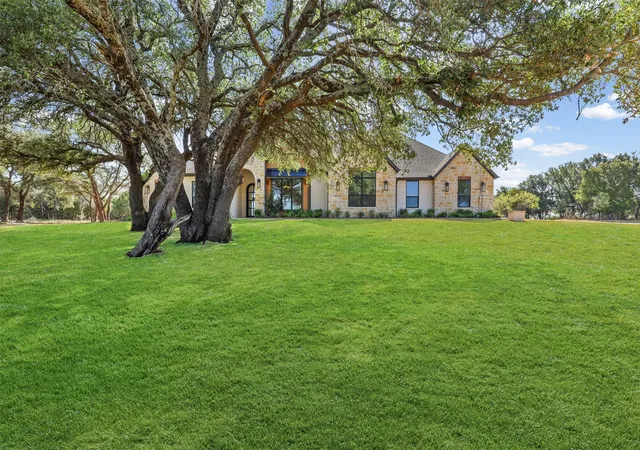
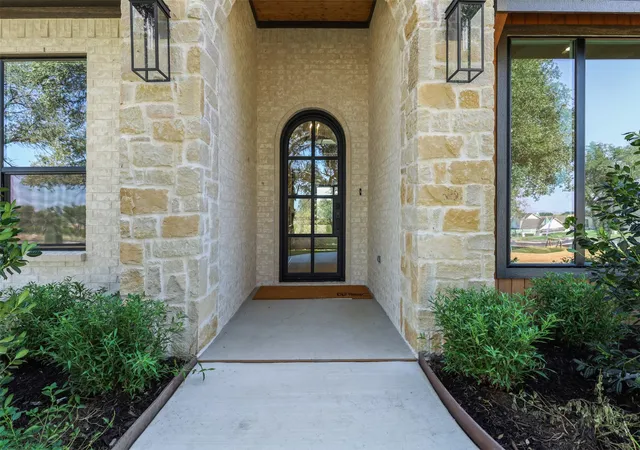
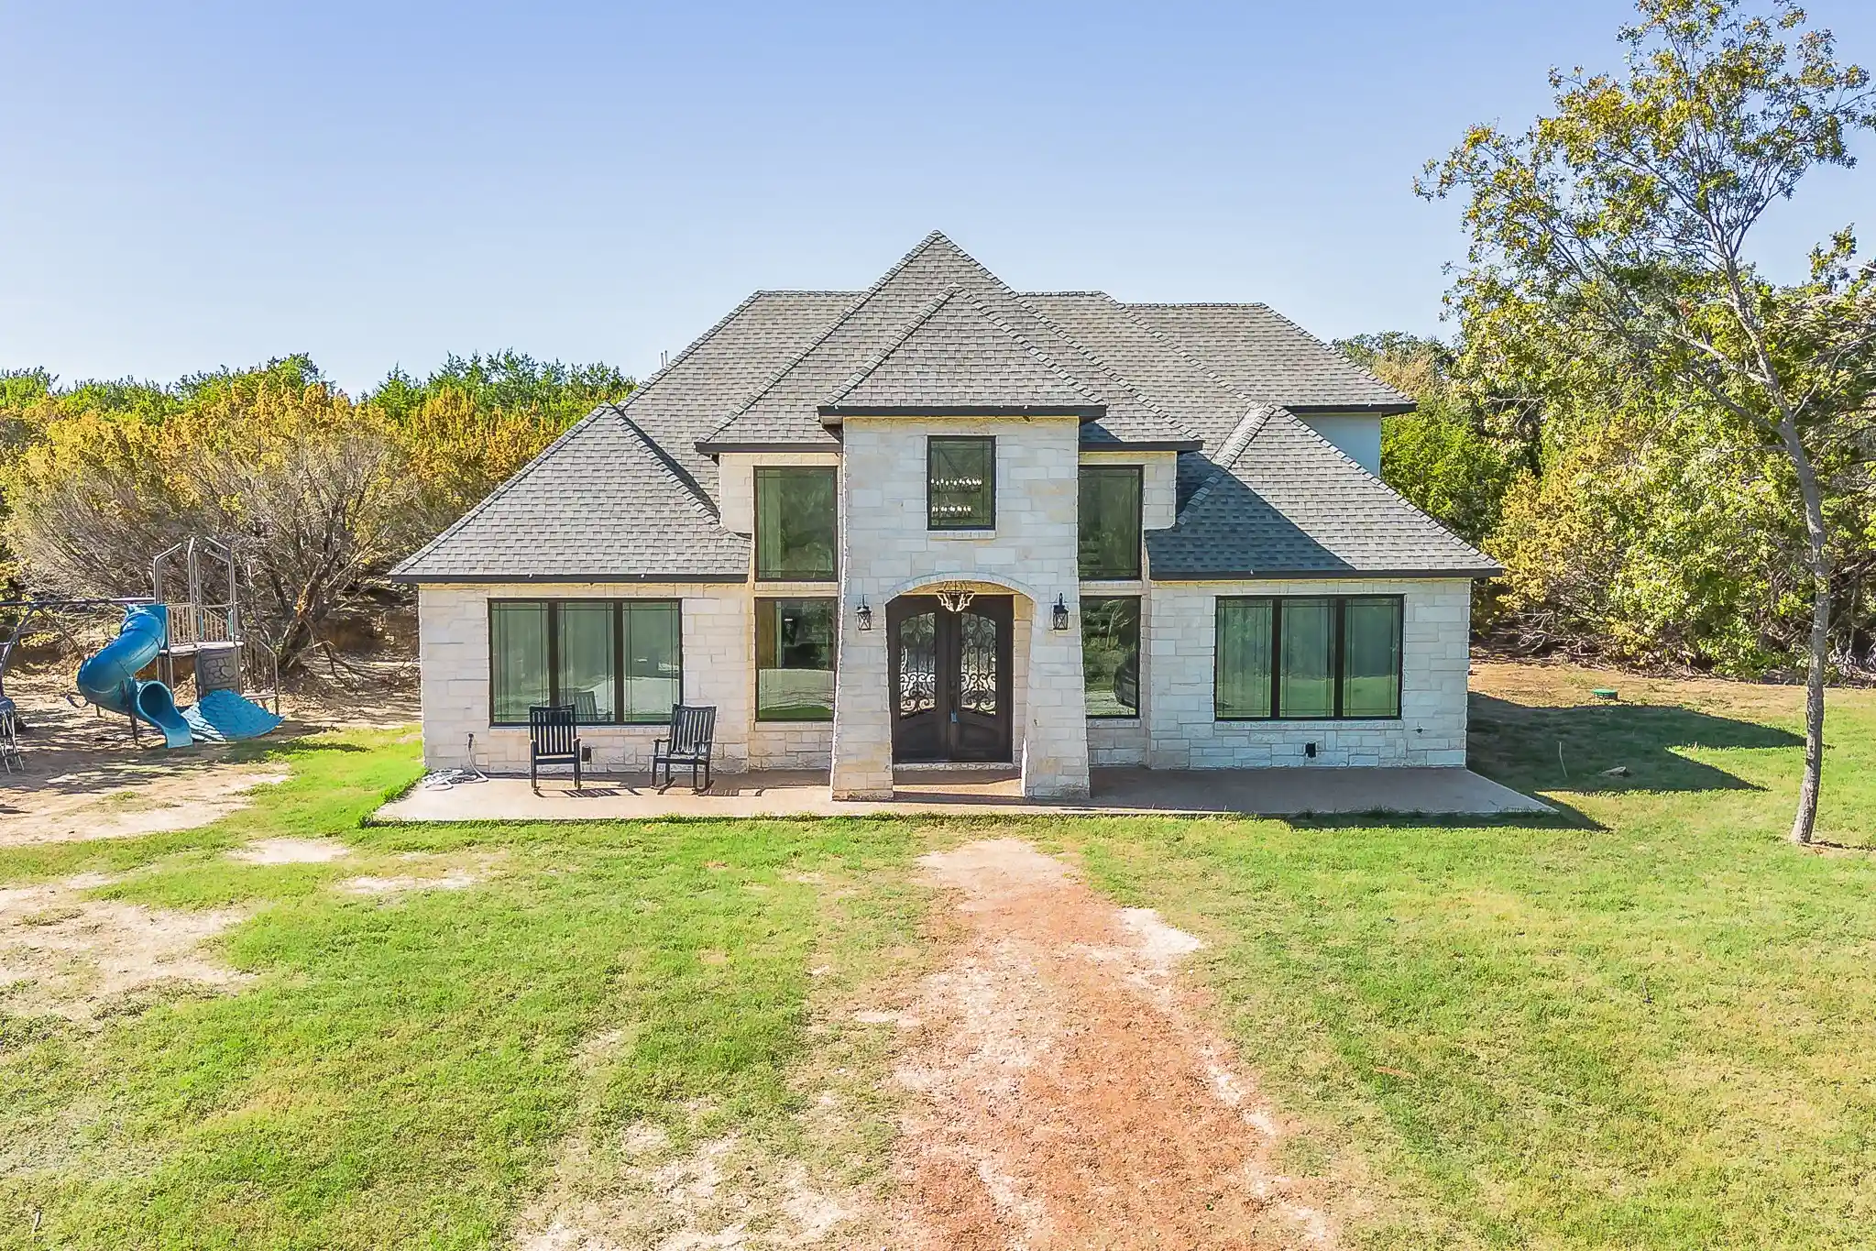
Stunning single-story Signature Build by award-winning Couto Homes. Welcome to this beautifully designed Modified Cape May Signature Series home in the luxurious Timberview Preserve community of Weatherford. Thoughtfully appointed with 4 bedrooms, 3.5 baths, a dedicated study, and a game room, all on one level with 3,526 square feet of living space. The heart of the home is an open-concept kitchen, dining, and living layout featuring two kitchen islands, Cashmere Taj quartz countertops, and custom knotty alder cabinetry. The chef's kitchen is equipped with a 36-inch Whirlpool 5-burner gas cooktop, double oven, stainless dishwasher, pull out spice and utensil cabinets, and a convenient drawer microwave. A stone-to-ceiling fireplace with a floating white oak mantel anchors the living room, while wood beams add warmth and character throughout. The game room features a stunning 12-foot box ceiling with 8-inch trim beams and closet— a flexible space perfect for movie nights, game days, or a home gym. The large primary suite offers a seating area, and the ensuite features a dual sinks separated by vanity seating, wet room with freestanding soaking tub and frameless shower with dual heads. The 10x15 closet is what dreams are made of! Quality finishes throughout include Buff Lueders Texas limestone, Silverado brick, vertical Douglas fir siding, an iron front door, black-framed windows, radiant barrier roof decking, open-cell foam insulation, 14 SEER HVAC with heat pump, and a Wi-Fi thermostat. The 3-car garage features an epoxy-coated floor, and the home sits on a beautifully landscaped 2 acre lot with 15,000 square feet of landscaping and two covered porches. Another special feature of this lot is the collection of mature oak trees, providing shade, privacy, and timeless character that you simply cannot replicate on a new build. Schedule your tour today!
- Houzeo last checked: 2 hours ago
- Listing updated: September 11, 2026 at 6:29 pm
- Listing Provided by: Kacey Huggins | Keller Williams Brazos West (817) 279-6996
- Source: NTREIS MLS-TX | MLS#: 21374984

Property Details
Status
Active
Type
Single Family Residence
No. of Stories
1
County
City
Neighborhood
--
Year Built
2026
HOA Fees
$41.67/mo
Finished Area
3,526 sqft
Lot Size
2.01 acres lot
Basement Area
- sqft
MLS Name
NTREIS MLS
MLS Number
21374984
MLS Status
Active
Cumulative Days on Market
8

Continue Your Journey in App
Find your dream home, receive real-time updates, and many more!
Continue Your Journey in App
Find your dream home, receive real-time updates, and many more!
Location
HOA Management
The Property Management Group
HOA Fees
$500/ Annually
Amenities
 Amenities and services may be covered by one or multiple associations and service providers.
 Maintenance
 Lawn Care
Disclaimer: Amenities are based on third-party information and may vary; buyers must independently verify all amenities, as information is deemed reliable but not guaranteed.
Facts & Features
Rooms
Bedrooms & bathrooms
Bedrooms: 4
Bathrooms: 4
Laundry
Level: First
Area: 91.00 Square Feet
Dimensions: 7 x 13
GameRoom
Level: First
Area: 342.00 Square Feet
Dimensions: 19 x 18
Office
Level: First
Area: 132.00 Square Feet
Dimensions: 11 x 12
DiningRoom
Level: First
Area: 165.00 Square Feet
Dimensions: 15 x 11
Kitchen
Level: First
Area: 280.00 Square Feet
Dimensions: 14 x 20
LivingRoom
Level: First
Area: 441.00 Square Feet
Dimensions: 21 x 21
Bedroom
Level: First
Area: 169.00 Square Feet
Dimensions: 13 x 13
Bedroom
Level: First
Area: 143.00 Square Feet
Dimensions: 11 x 13
Bedroom
Level: First
Area: 168.00 Square Feet
Dimensions: 12 x 14
PrimaryBedroom
Level: First
Area: 360.00 Square Feet
Dimensions: 18 x 20
Interior
Heating
Central, Electric, Fireplaces, Heat Pump
Sewer
Aerobic Septic
Cooling
Central Air, Ceiling Fans, Electric
Appliances
Double Oven, Dishwasher, Gas Cooktop, Disposal, Microwave, Vented Exhaust Fan
Flooring
Carpet, Engineered Hardwood, Tile
Interior Features
Decorative Designer Lighting Fixtures, Eat In Kitchen, Granite Counters, Kitchen Island, Open Floorplan, Pantry, Walk In Closets
Exterior Features
Lighting, Rain Gutters
Construction
Year Built
Year Built: 2026
Home type
Single Family Residence
Architectural Style
Detached
Roof
Composition
Property Condition
New Construction
Foundation Details
Slab
Utilities & Energy
Pool Features
None
Fireplace Features
Gas Log
Water Source
Well
Association Amenities
Maintenance Front Yard
Parking Features
Epoxy Flooring, Garage Faces Side
Security Features
Gated Community
Utilities
Septic Available, Water Available
Other Features
Patio And Porch Features
Covered
Community Features
Gated
Subdivision Name
Timberview Preserve
Lot Features
Acreage, Interior Lot, Landscaped, Subdivision, Sprinkler System
Price History
| Date | Event | Price |
|---|---|---|
09/03/2026 Source: | Listed for Sale | $974,900 $276/sqft |

Nearby Homes
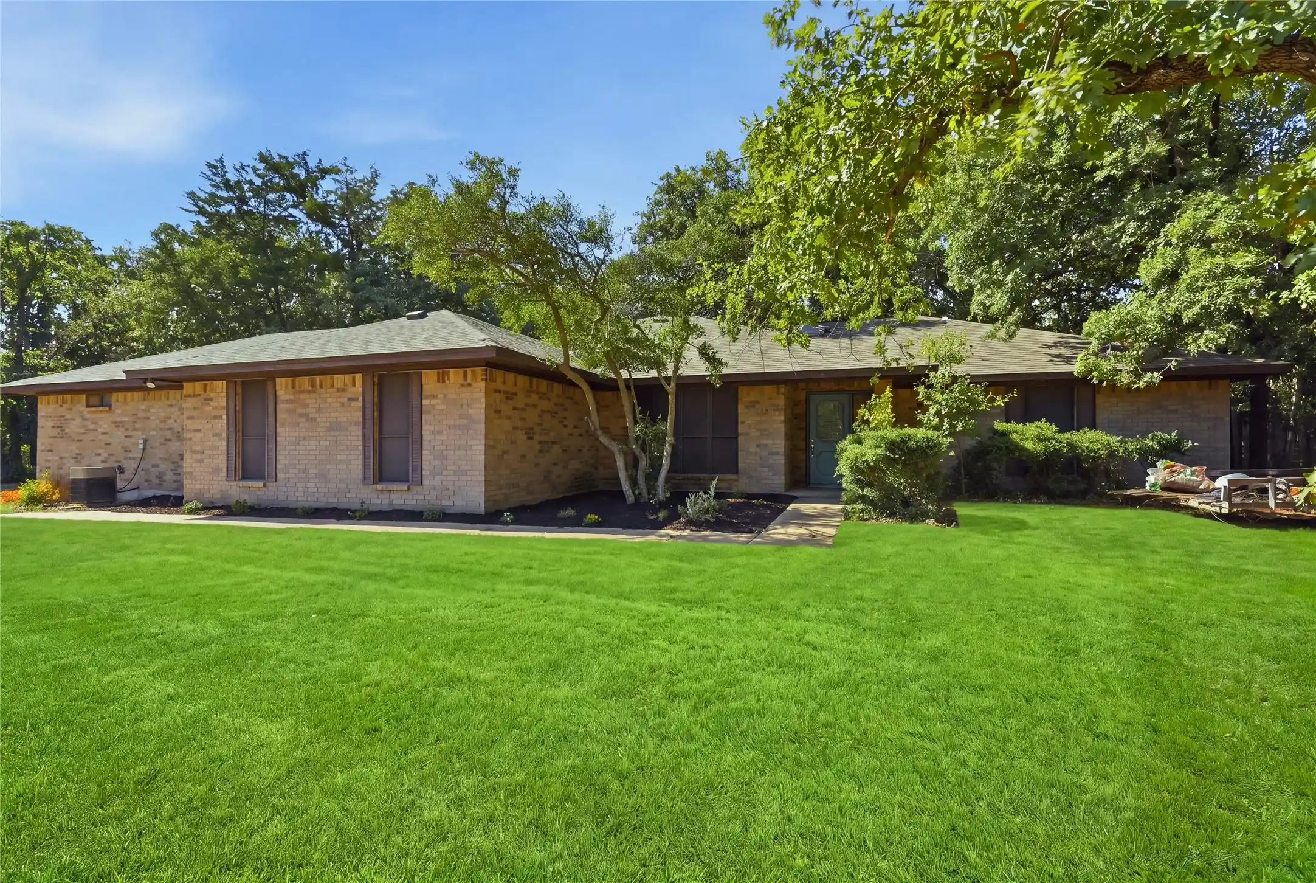
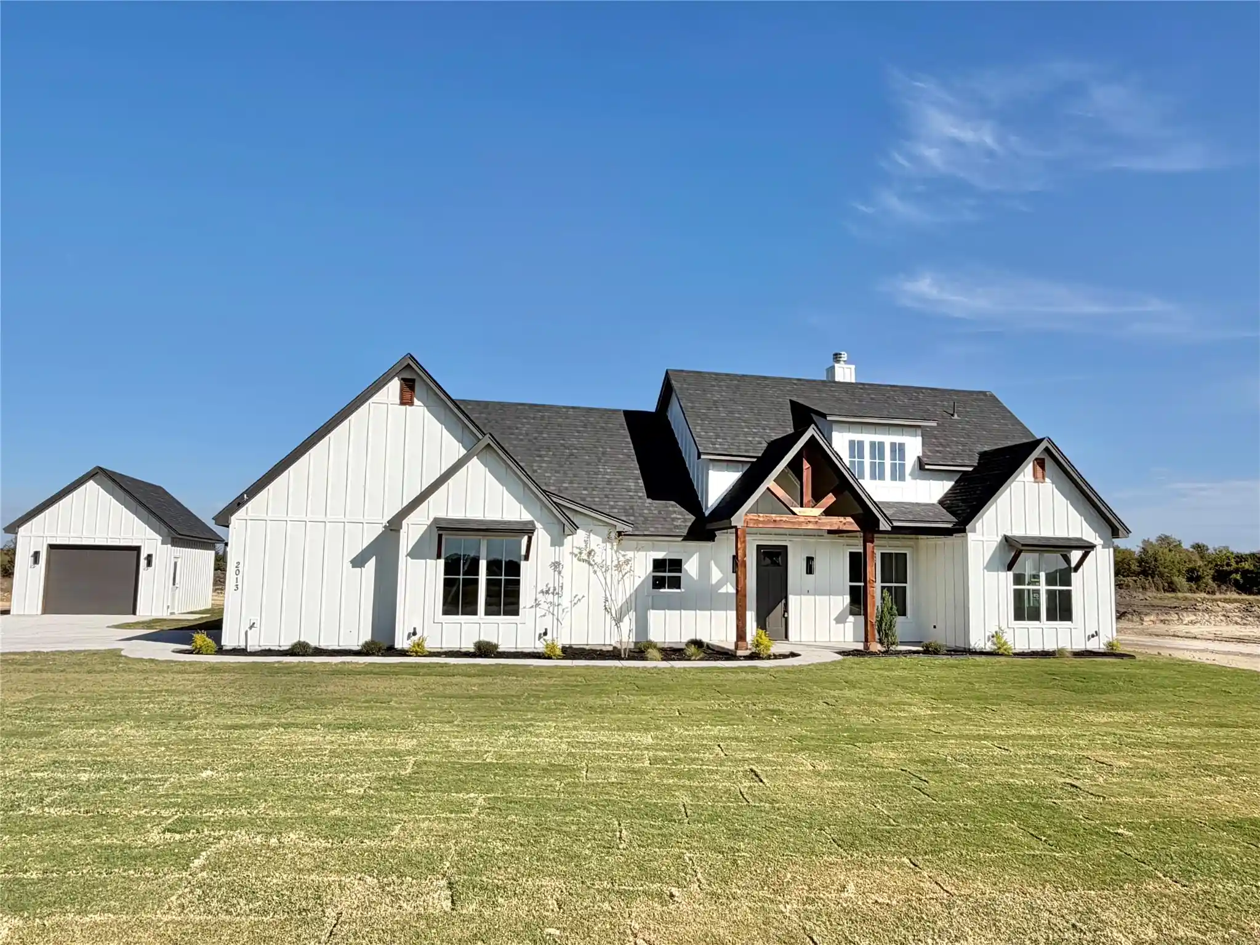
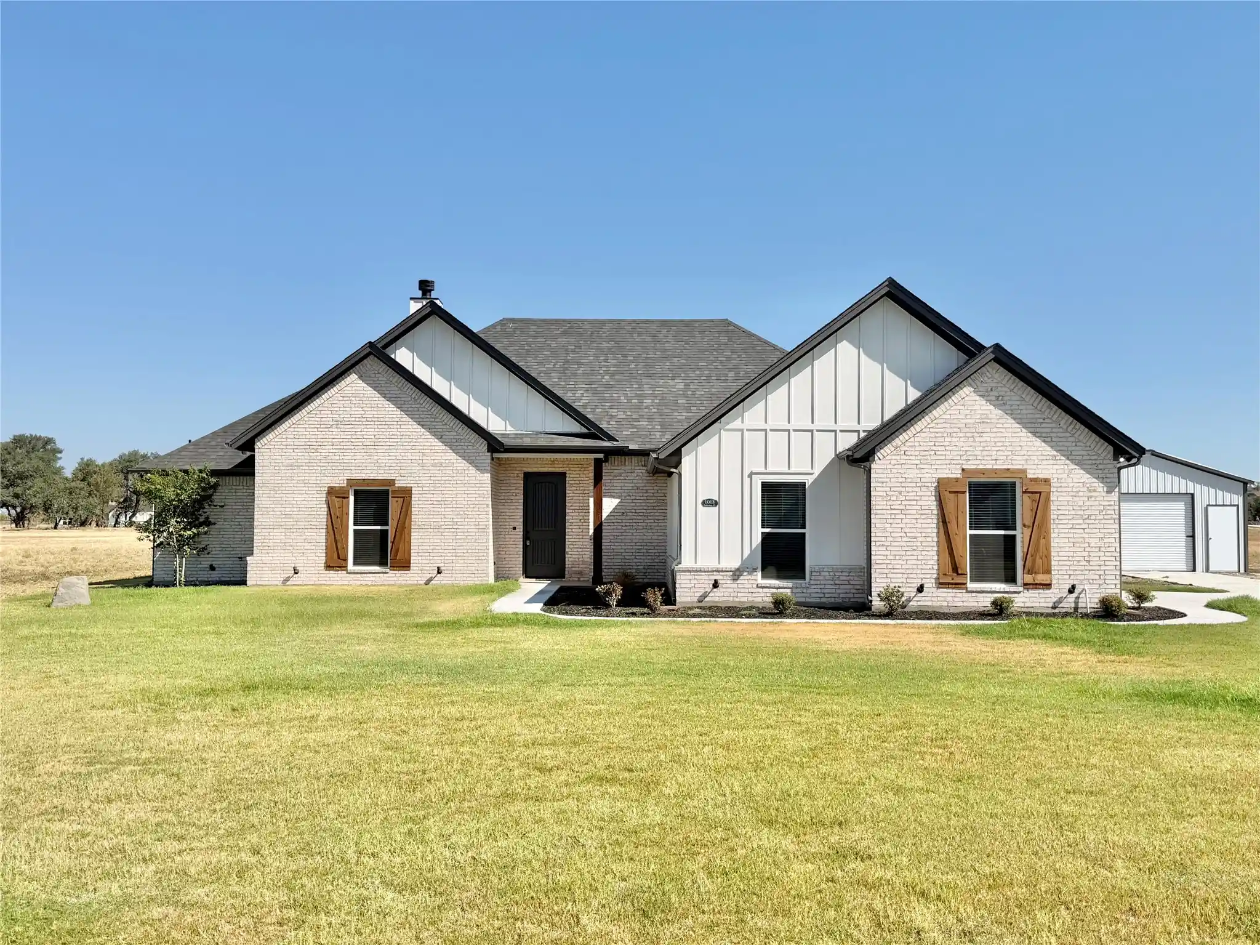
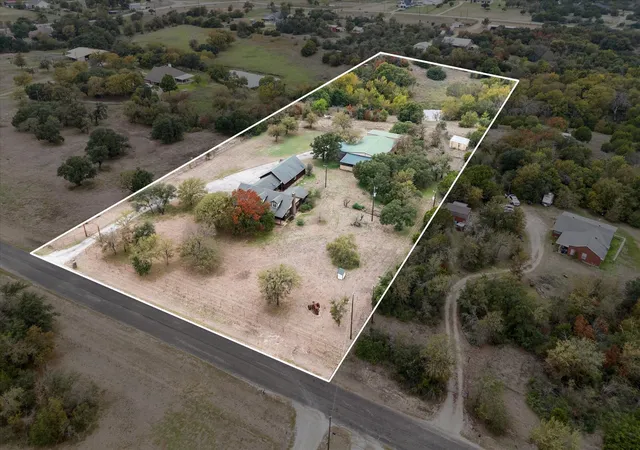
Find Homes by Property Features in Weatherford, TX
Nearby New Homes For Sale

Based on information from the North Texas Real Estate Information Systems, Inc., through Nov 05, 2026, 12:45PM. Information is provided exclusively for consumers’ personal, non-commercial use. It may not be used for any purpose other than to identify prospective properties consumers may be interested in purchasing. Data is deemed reliable but is not guaranteed accurate. This website may not include listings or property addresses of sellers who have directed their listing brokers to withhold their listing or their property address from display on the Internet. ©2026 North Texas Real Estate Information Systems, Inc. All Rights Reserved.
 Advertising Broker: Michelle Brecker | Pathway To Home Realty
