- Overview
- Description
- Property Details
- Location
- Facts & Features
- Getting Around
- Nearby Homes




$299,888
Monthly Est:$1,493
 3 Beds
 2 Baths
2 full baths
 1,477sqft
2047 Walsh Ave SE, Palm Bay, FL
$299,888
$1,493/moEst:
Get Pre-Approved
Single Family Residence
Built in 2026
$-- HOA
10,019 sqft lot
$203/sq.ft
Description
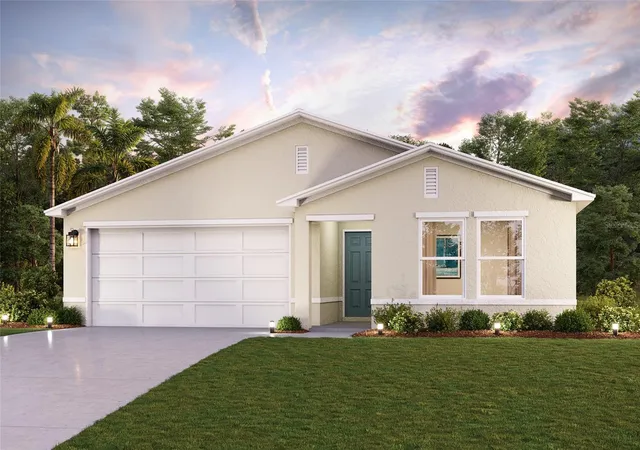
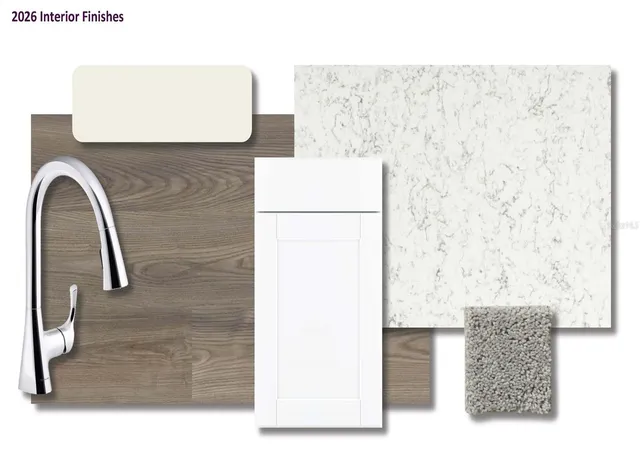
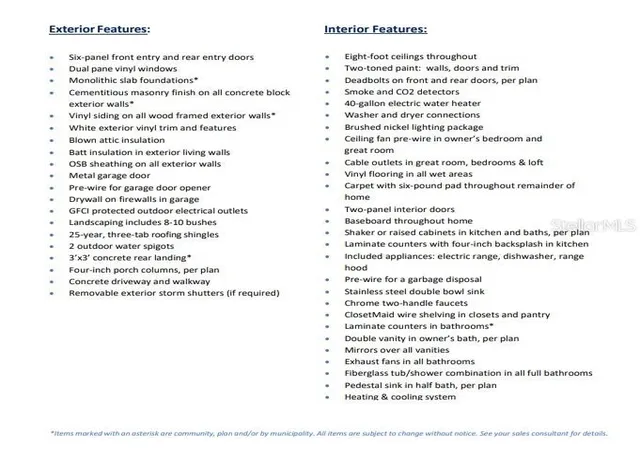
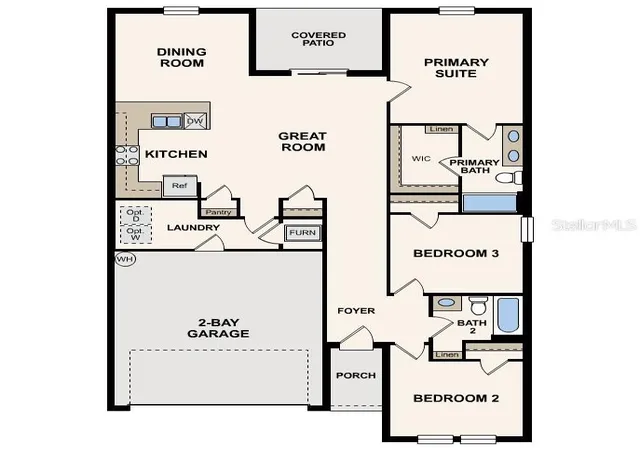
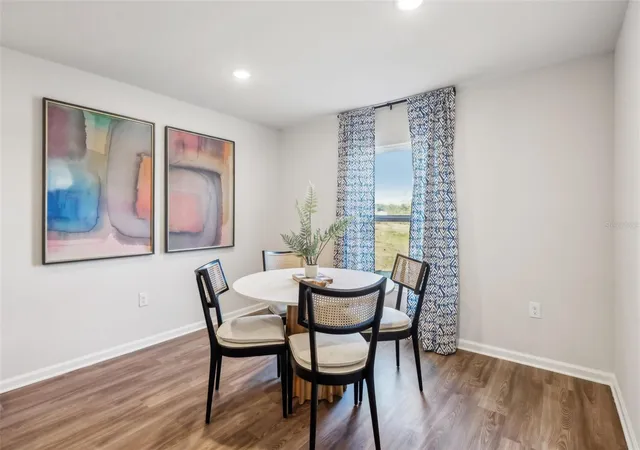
Discover your dream home in the Palm Bay Classic Community! The Prescott Plan features an airy open layout with a seamless transition between the Living Room, a well-equipped Kitchen, and a separate Dining Area, ideal for entertaining. The kitchen stands out with its beautiful cabinetry, Quartz countertops, and premium stainless steel appliances, including a range with a microwave hood and dishwasher. The serene primary suite includes a private bath with dual vanity sinks and a generous walk-in closet. Additional highlights include a convenient two-car garage, energy-efficient Low-E insulated dual-pane vinyl windows, and a one-year limited home warranty. Pricing shown reflects available seller incentives when financing is obtained through the seller’s preferred lender. Terms and conditions apply.
- Houzeo last checked: 5 minutes ago
- Listing updated: October 30, 2026 at 10:51 am
- Listing Provided by: Octavia Valencia (813) 606-4095 | WJH BROKERAGE FL LLC (321) 238-8595
- Source: Stellar MLS-FL as distributed by MLS GRID | MLS#: C7527504

Property Details
Status
Pending
Type
Single Family Residence
No. of Stories
-
County
City
Neighborhood
--
Year Built
2026
HOA Fees
-
Finished Area
1,477 sqft
Lot Size
10,019 sqft lot
Basement Area
- sqft
MLS Name
Stellar MLS
MLS Number
C7527504
MLS Status
Pending
Days on Market
138
Cumulative Days on Market
132

Continue Your Journey in App
Find your dream home, receive real-time updates, and many more!
Continue Your Journey in App
Find your dream home, receive real-time updates, and many more!
Location
Facts & Features
Rooms
Bedrooms & bathrooms
Bedrooms: 3
Bathrooms: 2
Interior
Heating
Central, Electric, Heat Pump
Cooling
Central Air
Exterior Features
Lighting, Other
Flooring
Carpet, Vinyl
Sewer
Septic Tank
Interior Features
Open Floorplan, Primary Bedroom Main Floor, Thermostat, Walk In Closet(s)
Appliances
Dishwasher, Electric Water Heater, Microwave, Range
Construction
Year Built
Year Built: 2026
Home type
Single Family Residence
Property Condition
Completed
Construction Materials
Block, Stucco
Roof
Shingle
Foundation Details
Slab
Utilities & Energy
Laundry Features
Inside, Laundry Room
Utilities
Electricity Connected, Other, Sewer Connected, Water Connected
Water Source
Well
Other Features
Subdivision Name
Port Malabar Unit 18
Price History
| Date | Event | Price |
|---|---|---|
10/29/2026 Source: | Pending | $299,888 -6.28% $203/sqft |
09/15/2026 Source: #MFRC7527504 | Price Decreased | $319,990 -0.31% $217/sqft |
06/18/2026 Source: | Listed for Sale | $320,990 $217/sqft |

Nearby New Homes For Sale

Based on information from Stellar MLS® through Nov 04, 2026, 10:30AM as submitted to and distributed by MLS GRID. All data is obtained from various sources and may not have been verified by the broker or MLS GRID. Supplied Open House Information is subject to change without notice. All information should be independently reviewed and verified for accuracy. Properties may or may not be listed by the office/agent presenting the information. IDX information is provided exclusively for consumers’ personal non-commercial use. It may not be used for any purpose other than to identify prospective properties consumers may be interested in purchasing. The data is deemed reliable but is not guaranteed by MLS GRID. The use of the MLS GRID Data may be subject to an end-user license agreement prescribed by the Member Participant’s applicable MLS, if any, and as amended from time to time. © 2026 Stellar MLS. All Rights Reserved.
 Advertising Broker: Fred McGill | Simple Showing, Inc
