- Overview
- Description
- Property Details
- Location
- HOA Management
- Facts & Features
- Getting Around
- Nearby Homes



$20,990,000
Monthly Est:$104,475
 7 Beds
 10 Baths
9 full baths + 1 half bath
 8,993sqft
234 W Alexander Palm Rd, Boca Raton, FL 33432
$20,990,000
$104,475/moEst:
Get Pre-Approved
Single Family Residence
Built in 2025
$346/mo HOA
14,810.4 sqft lot
$2,334/sq.ft
Description
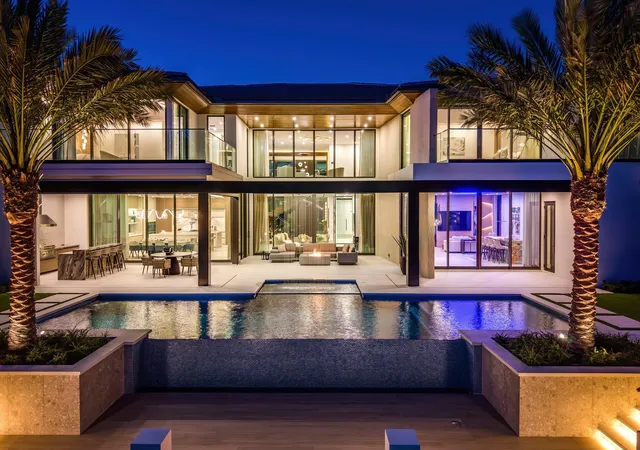
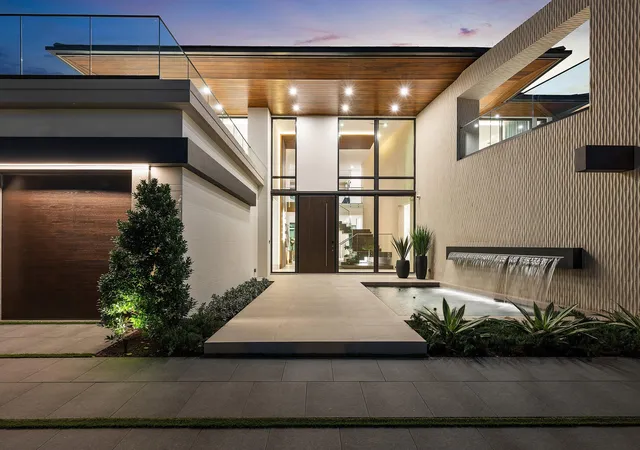
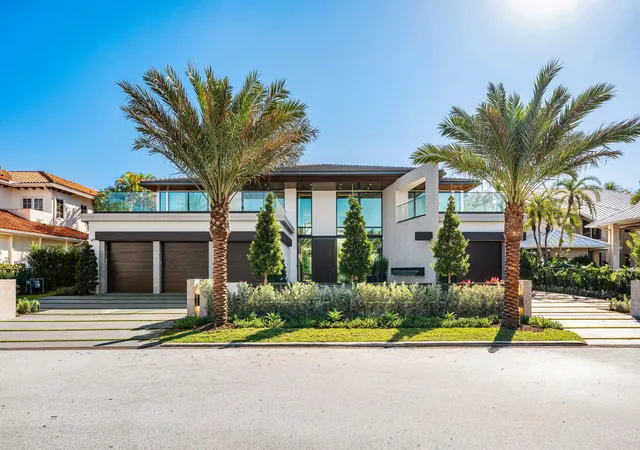
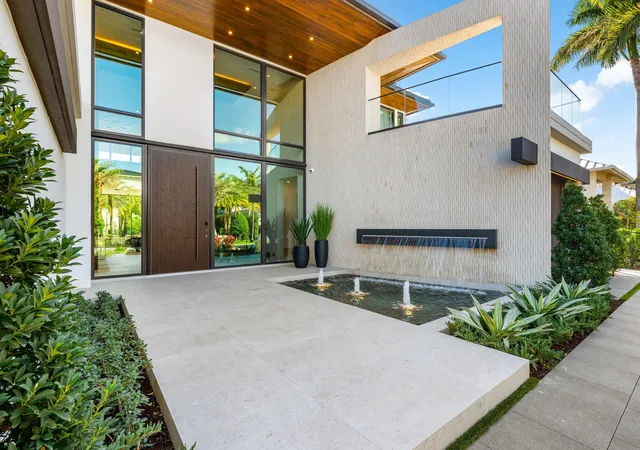
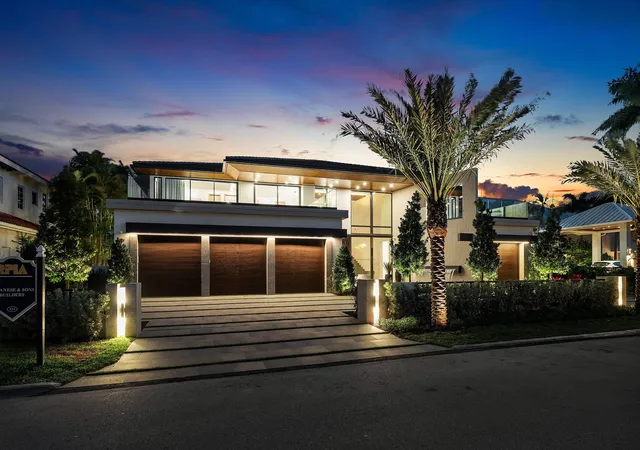
Set along 100 feet of pristine waterfront in Royal Palm Yacht & Country Club, this spectacular residence is perfectly positioned across from the preserved natural sanctuary of Capone Island—an undeveloped mangrove island that provides enduring privacy, lush green vistas, and a rare sense of Zen. This serene oasis, offering a waterfront perspective defined by nature rather than neighboring homes. Masterfully constructed by Albanese Builders and exquisitely designed and furnished by BE Designs, the home reflects a level of craftsmanship and intention seldom achieved. Spanning 8,993.70 square feet under air and 11,633.04 total square feet, the residence is introduced by soaring ceilings and a grand, wide staircase that immediately establishes architectural presence. The fully concrete second level underscores the home's structural integrity and enduring quality. Seven bedrooms and nine-and-a-half baths are arranged with equal attention to scale and intimacy. A refined club room with custom bar and pool table transitions seamlessly into a glass-enclosed office, creating a dramatic yet functional environment. At the heart of the home, a double-island chef's kitchen is appointed with top-of-the-line Miele appliances and complemented by a discreet butler's pantry, designed for both elevated entertaining and everyday living. Two laundry rooms provide thoughtful convenience. Materiality defines the interiors. Italian porcelain accent walls, a striking marble fireplace, and decorative fireplaces throughout elevate the architectural language, while sculptural water features both at the entry and cascading beside the resort-style pool create a sense of movement and tranquility. An outdoor firepit anchors the exterior living spaces, while electric shades throughout the home ensure effortless comfort and privacy. The residence is further distinguished by bespoke furnishings from Covet House, curated to harmonize with the home's architecture and elevate each space. A four-car garage with a separate golf cart entry completes the offering. Rare in its setting, exceptional in its execution, and uncompromising in its finishes, this is a truly one-of-a-kind waterfront estate defined by serenity, sophistication, and architectural distinction. Square footage, room sizes, and dimensions are approximate and derived from builder plans, architectural drawings, or estimates. Actual measurements may differ due to construction variances. Buyers must verify all information, measurements, and specifications to their satisfaction.
- Houzeo last checked: 13 minutes ago
- Listing updated: October 5, 2026 at 7:18 am
- Listing Provided by: Jacqueline Feldman DRE #3453822 | One Sotheby's International Realty (561) 997-7227
- Source: Beaches MLS-FL | MLS#: R11153087

Property Details
Status
Active
Type
Single Family Residence
No. of Stories
2
County
City
Neighborhood
Year Built
2025
HOA Fees
$346/mo
Finished Area
8,993 sqft
Lot Size
14,810.4 sqft lot
Basement Area
- sqft
MLS Name
Beaches MLS
MLS Number
R11153087
MLS Status
Active
Days on Market
272
Cumulative Days on Market
258

Continue Your Journey in App
Find your dream home, receive real-time updates, and many more!
Download App
Continue Your Journey in App
Find your dream home, receive real-time updates, and many more!
Location
HOA Management
N/A
HOA Fees
$345.83/ Monthly
Amenities
 Amenities and services may be covered by one or multiple associations and service providers.
 Security Guard
Disclaimer: Amenities are based on third-party information and may vary; buyers must independently verify all amenities, as information is deemed reliable but not guaranteed.
Facts & Features
Rooms
Bedrooms & bathrooms
Bedrooms: 7
Bathrooms: 10
Bedroom2
Level: First
Area: 290.70 Square Feet
Dimensions: 17.1 X 17
Bedroom3
Level: Second
Area: 230.78 Square Feet
Dimensions: 12.9 X 17.89
Bedroom4
Level: Second
Area: 268.20 Square Feet
Dimensions: 18 X 14.9
Bedroom5
Level: Second
Area: 233.49 Square Feet
Dimensions: 12.9 X 18.1
GreatRoom
Level: First
Area: 546.35 Square Feet
Dimensions: 24.5 X 22.3
DiningRoom
Level: First
Area: 408.51 Square Feet
Dimensions: 26.7 X 15.3
FamilyRoom
Level: Second
Area: 541.89 Square Feet
Dimensions: 22.3 X 24.3
Kitchen
Level: First
Area: 439.83 Square Feet
Dimensions: 24.3 X 18.1
Other
Level: Second
Area: 305.92 Square Feet
Dimensions: 17.1 X 17.89
Other
Level: Second
Area: 260.80 Square Feet
Dimensions: 16.3 X 16
Other
Level: First
Area: 395.01 Square Feet
Dimensions: 23.1 X 17.1
PrimaryBedroom
Level: Second
Area: 385.02 Square Feet
Dimensions: 18.6 X 20.7
LivingRoom
Level: First
Area: 600.00 Square Feet
Dimensions: 30 X 20
Interior
Exterior Features
Balcony, Lighting, Outdoor Kitchen, Outdoor Living Area
Appliances
Dryer, Dishwasher, Electric Range, Free Standing Freezer, Gas Range, Ice Maker, Refrigerator, Washer
Flooring
Ceramic Tile, Wood
Cooling
Central Air
Interior Features
Bathtub, Closet Cabinetry, Entrance Foyer, Elevator, High Ceilings, Kitchen Island, Kitchen Dining Combo, Multiple En Suite Bathrooms, Pantry, Sitting Area In Primary, Soaking Tub, Upper Level Primary, Bar, Walk In Closets
Sewer
Public Sewer
Heating
Central
Window Features
Storm Windows
Construction
Year Built
Year Built: 2025
Home type
Single Family Residence
Roof
Spanish Tile
Property Condition
New Construction
Architectural Style
Colonial
Construction Materials
Cbs Concrete Block Structure, Block
Utilities & Energy
Water Source
Public
Laundry Features
Inside, Laundry Closet
Association Amenities
None
Parking Features
Attached, Covered, Garage
Security Features
Gated With Guard, Gated Community, Security Guard
Utilities
Sewer Available, Water Available
Fireplace Features
Decorative
Pool Features
Heated, In Ground
Other Features
Community Features
Home Owners Association, Gated
Lot Features
Quarter To Half Acre Lot
Patio And Porch Features
Covered, Patio, Balcony
Subdivision Name
Royal Palm Yacht & Country Club
Price History
| Date | Event | Price |
|---|---|---|
09/23/2026 Source: | Price Decreased | $20,990,000 -2.37% $2,334/sqft |
04/07/2026 Source: | Price Decreased | $21,500,000 -8.51% $2,391/sqft |
01/20/2026 Source: | Listed for Sale | $23,500,000 -11.32% $2,613/sqft |
01/20/2026 Source: | Price Increased | $26,500,000 +23.26% $2,947/sqft |
01/20/2026 Source: | Off Market | $21,500,000 $2,391/sqft |

Show more
Nearby Homes




Find Homes by Property Features in Boca Raton, FL
Nearby New Homes For Sale


IDX information is provided exclusively for consumers’ personal, non-commercial use, that it may not be used for any purpose other than to identify prospective properties consumers may be interested in purchasing, and that the data is deemed reliable but is not guaranteed accurate by BeachesMLS. All listings featuring the BMLS logo are provided by BeachesMLS, Inc. This data is not verified for authenticity or accuracy and may not reflect all real estate activity in the market. Based on information © 2026 BeachesMLS, Inc. All Rights Reserved.
 Advertising Broker: Moe Mossa (Savvy Avenue) | Savvy Avenue, LLC