- Overview
- Description
- Property Details
- Location
- HOA Management
- Facts & Features
- Getting Around
- Nearby Homes

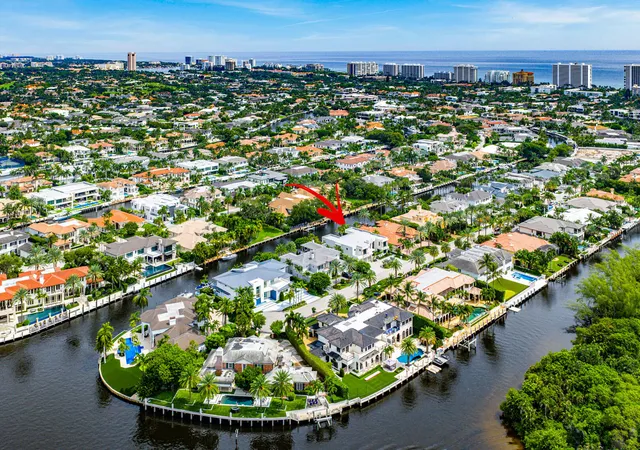


$17,750,000
Monthly Est:$88,348
 5 Beds
 8 Baths
6 full baths + 2 half baths
 7,536sqft
175 W Alexander Palm Rd, Boca Raton, FL 33432
$17,750,000
$88,348/moEst:
Get Pre-Approved
Single Family Residence
Built in 2024
$378.33/mo HOA
14,374.8 sqft lot
$2,355/sq.ft
Description
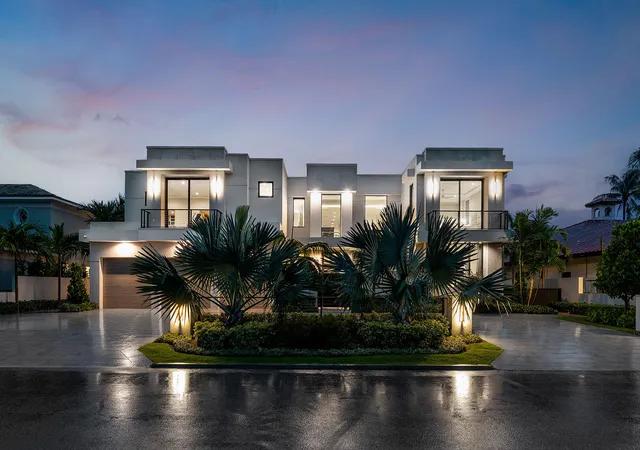
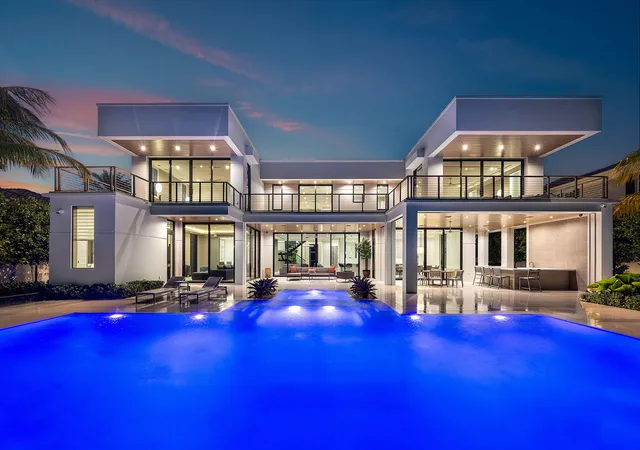
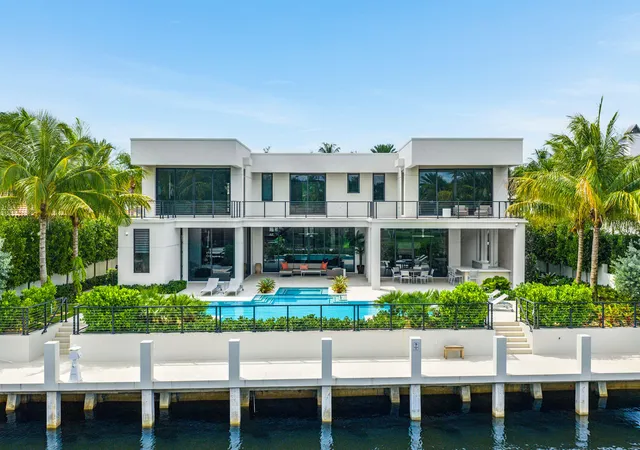
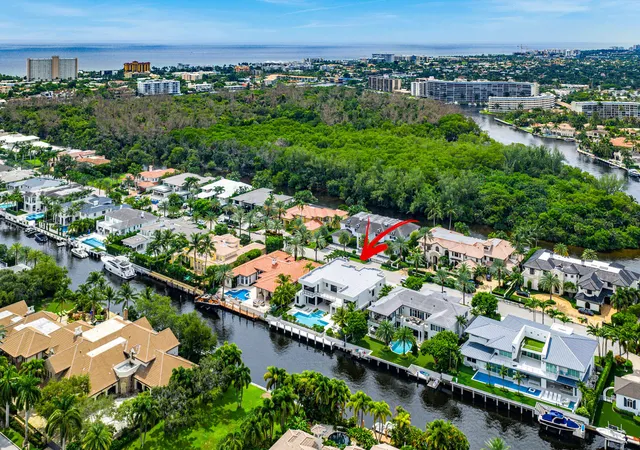
A masterpiece of modern waterfront living, this nearly new 2024 estate by SRD Building Corp., with interiors by award-winning P&H Interiors, commands a premier position on the coveted Buccaneer Palm Waterway. With 100 feet of yacht-ready frontage and a private dock, every element of this residence is curated for elegance and ease of life on the water. Spanning more than 7,500 a/c square feet, the home reveals an atmosphere of refined grandeur the moment you enter its secure, gated courtyard. Beyond lies a world of resort-style luxury, where a sunlit pool and spa, expansive covered terrace, and a fully appointed outdoor bar create the ultimate setting for waterfront entertaining. Inside, the state-of-the-art kitchen with eat-in dining flows seamlessly into the living spaces, while a club room, private study, and dedicated gym with sauna offer destinations for every pursuit. Two extraordinary master suites elevate the living experience, each with dual baths, custom closets, and private balconies that frame sweeping views of the waterway. The residence balances grand scale with intimate comforts with five bedrooms, six full and two half baths, an elevator, and a 3-car plus golf cart garage. Smart-home technology with Crestron controls ensures modern convenience throughout. More than a home, it's a statement of lifestyle, craftsmanship, and waterfront prestige in Royal Palm Yacht & Country Club.
- Houzeo last checked: 8 minutes ago
- Listing updated: November 2, 2026 at 8:00 pm
- Listing Provided by: David W Roberts DRE #464265 | Royal Palm Properties LLC (561) 368-6200
- Source: Beaches MLS-FL | MLS#: R11122808

Property Details
Status
Active
Type
Single Family Residence
No. of Stories
2
County
City
Neighborhood
Year Built
2024
HOA Fees
$378.33/mo
Finished Area
7,536 sqft
Lot Size
14,374.8 sqft lot
Basement Area
- sqft
MLS Name
Beaches MLS
MLS Number
R11122808
MLS Status
Active
Days on Market
419
Cumulative Days on Market
418

Continue Your Journey in App
Find your dream home, receive real-time updates, and many more!
Continue Your Journey in App
Find your dream home, receive real-time updates, and many more!
Location
HOA Management
N/A
HOA Fees
$4,540/ Annually
Amenities
 Amenities and services may be covered by one or multiple associations and service providers.
 Security Guard
 CommonAreas
Disclaimer: Amenities are based on third-party information and may vary; buyers must independently verify all amenities, as information is deemed reliable but not guaranteed.
Facts & Features
Rooms
Bedrooms & bathrooms
Bedrooms: 5
Bathrooms: 8
LivingRoom
Level: Main
Area: 468.97 Square Feet
Dimensions: 23 X 20.39
Kitchen
Level: Main
Area: 296.00 Square Feet
Dimensions: 20 X 14.8
PrimaryBedroom
Level: Upper
Area: 416.00 Square Feet
Dimensions: 20.8 X 20
Bedroom2
Level: Upper
Area: 311.41 Square Feet
Dimensions: 19 X 16.39
Bedroom3
Level: Upper
Area: 240.00 Square Feet
Dimensions: 16 X 15
Bedroom4
Level: Upper
Area: 245.85 Square Feet
Dimensions: 16.39 X 15
Bedroom5
Level: Main
Area: 240.00 Square Feet
Dimensions: 16 X 15
Loft
Level: Upper
Area: 285.46 Square Feet
Dimensions: 20.39 X 14
Den
Level: Main
Area: 251.60 Square Feet
Dimensions: 17 X 14.8
Other
Level: Main
Area: 406.60 Square Feet
Dimensions: 21.4 X 19
Interior
Flooring
Other
Cooling
Central Air
Exterior Features
Built In Barbecue, Barbecue, Lighting, Outdoor Kitchen, Outdoor Living Area, Outdoor Shower
Sewer
Public Sewer
Interior Features
Built In Features, Bathtub, Entrance Foyer, Eat In Kitchen, Elevator, High Ceilings, Kitchen Dining Combo, Multiple Primary Suites, Multiple En Suite Bathrooms, Soaking Tub, Separate Shower, Upper Level Primary, Walk In Closets
Heating
Central
Appliances
Dryer, Dishwasher, Free Standing Freezer, Microwave, Oven, Refrigerator, Washer
Construction
Year Built
Year Built: 2024
Home type
Single Family Residence
Property Condition
Resale
Construction Materials
Cbs Concrete Block Structure, Block
Utilities & Energy
Pool Features
Heated, In Ground
Security Features
Security Guard
Association Amenities
None
Parking Features
Attached, Garage, Garage Door Opener
Water Source
Public
Laundry Features
Inside
Utilities
Natural Gas Available, Sewer Available, Underground Utilities, Water Available
Other Features
Patio And Porch Features
Covered, Patio, Screened
Community Features
Home Owners Association
Lot Features
Quarter To Half Acre Lot, Sprinklers Automatic, Sprinkler System
Subdivision Name
Royal Palm Yacht & Country Club
Price History
| Date | Event | Price |
|---|---|---|
09/14/2026 Source: | Price Decreased | $17,750,000 -2.74% $2,355/sqft |
05/13/2026 Source: | Price Decreased | $18,250,000 -3.82% $2,422/sqft |
01/21/2026 Source: | Price Decreased | $18,975,000 -5.12% $2,518/sqft |
09/10/2025 Source: | Listed for Sale | $20,000,000 +9.59% $2,654/sqft |
09/10/2025 Source: | Off Market | $18,250,000 $2,422/sqft |

Show more
Nearby Homes
Find Homes by Property Features in Boca Raton, FL
Nearby New Homes For Sale


IDX information is provided exclusively for consumers’ personal, non-commercial use, that it may not be used for any purpose other than to identify prospective properties consumers may be interested in purchasing, and that the data is deemed reliable but is not guaranteed accurate by BeachesMLS. All listings featuring the BMLS logo are provided by BeachesMLS, Inc. This data is not verified for authenticity or accuracy and may not reflect all real estate activity in the market. Based on information © 2026 BeachesMLS, Inc. All Rights Reserved.
 Advertising Broker: Moe Mossa (Savvy Avenue) | Savvy Avenue, LLC
