- Overview
- Description
- Property Details
- Location
- HOA Management
- Facts & Features
- Getting Around
- Nearby Homes


$13,950,000
Monthly Est:$69,434
 6 Beds
 10 Baths
7 full baths + 3 half baths
 7,911sqft
1900 Sabal Palm Dr, Boca Raton, FL 33432
$13,950,000
$69,434/moEst:
Get Pre-Approved
Single Family Residence
Built in 2016
$378.33/mo HOA
17,859.6 sqft lot
$1,763/sq.ft
Description
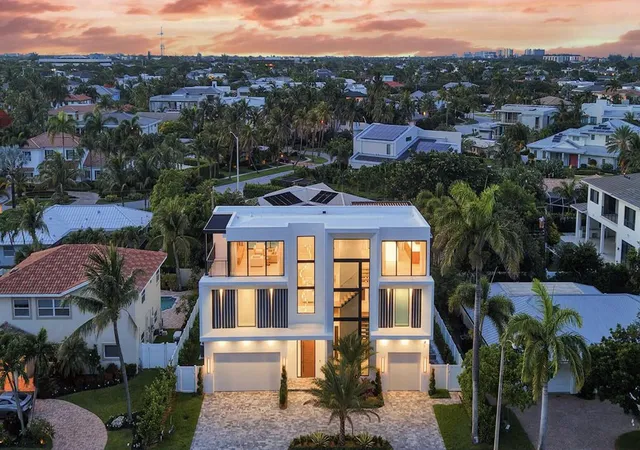
A striking contemporary residence set on an oversized lot with 165 feet of golf course frontage in Royal Palm Yacht & Country Club. Offering 7,911 SF of living space and nearly 9,900 SF in total, this light-filled home features six en-suite bedrooms, seven full baths, and three first-floor powder rooms. The sophisticated interiors are defined by exceptional craftsmanship, including a dramatic glass, steel, and Caesarstone staircase and custom-designed closets throughout. The chef's kitchen is exceptionally appointed with four Wolf ovens, Sub-Zero refrigeration, two expansive islands, four dishwashers, and two sinks. Smart-home technology by Lutron and Savant, a four-car air-conditioned garage with two EV chargers, and gated Calophyllum landscaping for effortless comfort, security, and privacy. Outdoors, a 50-foot lap pool is complemented by a covered dining and entertaining area with a Wolf grill, mini refrigerator, and dedicated storage. Recent upgrades include new air-conditioning systems, a whole-house generator, new washers and dryers, and a comprehensive water filtration system. A sophisticated retreat designed for modern luxury living, with sweeping golf course views and exceptional indoor-outdoor flow.
- Houzeo last checked: 12 minutes ago
- Listing updated: October 8, 2026 at 6:40 pm
- Listing Provided by: Eric Rosen DRE #3593792, Kelly H Brooks (561) 255-2558 DRE #3175930 | Douglas Elliman (561) 245-2635
- Source: Beaches MLS-FL | MLS#: B26085308

Property Details
Status
Active
Type
Single Family Residence
No. of Stories
2
County
City
Neighborhood
Year Built
2016
HOA Fees
$378.33/mo
Finished Area
7,911 sqft
Lot Size
17,859.6 sqft lot
Basement Area
- sqft
MLS Name
Beaches MLS
MLS Number
B26085308
MLS Status
Active
Days on Market
1
Cumulative Days on Market
1

Continue Your Journey in App
Find your dream home, receive real-time updates, and many more!
Download App
Continue Your Journey in App
Find your dream home, receive real-time updates, and many more!
Location
HOA Management
Royal Palm Improvement Association
HOA Fees
$4,540/ Annually
Amenities
 Amenities and services may be covered by one or multiple associations and service providers.
 Security Guard
Disclaimer: Amenities are based on third-party information and may vary; buyers must independently verify all amenities, as information is deemed reliable but not guaranteed.
Facts & Features
Rooms
Bedrooms & bathrooms
Bedrooms: 6
Bathrooms: 10
GameRoom
Level: First
Area: 425.78 Square Feet
Dimensions: 23.8 X 17.89
FamilyRoom
Level: First
Area: 568.40 Square Feet
Dimensions: 24.5 X 23.2
DiningRoom
Level: First
Area: 274.72 Square Feet
Dimensions: 20.2 X 13.6
Den
Level: First
Area: 344.02 Square Feet
Dimensions: 20.6 X 16.7
Bedroom5
Level: Second
Area: 211.50 Square Feet
Dimensions: 15 X 14.1
Bedroom4
Level: Second
Area: 226.48 Square Feet
Dimensions: 15.2 X 14.9
Bedroom3
Level: Second
Area: 246.24 Square Feet
Dimensions: 17.1 X 14.4
Bedroom2
Level: Second
Area: 278.24 Square Feet
Dimensions: 17.39 X 16
PrimaryBedroom
Level: Second
Area: 484.00 Square Feet
Dimensions: 27.5 X 17.6
Kitchen
Level: First
Area: 491.85 Square Feet
Dimensions: 32.79 X 15
LivingRoom
Level: First
Area: 735.00 Square Feet
Dimensions: 35 X 21
Interior
Interior Features
Built In Features, Breakfast Area, Bathtub, Closet Cabinetry, Dining Area, Separate Formal Dining Room, Entrance Foyer, Eat In Kitchen, Elevator, High Ceilings, Multiple En Suite Bathrooms, Pantry, Storage, Soaking Tub, Separate Shower, Upper Level Primary, Bar, Walk In Closets
Window Features
Blinds, Storm Windows
Appliances
Dryer, Dishwasher, Electric Water Heater, Freezer, Disposal, Gas Range, Oven, Water Purifier Owned, Refrigerator, Water Heater, Water Purifier, Wine Refrigerator, Washer
Flooring
Ceramic Tile
Exterior Features
Built In Barbecue, Balcony, Barbecue, Garden, Lighting, Outdoor Kitchen, Outdoor Living Area, Outdoor Shower
Heating
Central
Cooling
Central Air
Sewer
Public Sewer
Construction
Year Built
Year Built: 2016
Home type
Single Family Residence
Construction Materials
Cbs Concrete Block Structure, Block
Property Condition
Resale
Architectural Style
Contemporary, Colonial
Roof
Metal
Utilities & Energy
Security Features
Security Guard
Association Amenities
None
Parking Features
Attached, Driveway, Electric Vehicle Charging Stations, Garage, Garage Door Opener
Laundry Features
Inside, Laundry Room, Laundry Tub, Sink
Utilities
Cable Connected, Electricity Connected, Natural Gas Connected, Sewer Connected, Underground Utilities, Water Connected
Pool Features
Heated, Salt Water, Outside Bath Access
Water Source
Public
Other Features
Disclosures
Owner Is Listing Agent
Patio And Porch Features
Covered, Open, Patio, Balcony
Lot Features
Corner Lot, Landscaped, On Golf Course, Oversized Lot, Quarter To Half Acre Lot, Sprinklers Automatic, Sprinkler System
Community Features
Home Owners Association
Subdivision Name
Royal Palm Yacht & Country Club
Price History
| Date | Event | Price |
|---|---|---|
10/07/2026 Source: | Price Increased | $13,950,000 +5.48% $1,763/sqft |
04/21/2026 Source: | Price Decreased | $13,225,000 -3.78% $1,672/sqft |
03/11/2026 Source: | Price Decreased | $13,745,000 -1.79% $1,737/sqft |
01/13/2026 Source: | Price Decreased | $13,995,000 -3.45% $1,769/sqft |
11/25/2025 Source: | Price Increased | $14,495,000 +9.60% $1,832/sqft |

Show more
Getting Around 1900 Sabal Palm Dr
Bike Score®

Somewhat Bikeable
42/100
Walk Score®

Car-Dependent
22/100
Transit Score®

Some Transit
38/100
Data provided by Redfin
Nearby Homes




Find Homes by Property Features in Boca Raton, FL
Nearby New Homes For Sale


IDX information is provided exclusively for consumers’ personal, non-commercial use, that it may not be used for any purpose other than to identify prospective properties consumers may be interested in purchasing, and that the data is deemed reliable but is not guaranteed accurate by BeachesMLS. All listings featuring the BMLS logo are provided by BeachesMLS, Inc. This data is not verified for authenticity or accuracy and may not reflect all real estate activity in the market. Based on information © 2026 BeachesMLS, Inc. All Rights Reserved.
 Advertising Broker: Moe Mossa (Savvy Avenue) | Savvy Avenue, LLC