- Overview
- Description
- Property Details
- Location
- Facts & Features
- Getting Around
- Nearby Homes



$6,195,000
Monthly Est:$30,835
 5 Beds
 6 Baths
5 full baths + 1 half bath
 4,594sqft
745 Park Dr W, Boca Raton, FL 33432
$6,195,000
$30,835/moEst:
Get Pre-Approved
Single Family Residence
Built in 2022
$-- HOA
8,276.4 sqft lot
$1,348/sq.ft
Description
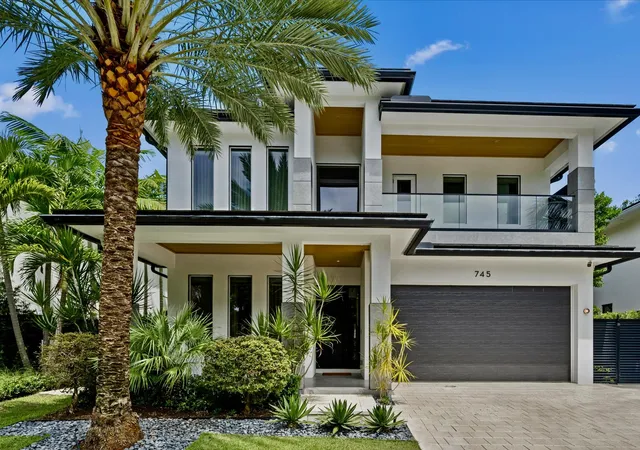
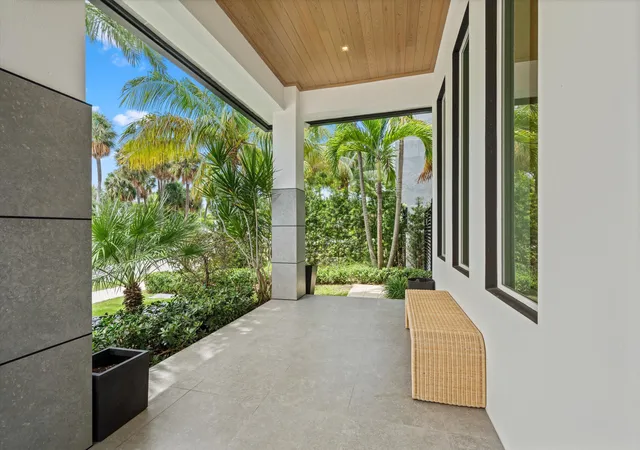
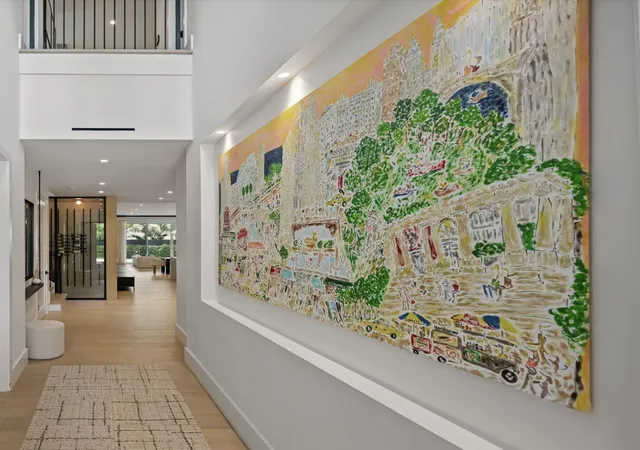
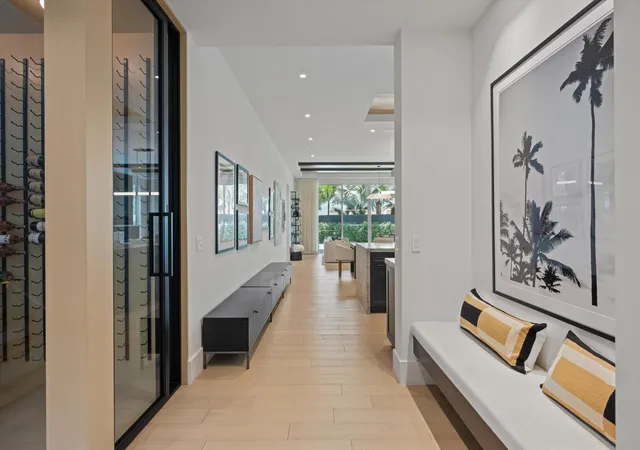
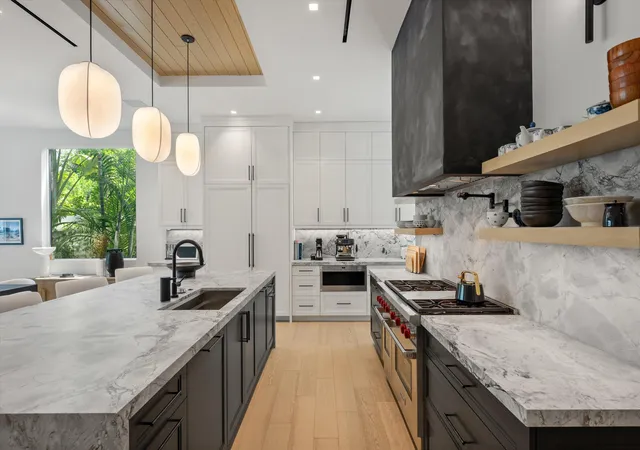
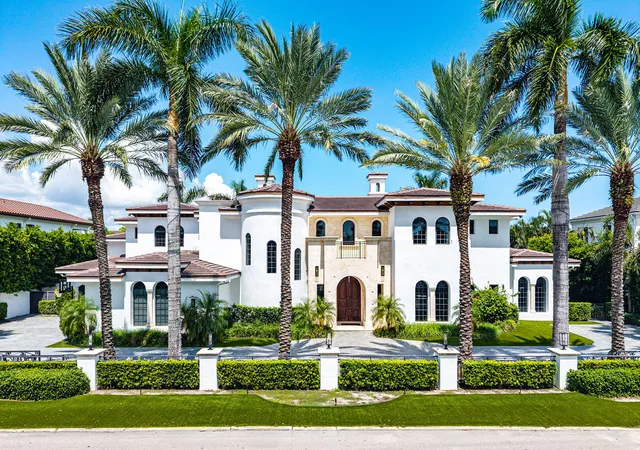
A Residence of Extraordinary Detail A home of rare refinement, where architecture, craftsmanship, and materiality have been thoughtfully composed into a singular living experience. Throughout, wide-plank White Oak flooring provides a warm,organic foundation, complemented by hand-finished surfaces, European stone, sculptural lighting, custom millwork, and custom electric shades throughout. The interiors reveal a distinctive dialogue between European craftsmanship and Japanese-inspiredsimplicity. Hand-limewashed walls and ceilings in the primary suite create a soft, tactile sense of tranquility,while authentic Noguchi Akari rice-paper pendants in both the entry foyer and stair hall introduce an element of quiet artistry. Custom-designed furnishings in the foyer, bespoke White Oak millwork in the upstairs lounge, and custom stair railings reinforce the home's individually crafted character. The kitchen is both architectural centerpiece and culinary showpiece, appointed with an exceptional collection of Wolf, Miele, and Thermador appliances and finished with elegant Honed Super White Granite. A dramatic range hood clad in black limewash plaster is mirrored by the living room fireplace, creating continuity throughout the main living spaces. The primary bath transforms everyday ritual into a private spa experience. Waterproof Moroccan lime plaster envelops the walls and ceiling, while White Oak flooring and ceiling planking introduce warmth and natural texture. Black river stone traces the perimeter and extends beneath the feet throughout the wet bathing areas. Custom White Oak vanities with Belgian Bluestone countertops are paired with suspended blackened-steel mirrors for a striking yet restrained finish. Beyond the main living spaces, the residence continues to unfold across its second level with a loft-style media and gathering space, a second-story laundry, and a screen-enclosed outdoor balcony with a sauna—creating a private retreat for relaxation and entertaining. The custom-finished garage is equally considered, offering generous storage and a dedicated area designed for an indoor gym or private workout space. A whole-house generator provides an additional level of comfort and security. This is a home defined not by excess, but by intention. Every material, fixture, finish, and architectural element has been selected to create an environment that feels warm, sophisticated, authentic, and enduring—a residence where exceptional design is experienced in every detail.
- Houzeo last checked: 3 minutes ago
- Listing updated: September 23, 2026 at 12:29 pm
- Listing Provided by: Theresa M Larsen DRE #3252943 | William Raveis Real Estate (561) 655-6570
- Source: Beaches MLS-FL | MLS#: B26074300

Property Details
Status
Active
Type
Single Family Residence
No. of Stories
2
County
City
Neighborhood
Year Built
2022
HOA Fees
-
Finished Area
4,594 sqft
Lot Size
8,276.4 sqft lot
Basement Area
- sqft
MLS Name
Beaches MLS
MLS Number
B26074300
MLS Status
Active
Days on Market
31
Cumulative Days on Market
14

Continue Your Journey in App
Find your dream home, receive real-time updates, and many more!
Download App
Continue Your Journey in App
Find your dream home, receive real-time updates, and many more!
Location
Facts & Features
Rooms
Bedrooms & bathrooms
Bedrooms: 5
Bathrooms: 6
Other
Level: Second
Area: 272.00 Square Feet
Dimensions: 16 X 17
MediaRoom
Level: Second
Area: 400.00 Square Feet
Dimensions: 16 X 25
DiningRoom
Level: First
Area: 247.00 Square Feet
Dimensions: 13 X 19
PrimaryBedroom
Level: First
Area: 285.00 Square Feet
Dimensions: 19 X 15
LivingRoom
Level: First
Area: 308.00 Square Feet
Dimensions: 22 X 14
Kitchen
Level: First
Area: 156.00 Square Feet
Dimensions: 12 X 13
Interior
Interior Features
Breakfast Bar, Bedroom On Main Level, Bathtub, Closet Cabinetry, Dual Sinks, Entrance Foyer, High Ceilings, Kitchen Island, Living Dining Room, Main Level Primary, Storage, Soaking Tub, Separate Shower, Walk In Closets
Flooring
Carpet, Ceramic Tile, Tile, Wood
Cooling
Central Air, Ceiling Fans
Heating
Central
Appliances
Dryer, Dishwasher, Freezer, Disposal, Gas Range, Ice Maker, Microwave, Oven, Range, Refrigerator, Washer
Sewer
Public Sewer
Exterior Features
Built In Barbecue, Barbecue, Outdoor Kitchen, Outdoor Shower
Window Features
Blinds, Storm Windows
Construction
Year Built
Year Built: 2022
Home type
Single Family Residence
Roof
Concrete, Tile
Construction Materials
Concrete, Stucco
Architectural Style
Traditional
Property Condition
Resale
Foundation Details
Slab
Utilities & Energy
Water Source
Public
Laundry Features
Laundry Closet, Main Level, Laundry Room, Upper Level
Utilities
Natural Gas Connected
Security Features
Security System Owned, Smoke Detectors
Fireplace Features
Gas
Parking Features
Attached, Garage
Pool Features
Fenced, In Ground, Private
Other Features
Community Features
Sidewalks
Lot Features
Irregular Lot, Landscaped, Sprinklers Automatic, Less Than Quarter Acre
Subdivision Name
Boca Ratone Por La Mar
Price History
| Date | Event | Price |
|---|---|---|
09/09/2026 Source: | Listed for Sale | $6,195,000 $1,348/sqft |

Nearby Homes





Find Homes by Property Features in Boca Raton, FL
Nearby New Homes For Sale


IDX information is provided exclusively for consumers’ personal, non-commercial use, that it may not be used for any purpose other than to identify prospective properties consumers may be interested in purchasing, and that the data is deemed reliable but is not guaranteed accurate by BeachesMLS. All listings featuring the BMLS logo are provided by BeachesMLS, Inc. This data is not verified for authenticity or accuracy and may not reflect all real estate activity in the market. Based on information © 2026 BeachesMLS, Inc. All Rights Reserved.
 Advertising Broker: Moe Mossa (Savvy Avenue) | Savvy Avenue, LLC