
- Overview
- Description
- Property Details
- Location
- Facts & Features
- Getting Around
- Nearby Homes
 New Construction
$10,795,000
Monthly Est:$53,731
 6 Beds

7 full baths + 2 half baths
 7,506sqft
850 Via Cabana Dr, Boca Raton, FL 33432
$10,795,000
$53,731/moEst:
Single Family Residence
Built in 2028
$-- HOA
16,117.2 sqft lot
$1,438/sq.ft
Description
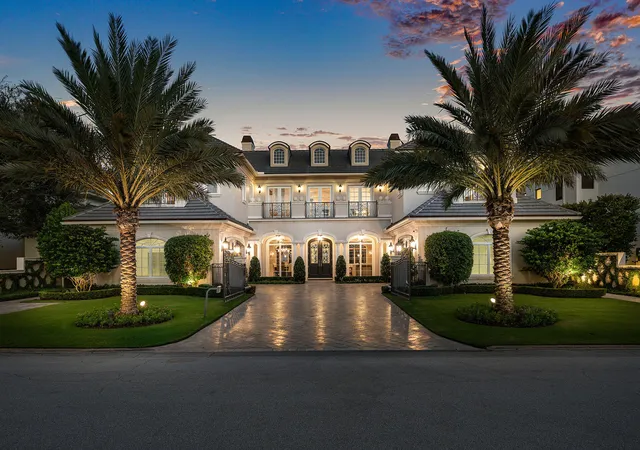
New Tropical Georgian-Inspired estate sited in the prestigious ''Estate Section'' of Old Boca Raton by Askari Estate Homes and award-winning Affinity Architects. Introduced by a gated motor court with a hedged wall providing a refined sense of place. A formal portico entry introduces the impressive two-story foyer which flows into the great room and club room with separate office, both with window-walls of glass to the impressive grand entertainment lanai. A gourmet center-island kitchen features a scullery/catering kitchen and junior dining room. The west wing of the first floor boasts a luxurious primary suite featuring a spa-like bath and dual wardrobes.
A graceful stairway ascends to a lounge that serves the VIP suite, three en-suite bedrooms and the fitness/wellness room. Outdoor entertaining is enjoyed poolside on the lanai and separate pavilion with cabana and summer kitchen. Other amenities include two powder rooms, elevator, two utility areas and a 4-bay garage.
Shown by appointment only.
Buyer pays title insurance, Florida documentary stamps, and all other closing costs. Taxes are based on vacant land only and subject to change.
DISCLAIMER: Information published or otherwise provided by the listing company and its representatives including but not limited to prices, measurements, square footages, lot sizes, calculations, statistics, and videos are deemed reliable but are not guaranteed and are subject to errors, omissions or changes without notice. All such information should be independently verified by any prospective purchaser or seller. Parties should perform their own due diligence to verify such information prior to a sale or listing. Listing companies expressly disclaims any warranty or representation regarding such information. Prices published are either list price, sold price, and/or last asking price. The listing company participates in the Multiple Listing Service and IDX. The properties published as listed and sold are not necessarily exclusive to listing company and may be listed or have sold with other members of the Multiple Listing Service. Transactions where listing company represented both buyers and sellers are calculated as two sales. "No payments made until title passes" Some affiliations may not be applicable to certain geographic areas. If your property is currently listed with another broker, please disregard any solicitation for services. Information published or otherwise provided by seller, listing company or its representatives is deemed reliable but are not guaranteed and subject to errors, omissions, or changes without notice. Copyright 2026 by the listing company. All Rights Reserved.
- Houzeo last checked: 3 minutes ago
- Listing updated: November 21, 2026 at 9:12 pm
- Listing Provided by: Joseph G Liguori DRE #487849 | Premier Estate Properties Inc (561) 394-7700
- Source: Beaches MLS-FL | MLS#:

Property Details
Status
Active
Type
Single Family Residence
No. of Stories
2
County
City
Neighborhood
Year Built
2028
HOA Fees
-
Finished Area
7,506 sqft
Lot Size
16,117.2 sqft lot
Basement Area
- sqft
MLS Name
Beaches MLS
MLS Number
B26099970
MLS Status
Active
Days on Market
8
Cumulative Days on Market
11
Continue Your Journey in App
Find your dream home, receive real-time updates, and many more!
Location
Facts & Features
Rooms
Bedrooms & bathrooms
Bedrooms: 6
Bathrooms: 9
PrimaryBedroom
Level: Main
Area: 343.52 Square Feet
Dimensions: 22.6 X 15.2
Kitchen
Level: Main
Area: 247.46 Square Feet
Dimensions: 13.1 X 18.89
LivingRoom
Level: Main
Area: 492.20 Square Feet
Dimensions: 21.4 X 23
Interior
Interior Features
Wet Bar, Breakfast Area, Elevator, Kitchen Island, Living Dining Room, Main Level Primary, Other, Pantry, Walk In Closets
Heating
Zoned
Flooring
Other
Exterior Features
Built In Barbecue, Balcony, Barbecue, Outdoor Kitchen, Outdoor Living Area
Cooling
Zoned
Appliances
Cooktop, Dryer, Dishwasher, Electric Water Heater, Gas Cooktop, Disposal, Microwave, Oven, Refrigerator, Water Heater, Washer
Sewer
Public Sewer
Construction
Year Built
Year Built: 2028
Home type
Single Family Residence
Property Condition
New Construction
Roof
Tile
Foundation Details
Slab
Architectural Style
Georgian
Construction Materials
Cbs Concrete Block Structure, Block
Utilities & Energy
Security Features
Security System Owned, Security System, Carbon Monoxide Detectors, Fire Alarm, Motion Detectors, Smoke Detectors
Parking Features
Attached, Garage
Utilities
Natural Gas Connected
Water Source
Public
Pool Features
Gunite, Outside Bath Access
Laundry Features
Lower Level, Laundry Room, Upper Level
Other Features
Lot Features
Corner Lot, Landscaped, Quarter To Half Acre Lot, Sprinklers Automatic, Sprinkler System
Patio And Porch Features
Covered, Open, Patio, Balcony
Disclosures
Home Warranty
Subdivision Name
Spanish River Land Co Sub Unit 1
Price History
| Date | Event | Price |
|---|---|---|
11/13/2026 Source: | Listed for Sale | $10,795,000 +232.15% $1,438/sqft |
09/12/2026 Source: | Sold | $3,250,000 +12.07% $433/sqft |
09/12/2026 Source: | Price Decreased | $2,900,000 -10.77% $386/sqft |
09/11/2026 Source: | Listed for Sale | $3,250,000 $433/sqft |

Find Homes by Property Features in Boca Raton, FL
Nearby New Homes For Sale


IDX information is provided exclusively for consumers’ personal, non-commercial use, that it may not be used for any purpose other than to identify prospective properties consumers may be interested in purchasing, and that the data is deemed reliable but is not guaranteed accurate by BeachesMLS. All listings featuring the BMLS logo are provided by BeachesMLS, Inc. This data is not verified for authenticity or accuracy and may not reflect all real estate activity in the market. Based on information © 2026 BeachesMLS, Inc. All Rights Reserved.
 Advertising Broker: Moe Mossa (Savvy Avenue) | Savvy Avenue, LLC