
- Overview
- Description
- Property Details
- Location
- Facts & Features
- Getting Around
- Nearby Homes




$8,750,000
Monthly Est:$43,552
 7 Beds
 10 Baths
9 full baths + 1 half bath
 6,909sqft
706 Marble Way, Boca Raton, FL 33432
$8,750,000
$43,552/moEst:
Get Pre-Approved
Single Family Residence
Built in 2027
$-- HOA
9,583.2 sqft lot
$1,266/sq.ft
Description
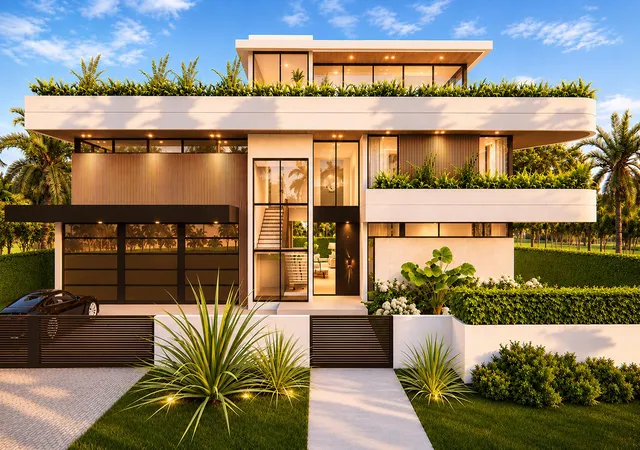
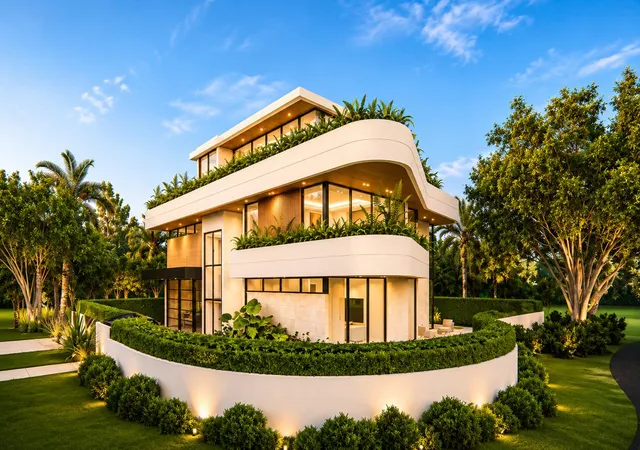
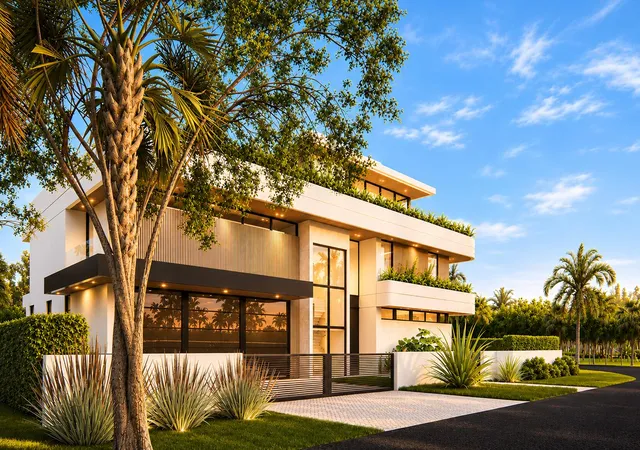
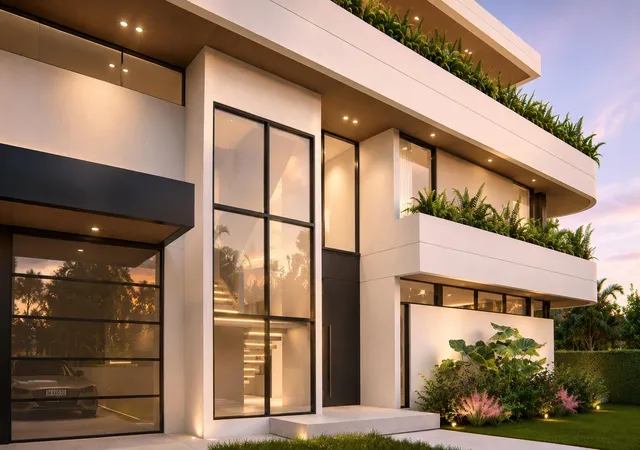
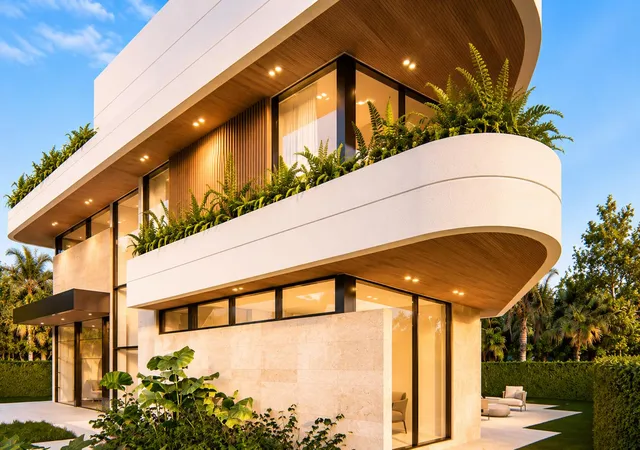
Among the last three-story residences ever approved in Boca Raton, 706 Marble Way is a singular contemporary masterwork by Empire Development in the coveted Sun & Surf neighborhood, just across A1A from the beach. Commanding a prominent corner parcel with views of the Intracoastal, this three-story estate encompasses 9,965 total square feet of meticulously curated living and entertaining spaces, where visionary architecture, exceptional craftsmanship, and the natural beauty of coastal South Florida converge in a residence of rare distinction, slated for completion in Fall 2027. A true architectural statement distinguished by a spectacular 15-foot concrete radius cantilever incorporated into the second and third floors, creating a dramatic silhouette unlike anything ordinary. Sweeping sculptural curves, expansive walls of glass, warm natural textures, and lush tropical greenery establish a seamless dialogue between contemporary architecture and its surrounding landscape. Spanning 6,909 square feet of air-conditioned living space, enjoy seven beautifully appointed bedrooms and nine-and-a-half bathrooms, thoughtfully arranged across three expansive levels. Every detail reflects Empire Development's dedication to uncompromising quality, from exquisite natural stone and custom millwork to carefully selected finishes that elevate each interior. Large-format porcelain flooring defines the first and third levels, while natural hardwood flooring introduces warmth and refinement throughout the second floor. An elevator provides effortless access between all three levels, seamlessly integrating comfort and convenience into the home's exceptional design.
At the heart of the residence, a sophisticated gourmet kitchen pairs exceptional design with culinary excellence. Premium Wolf and Sub-Zero appliances, complemented by a dedicated butler's pantry, create an ideal environment for both everyday living and grand-scale entertaining. A private wine room adds another dimension of refinement, providing an elegant setting for collectors and hosts alike.
The primary suite offers a private sanctuary of understated elegance, where generous proportions and thoughtfully appointed spaces create an atmosphere of tranquility and comfort. Separate his-and-hers bathrooms provide privacy and indulgence, while the home's additional bedroom suites offer luxurious accommodations for family and guests. A dedicated fitness room and two laundry rooms further enhance the residence's effortless functionality.
Designed to embrace South Florida's year-round coastal climate, the outdoor living spaces evoke the ambiance of an exclusive private resort. A stunning pool and spa anchor the tropical setting, complemented by an outdoor kitchen designed for alfresco dining and memorable gatherings. Lush landscaping and the home's distinctive curved architectural elements create an intimate connection between the residence and its natural surroundings.
Ascending to the third level, an extraordinary rooftop retreat introduces a new dimension of luxury entertaining. Featuring a sky lounge, bar, and expansive rooftop terrace, this remarkable space is an exceptional setting for sunset gatherings, evening celebrations, and peaceful moments beneath the coastal sky. Together, the residence's outdoor areas encompass approximately 2,350 square feet, creating a seamless extension of its sophisticated interiors.
Situated across A1A from the beach in Boca Raton's highly coveted Sun & Surf neighborhood, 706 Marble Way enjoys an irreplaceable location moments from the Atlantic Ocean, The Boca Raton Resort & Beach Club, downtown Mizner and the city's premier shopping, dining, and entertainment destinations. A spacious three-car garage completes the estate. With its never-before seen three-story design and extraordinary collection of luxury amenities, 706 Marble Way represents a remarkable opportunity to own a residence of exceptional architectural significance in one of Boca Raton's most desirable coastal communities. A singular expression of contemporary elegance, designed to inspire and built to endure.
- Houzeo last checked: 9 minutes ago
- Listing updated: November 17, 2026 at 5:48 pm
- Listing Provided by: Chris Scoppettone DRE #3304262 | Douglas Elliman (561) 245-2635
- Source: Beaches MLS-FL | MLS#: B26100807

Property Details
Status
Active
Type
Single Family Residence
No. of Stories
3
County
City
Neighborhood
Year Built
2027
HOA Fees
-
Finished Area
6,909 sqft
Lot Size
9,583.2 sqft lot
Basement Area
- sqft
MLS Name
Beaches MLS
MLS Number
B26100807
MLS Status
Active
Days on Market
1
Cumulative Days on Market
4

Continue Your Journey in App
Find your dream home, receive real-time updates, and many more!
Continue Your Journey in App
Find your dream home, receive real-time updates, and many more!
Location
Facts & Features
Rooms
Bedrooms & bathrooms
Bedrooms: 7
Bathrooms: 10
Interior
Exterior Features
Balcony, Lighting, Outdoor Kitchen, Outdoor Living Area, Outdoor Shower
Sewer
Public Sewer
Interior Features
Wet Bar, Breakfast Bar, Built In Features, Closet Cabinetry, Dining Area, Separate Formal Dining Room, Dual Sinks, Entrance Foyer, Eat In Kitchen, Elevator, High Ceilings, Kitchen Island, Kitchen Dining Combo, Pantry, Storage, Tub Shower, Bar, Walk In Closets
Window Features
Blinds
Flooring
Engineered Hardwood, Other, Tile
Heating
Central
Appliances
Cooktop, Dryer, Dishwasher, Freezer, Gas Cooktop, Disposal, Ice Maker, Microwave, Refrigerator, Tankless Water Heater, Water Heater, Washer
Cooling
Central Air, Ceiling Fans
Construction
Year Built
Year Built: 2027
Home type
Single Family Residence
Roof
Flat
Construction Materials
Block, Concrete
Property Condition
New Construction
Architectural Style
Contemporary
Foundation Details
Block
Utilities & Energy
Pool Features
In Ground
Parking Features
Attached, Driveway, Garage
Laundry Features
Laundry Room
Utilities
Natural Gas Connected, Water Connected
Water Source
Public
Other Features
Lot Features
Corner Lot, Oversized Lot, Less Than Quarter Acre
Subdivision Name
Sun And Surf Club Community
Patio And Porch Features
Covered, Deck, Open, Terrace, Wrap Around, Balcony, Rooftop
Price History
| Date | Event | Price |
|---|---|---|
11/16/2026 Source: | Listed for Sale | $8,750,000 +372.97% $1,266/sqft |
10/21/2025 Source: | Sold | $1,850,000 -7.50% $268/sqft |
10/21/2025 Source: | Price Increased | $2,000,000 +8.11% $289/sqft |
10/21/2025 Source: | Price Decreased | $1,850,000 -7.50% $268/sqft |
09/29/2025 Source: | Pending | $2,000,000 $289/sqft |

Show more
Nearby Homes
Find Homes by Property Features in Boca Raton, FL
Nearby New Homes For Sale


IDX information is provided exclusively for consumers’ personal, non-commercial use, that it may not be used for any purpose other than to identify prospective properties consumers may be interested in purchasing, and that the data is deemed reliable but is not guaranteed accurate by BeachesMLS. All listings featuring the BMLS logo are provided by BeachesMLS, Inc. This data is not verified for authenticity or accuracy and may not reflect all real estate activity in the market. Based on information © 2026 BeachesMLS, Inc. All Rights Reserved.
 Advertising Broker: Moe Mossa (Savvy Avenue) | Savvy Avenue, LLC