- Overview
- Description
- Property Details
- Location
- Facts & Features
- Getting Around
- Nearby Homes



$370,000
Monthly Est:$1,842
 4 Beds
 3 Baths
2 full baths + 1 half bath
 2,794sqft
2049 Mullins Creek Rd, Dupo, IL 62239
$370,000
$1,842/moEst:
Get Pre-Approved
Single Family Residence
Built in 1944
$-- HOA
1.45 acres lot
$132/sq.ft
Description
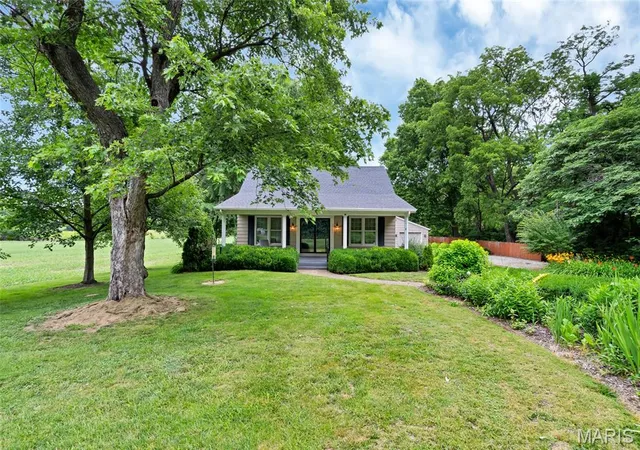
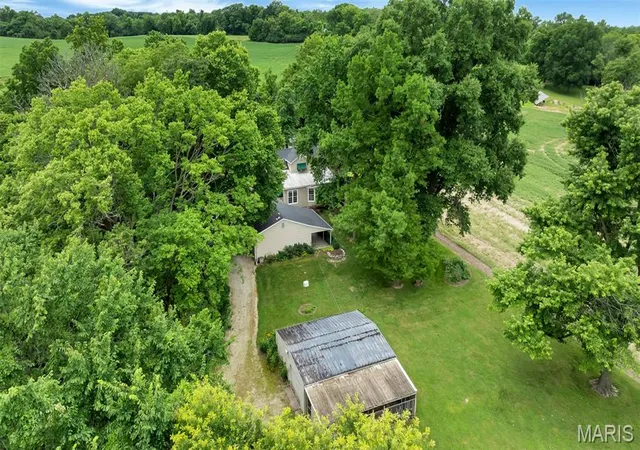
What if your next home could also be your business headquarters? On 1.4 private acres in Dupo, this character-filled 4 bedroom property makes it possible. Welcome to this incredible 4 bedroom, 2.5 bathroom home nestled on approximately 1.4 private acres surrounded by peaceful farmland in Dupo! With a 27' x 30' steel storage shed with electric service, an oversized heated detached garage, and a layout that supports working from home at every turn, this property is tailor-made for the home-based business owner. This property offers an incredible combination of space, character, and thoughtful features that are truly hard to replicate.
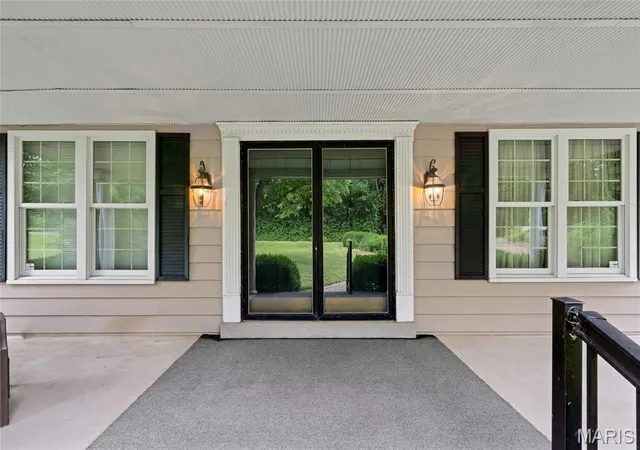
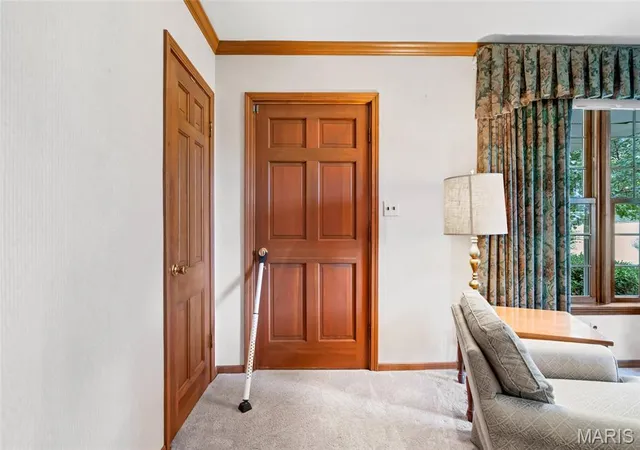
Step onto the grand 32' x 10' covered front porch and into a home filled with timeless charm and quality craftsmanship. The stunning great room features a wood burning fireplace, beautiful bay window, floor-to-ceiling windows, and elegant crown molding. The front living room also boasts crown molding and large double windows. Six-panel solid wood doors and original hardwood flooring beneath the carpeting add to the home’s enduring character. The well-appointed kitchen features granite countertops, wood cabinets, hardwood flooring, and stainless steel appliances (all staying with the home)!
The beautifully updated main bathroom showcases Kohler fixtures, marble flooring, marble tiled shower walls with glass sliding doors, new sink, marble countertop, and comfort height toilet. Head upstairs to discover two generously sized bedrooms, each featuring a charming built-in desk, perfect for studying, working from home, or creative pursuits. A convenient half bathroom and additional storage space round out the upper level.
The partially finished basement offers additional finished space, a full porcelain tiled bathroom with walk-in shower, additional electric stove and refrigerator, laundry area with front-loading washer and propane dryer, recreation area, and an electric stair climber for convenient access.
Comfort and efficiency are covered with three zones of warm air heating, two zones of central air conditioning, a whole-house Generac propane generator, updated windows, city water with well water for outdoor use, a 1,000-gallon propane tank, aerated septic system, and security system wiring.
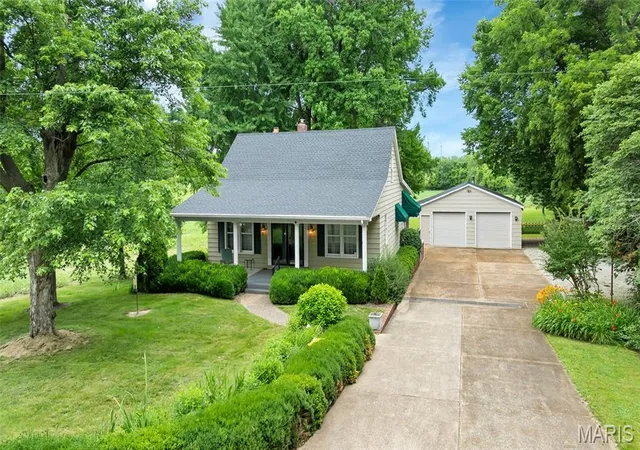
Outside, the oversized 27' x 26' detached garage features propane heating, a wood burning stove, attic storage, a work bench, and an attached 10' x 26' covered tiled porch. The additional 27' x 30' steel storage shed with electric service is a dream for any home-based business owner, offering serious workspace and storage rarely found with a residential property. A beautifully landscaped yard with perennial gardens and a dog pen complete this truly exceptional property.
- Houzeo last checked: 10 minutes ago
- Listing updated: October 21, 2026 at 4:15 pm
- Listing Provided by: Linda Frierdich (618) 281-7621 | Century 21 Advantage (618) 281-7621
- Source: MARIS MLS-MO | MLS#: MIS26038147

Property Details
Status
Active
Type
Single Family Residence
No. of Stories
-
County
City
Neighborhood
--
Year Built
1944
HOA Fees
-
Finished Area
2,794 sqft
Lot Size
1.45 acres lot
Basement Area
- sqft
MLS Name
MARIS MLS
MLS Number
MIS26038147
MLS Status
Active
Days on Market
134
Cumulative Days on Market
126

Continue Your Journey in App
Find your dream home, receive real-time updates, and many more!
Continue Your Journey in App
Find your dream home, receive real-time updates, and many more!
Location
Facts & Features
Rooms
Bedrooms & bathrooms
Bedrooms: 4
Bathrooms: 3
Living Room
Level: Main
Area: 192.00 Square Feet
Dimensions: 12x16
Kitchen
Level: Main
Area: 117.00 Square Feet
Dimensions: 13x9
Dining Room
Level: Main
Area: 140.00 Square Feet
Dimensions: 14x10
Great Room
Level: Main
Area: 294.00 Square Feet
Dimensions: 21x14
Primary Bedroom
Level: Main
Area: 144.00 Square Feet
Dimensions: 12x12
Bathroom
Level: Main
Area: 40.00 Square Feet
Dimensions: 10x4
Bedroom 2
Level: Main
Area: 130.00 Square Feet
Dimensions: 13x10
Bedroom 3
Level: Upper
Area: 144.00 Square Feet
Dimensions: 12x12
Bathroom 2
Level: Upper
Bedroom 4
Level: Upper
Area: 132.00 Square Feet
Dimensions: 12x11
Family Room
Level: Lower
Area: 336.00 Square Feet
Dimensions: 16x21
Recreation Room
Level: Lower
Area: 136.00 Square Feet
Dimensions: 17x8
Bathroom 3
Level: Lower
Area: 36.00 Square Feet
Dimensions: 9x4
Interior
Interior Features
Ceiling Fan(s), Crown Molding, Granite Counters, Separate Dining, Storage
Cooling
Ceiling Fan(s), Central Air, Zoned
Appliances
Cooktop, Dishwasher, Microwave, Oven, Refrigerator
Exterior Features
Awning(s), Entry Steps/stairs, Lighting
Heating
Zoned
Sewer
Aerobic Septic
Flooring
Carpet
Construction
Year Built
Year Built: 1944
Home type
Single Family Residence
Architectural Style
Traditional
Construction Materials
Vinyl Siding
Utilities & Energy
Fireplace Features
Great Room, Wood Burning
Electric
Ameren
Basement
Bathroom, Partially Finished, Walk Up Access
Parking Features
Additional Parking, Detached, Driveway, Garage, Garage Faces Front
Security Features
Smoke Detector(s)
Laundry Features
In Basement
Water Source
Public
Other Features
Disclosures
Seller Property Disclosure
Lot Features
Back Yard, Few Trees, Front Yard
Subdivision Name
Na
Patio And Porch Features
Covered, Front Porch, Patio
Price History
| Date | Event | Price |
|---|---|---|
06/17/2026 Source: | Price Decreased | $370,000 -1.33% $132/sqft |
06/17/2026 Source: | Listed for Sale | $375,000 $134/sqft |

Getting Around 2049 Mullins Creek Rd
Bike Score®

Somewhat Bikeable
27/100
Walk Score®

Car-Dependent
1/100
Data provided by Redfin
Nearby Homes
Find Homes by Property Features in Dupo, IL


Based on information from Mid America Regional Information Systems, Inc. through Oct 30, 2026, 02:01AM. All data is obtained from various sources and may not have been verified by broker or MLS GRID. Supplied Open House Information is
subject to change without notice. All information should be independently reviewed and verified for accuracy. Properties may or may not be listed by the office/agent presenting the information. Some IDX listings have been excluded from this website.
Properties displayed may be listed or sold by various participants in the MLS. Property data presented reflect information otherwise available from public records. The REALTOR® providing this information may not have represented the buyer or seller
in some or all of the transactions.
IDX information is provided exclusively for consumers’ personal noncommercial use, that it may not be used for any purpose other than to identify prospective properties consumers may be interested in purchasing, that the data is deemed reliable but is not guaranteed by MLS GRID, and that the use of the MLS GRID Data may be subject to an end user license agreement prescribed by the Member Participant’s applicable MLS if any and as amended from time to time. © 2026 Mid America Regional Information Systems, Inc. All Rights Reserved.
 Advertising Broker: Nicholas Huscroft | Chosen Realty
