- Overview
- Description
- Property Details
- Location
- Facts & Features
- Getting Around
- Nearby Homes
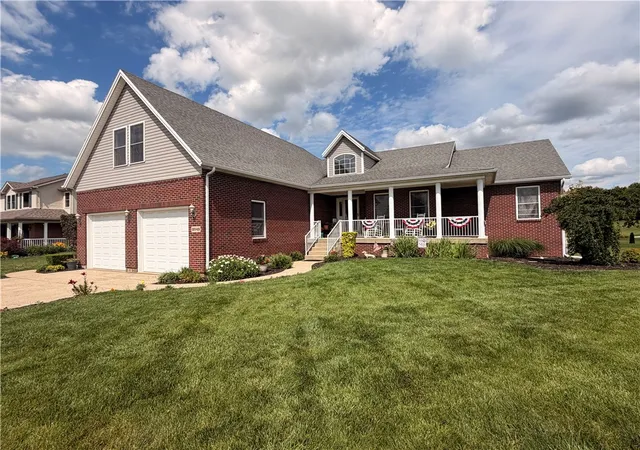
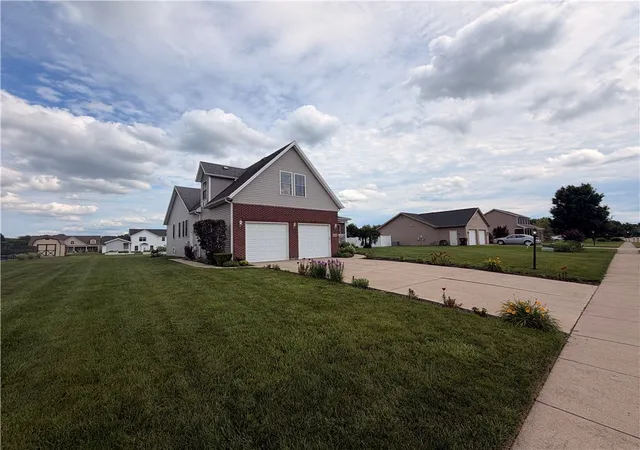
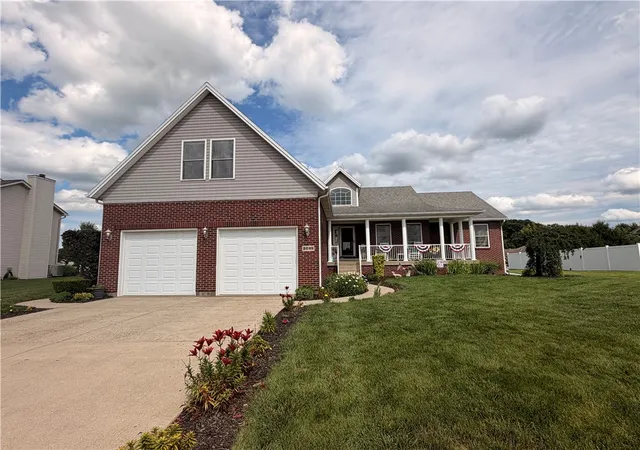
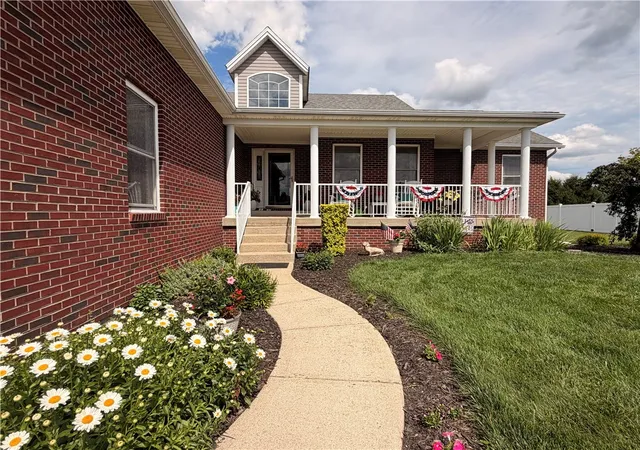
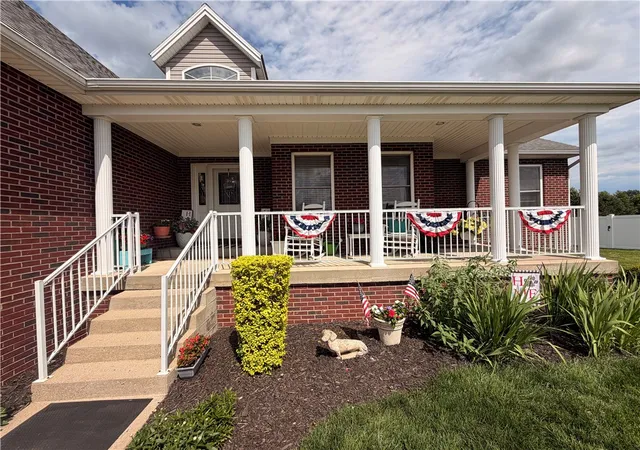

Street View
$574,000
Monthly Est:$2,857
 4 Beds
 3 Baths
3 full baths
 5,031sqft
2049 N Highlander Dr, Xenia, OH 45385
$574,000
$2,857/moEst:
Get Pre-Approved
Single Family Residence
Built in 2002
$-- HOA
19,998 sqft lot
$114/sq.ft
Description
Welcome to 2049 Highlander North Dr a beautifully well maintained home, where space, comfort, and versatility come together. This 4-bedroom, 3-bath home offers approximately 5,031 sq-ft of living space including a finished lower level, on a 0.46-acre lot located in Kinsey Meadows well established Xenia neighborhood.
Step inside, to discover original hardwood floors, newer carpeting, and an updated kitchen remodel that blends style and functionality. This thoughtfully designed floor plan offers spacious living areas throughout. The finished lower level features two 4-foot wide stairways providing versatile access to a flexible space for recreation, hobbies, or other additional living arrangements. The Pool table and foosball table conveys with the property.
Outdoor amenities include raised garden beds, a 369-sq ft Trex deck with under-deck storage, and a 10' x 16' garden shed. Additional updates include a newer water softener and an on-demand gas water heater.
For the buyer seeking an ideal move-in ready home, offering generous living space, thoughtful updates, exceptional outdoor features and a comfortable family feel, 2049 Highlander North Dr is an outstanding opportunity.
- Houzeo last checked: 1 hour ago
- Listing updated: July 31, 2026 at 1:11 pm
- Listing Provided by: James Crawford (937) 554-8056 , Rosalynn Crawford | Howard Hanna Real Estate Serv (937) 435-6000
- Source: Dayton Realtors MLS-OH | MLS#: 962127

Property Details
Status
Active Under Contract
Type
Single Family Residence
No. of Stories
-
County
City
Neighborhood
--
Year Built
2002
HOA Fees
-
Finished Area
5,031 sqft
Lot Size
19,998 sqft lot
Basement Area
- sqft
MLS Name
Dayton Realtors MLS
MLS Number
962127
MLS Status
ActiveUnderContract
Days on Market
123

Continue Your Journey in App
Find your dream home, receive real-time updates, and many more!
Download App
Continue Your Journey in App
Find your dream home, receive real-time updates, and many more!
Location
Facts & Features
Rooms
Bedrooms & bathrooms
Bedrooms: 4
Bathrooms: 3
BonusRoom
Level: Second
Area: 475.00 Square Feet
Dimensions: 25 x 19
GreatRoom
Level: Basement
Area: 540.00 Square Feet
Dimensions: 36 x 15
Office
Level: Basement
Area: 208.00 Square Feet
Dimensions: 16 x 13
Recreation
Level: Basement
Area: 450.00 Square Feet
Dimensions: 15 x 30
GameRoom
Level: Basement
Area: 340.00 Square Feet
Dimensions: 17 x 20
Bedroom
Level: Main
Area: 130.00 Square Feet
Dimensions: 10 x 13
Bedroom
Level: Main
Area: 143.00 Square Feet
Dimensions: 11 x 13
Bedroom
Level: Main
Area: 120.00 Square Feet
Dimensions: 12 x 10
PrimaryBedroom
Level: Main
Area: 330.00 Square Feet
Dimensions: 22 x 15
Kitchen
Level: Main
Area: 299.00 Square Feet
Dimensions: 13 x 23
DiningRoom
Level: Main
Area: 414.00 Square Feet
Dimensions: 18 x 23
FamilyRoom
Level: Main
Area: 288.00 Square Feet
Dimensions: 16 x 18
Interior
Cooling
Central Air
Exterior Features
Deck, Porch
Window Features
Double Hung
Interior Features
Ceiling Fans, Jetted Tub, Kitchen Island, Kitchen Family Room Combo, Solid Surface Counters, Walk In Closets
Heating
Natural Gas
Appliances
Dishwasher, Microwave, Washer, Tankless Water Heater
Construction
Year Built
Year Built: 2002
Home type
Single Family Residence
Construction Materials
Brick, Other
Architectural Style
Other
Utilities & Energy
Basement
Finished
Water Source
Public
Parking Features
Garage, Two Car Garage
Security Features
Smoke Detectors
Utilities
Natural Gas Available, Sewer Available, Water Available
Other Features
Patio And Porch Features
Deck, Porch
Subdivision Name
Kinsey Meadows Sub
Price History
| Date | Event | Price |
|---|---|---|
07/31/2026 Source: | Contingent (Active Under Contract) | $574,000 $114/sqft |
07/06/2026 Source: | Pending | $574,000 $114/sqft |
07/03/2026 Source: | Price Decreased | $574,000 -0.17% $114/sqft |
06/18/2026 Source: | Listed for Sale | $575,000 $114/sqft |

Nearby Homes


Find Homes by Property Features in Xenia, OH
Nearby New Homes For Sale
Nearby Pre-Owned Homes For Sale

Based on information from Dayton Realtors® MLS through Oct 20, 2026, 04:45PM. Information is provided exclusively for consumers’ personal, non-commercial use, that it may not be used for any purpose other than to identify prospective properties consumers may be interested in purchasing. The data is deemed reliable but is not guaranteed accurate by the MLS. The MLS may, at its discretion, require use of other disclaimers as necessary to protect participants and/or the MLS from liability. This website may not include listings or property addresses of sellers who have directed their listing brokers to withhold their listing or their property address from display on the Internet. © 2026 Dayton Area Board of Realtors®, Inc. All rights reserved.
 Advertising Broker: Nicholas Huscroft | Chosen Realty
