Realty Solution
Powered by 
- 0
- 13
- Overview
- Description
- Property Details
- Location
- Facts & Features
- Getting Around
- Nearby Homes


Listed by: Kim Kelly (562) 972-7765 DRE #00813127 | Compass (949) 416-8825
$2,850,000
Monthly Est:$14,185
 4 Beds
 4 Baths
4 full baths
 3,455sqft
205 4th Street, Seal Beach, CA 90740
$2,850,000
$14,185/moEst:
Get Pre-Approved
Single Family Residence
Built in 1985
$-- HOA
3,525 sqft lot
$825/sq.ft
Description
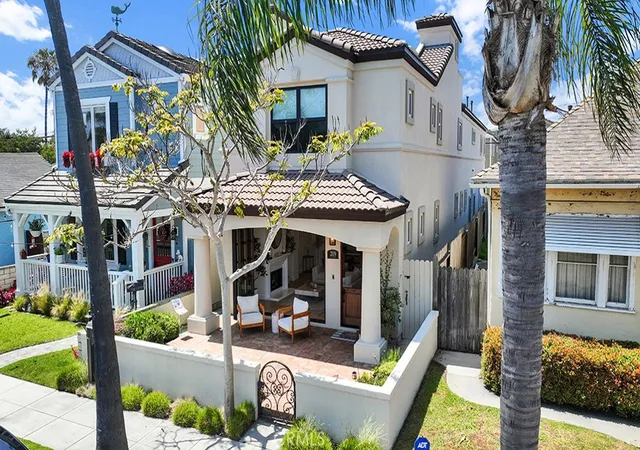
Ahh, to live in a quaint small beach town... where strolls along the seaside, dining in waterfront cafes, and laughter with friends and family are everyday occurrences. Step into this exceptional custom-designed beach house in Seal Beach's Old Town, just steps from the Pacific Ocean — a retreat where elegance meets coastal comfort.
This remodeled, 2-story residence sits on an extra-wide, extra-deep lot with 3,455 square feet of living space, 3½ baths, and a flexible 4-bedroom floor plan (currently configured as 2-3 bedrooms plus guest quarters). Open beam ceilings and abundant outdoor space create an airy, welcoming ambiance throughout.
The Lower Level......
An approximately 370-square-foot subterranean wine cellar and office — easily reimagined as a media room, home gym, or additional workspace. This space is set up as a home office and wine and storage area.
Main Level.......
The centrally located gourmet kitchen incudes generous counter space, ample cabinetry, and a butler's pantry, flowing into a spacious family room.
Upper Level.....
All four bedrooms are found upstairs, including two primary suites. The forward-facing suite opens onto a private front deck with peek-a-boo ocean views. The second primary features vaulted beam ceilings and a spa-like bath with a jacuzzi tub, double sinks, and a separate shower. The remaining two bedrooms sit above the garage with their own bathroom, laundry area, and kitchenette — ideal for visiting family, college-age kids, or a guest suite.
Outdoor areas........
Multiple exterior spaces: a rear yard with an 8-person spa, an outdoor shower, spacious front patio and an oversized, fully finished garage with high ceilings and custom cabinetry. Other features of the property include recessed lighting and central air/heat throughout, with cathedral ceilings upstairs and an abundance of natural light.
Set on one of Old Town's premier streets, this home offers rare versatility — a natural fit for a separate guest space, multigenerational living, or possible ADU conversion (buyer to confirm with the city). This is more than just a home, it embodies the Seal Beach lifestyle.
- Houzeo last checked: 3 minutes ago
- Listing updated: September 29, 2026 at 6:32 pm
- Source: California Regional MLS-CA | MLS#: PW26143298

Property Details
Status
Active Under Contract
Type
Single Family Residence
No. of Stories
2
County
City
Neighborhood
--
Year Built
1985
HOA Fees
-
Finished Area
3,455 sqft
Lot Size
3,525 sqft lot
Basement Area
- sqft
MLS Name
California Regional MLS
MLS Number
PW26143298
MLS Status
ActiveUnderContract
Days on Market
93
Cumulative Days on Market
81

Continue Your Journey in App
Find your dream home, receive real-time updates, and many more!
Download App
Continue Your Journey in App
Find your dream home, receive real-time updates, and many more!
Location
Facts & Features
Rooms
Bedrooms & bathrooms
Bedrooms: 4
Bathrooms: 4
Interior
Cooling
Central Air
Heating
Central
Interior Features
Breakfast Bar, Balcony, High Ceilings, Pantry, Recessed Lighting, All Bedrooms Up, Utility Room, Walk In Pantry, Wine Cellar, Walk In Closets
Flooring
Carpet, Tile
Window Features
Double Pane Windows, Screens, Stained Glass, Shutters
Appliances
Built In Range, Dishwasher, Microwave, Refrigerator
Sewer
Public Sewer
Construction
Year Built
Year Built: 1985
Home type
Single Family Residence
Architectural Style
Traditional
Utilities & Energy
Laundry Features
Electric Dryer Hookup, Gas Dryer Hookup, Inside, Laundry Room
Parking Features
Door Single, Garage, Garage Faces Rear
Fireplace Features
Gas Starter, Living Room
Utilities
Electricity Connected, Natural Gas Connected, Sewer Connected
Water Source
Public
Pool Features
None
Basement
Finished
Other Features
Patio And Porch Features
Concrete, Front Porch, Open, Patio
Disclosures
Accessory Dwelling Unit
Subdivision Name
Old Town (oldt)
Community Features
Biking, Dog Park, Storm Drains, Street Lights, Sidewalks, Water Sports
Lot Features
Zero To One Unit Acre
Price History
| Date | Event | Price |
|---|---|---|
09/29/2026 Source: | Contingent (Active Under Contract) | $2,850,000 $825/sqft |
08/28/2026 Source: | Price Decreased | $2,850,000 -8.80% $825/sqft |
07/10/2026 Source: | Price Decreased | $3,125,000 -5.16% $904/sqft |
02/10/2025 Source: | Listed for Sale | $3,295,000 $954/sqft |
02/10/2025 Source: | Off Market | $3,295,000 $954/sqft |

Nearby Homes



Find Homes by Property Features in Seal Beach, CA


Based on information from California Regional Multiple Listing Service, Inc. as of Oct 11, 2026, 10:30PM and /or other sources. All data, including all measurements and calculations of area, is obtained from various sources and has not been, and will not be, verified by broker or MLS. All information should be independently reviewed and verified for accuracy. Properties may or may not be listed by the office/agent presenting the information. Information being provided is for consumers’ personal, non-commercial use and may not be used for any purpose other than to identify prospective properties consumers may be interested in purchasing. This website may not include listings or property addresses of sellers who have directed their listing brokers to withhold their listing or their property address from display on the Internet. © 2026 California Regional Multiple Listing Service. All Rights Reserved.
 Advertising Broker: William Johnson DRE #01463271 | William Johnson Brokerage